Skip main navigation
Closed
  • $245,000

    1110 Amber Willow Way, Huntertown, IN 46748

    3beds
    1,268sqft
    Single Family Residence
    Built in 2005
    7,405 Square Feet Lot
    $255,200 Zestimate®
    $--/sqft
    $1,825 Estimated rent

    Home value

    $255,200

    $230,000 - $283,000

    $1,825/mo

    Zestimate® history
    Loading
    Loading...

    Owner options

    List your home for rent

    $1,825/mo

    Rent Zestimate®

    Find your next renter with Zillow Rental Manager. Plus, with online applications, you can quickly screen prospective tenants – for free.

    Learn more

    $1,825/mo

    Rent Zestimate®

    Refinance and save

    $1,401/mo

    Est. payment

    Refinancing to a lower rate could help reduce your monthly payments and save thousands over the life of the loan.

    See today's rates

    $1,401/mo

    Est. payment

    Explore your selling options

    Work with a Zillow partner agent

    Leverage their expertise and Zillow's premium Showcase listings to get your home seen by more buyers.

    Get started

    List with your own agent

    Get your home in front of millions of buyers by listing it on Zillow.

    Learn how to do it

    Sell it yourself

    Take full control of how buyers see your home on Zillow by listing For Sale by Owner (FSBO).

    List your home

    What's special

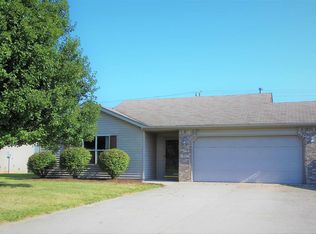
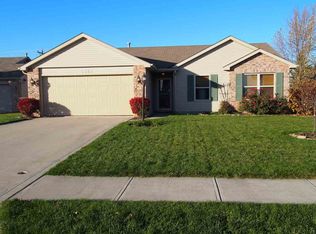
    This beautifully taken care of Delagrange built ranch is ready for its new owners. Beautifully landscaped with fresh mulch, and located on a cul-de-sac. Entering the foyer you will feel the openness the vaulted ceiling in the great room gives, complete with a ceiling fan. Look out the back windows to view the backyard complete with black aluminum fencing and mature evergreens for extra privacy. Great room is next to kitchen area with sliding glass door to access the back patio. Kitchen has nice bar area for stools or extra preparation area. Laundry area can be closed off from kitchen with pocket door, and is conveniently located as you walk in from the garage. Don't forget to check out the nice sized pantry closet in laundry/kitchen area. Opposite end of the home has 3 nice sized bedrooms with walk in closet and private bath in main bedroom. Kitchen has recently painted cabinets and hardware, vinyl plank flooring, & lighting. Playground 2 blocks away, PufferBelly trail close by, NWAC schools. Come gaze the stars at night.

    Zillow last checked:

    Listing updated:

    Listed by:

    Linda James Cell:260-402-2468,

    Coldwell Banker Real Estate Group

    Bought with:

    Diane L Palermo Blake, RB14025250

    Blake Realty

    Source: IRMLS,MLS#: 202511274MLS Logo

    Facts & features

    Interior

    Bedrooms & bathrooms
    • Bedrooms: 3
    • Bathrooms: 2
    • Full bathrooms: 2
    • Main level bedrooms: 3
    Bedroom 1
    • Level: Main
    Bedroom 2
    • Level: Main
    Dining room
    • Level: Main
    • Area: 90
    • Dimensions: 10 x 9
    Kitchen
    • Level: Main
    • Area: 90
    • Dimensions: 10 x 9
    Living room
    • Level: Main
    • Area: 221
    • Dimensions: 13 x 17
    Heating
    • Natural Gas, Conventional, Forced Air
    Cooling
    • Central Air
    Appliances
    • Included: Disposal, Range/Oven Hook Up Elec, Dishwasher, Microwave, Refrigerator, Electric Oven, Electric Range, Water Softener Owned
    • Laundry: Electric Dryer Hookup, Main Level
    Features
    • 1st Bdrm En Suite, Ceiling-9+, Ceiling Fan(s), Walk-In Closet(s), Entrance Foyer, Open Floorplan, Tub/Shower Combination, Main Level Bedroom Suite
    • Flooring: Carpet, Laminate, Vinyl
    • Doors: Insulated Doors
    • Windows: Double Pane Windows
    • Has basement: No
    • Attic: Pull Down Stairs,Storage
    • Has fireplace: No
    Interior area
    • Total structure area: 1,268
    • Total interior livable area: 1,268 sqft
    • Finished area above ground: 1,268
    • Finished area below ground: 0

    Property

    Parking
    • Total spaces: 2
    • Parking features: Attached, Garage Door Opener, Concrete
    • Attached garage spaces: 2
    • Has uncovered spaces: Yes
    Features
    • Levels: One
    • Stories: 1
    • Fencing: Metal
    Lot
    • Size: 7,405 Square Feet
    • Dimensions: 73X101
    • Features: Level, 0-2.9999, Rural Subdivision, Near Walking Trail
    Details
    • Parcel number: 020217227006.000058

    Construction

    Type & style
    • Home type: SingleFamily
    • Architectural style: Ranch
    • Property subtype: Single Family Residence
    Materials
    • Brick, Vinyl Siding
    • Foundation: Slab
    • Roof: Asphalt,Shingle
    Condition
    • New construction: No
    • Year built: 2005

    Utilities & green energy

    • Gas: NIPSCO
    • Sewer: City
    • Water: City

    Community & HOA

    Community
    • Features: Playground, Sidewalks
    • Security: Smoke Detector(s)
    • Subdivision: Willow Run
    HOA
    • Has HOA: Yes
    • HOA fee: $204 annually
    Location
    • Region: Huntertown

    Financial & listing details

    • Tax assessed value: $226,300
    • Annual tax amount: $1,636
    • Date on market: 4/4/2025
    • Listing terms: Cash,Conventional,FHA,VA Loan

    Price history

    DateEventPrice
    5/15/2025Sold$245,000-2%
    Source: IRMLS #202511274 Report a problem
    4/16/2025Pending sale$250,000
    Source: IRMLS #202511274 Report a problem
    4/10/2025Listed for sale$250,000+47.1%
    Source: IRMLS #202511274 Report a problem
    7/17/2020Sold$170,000+3%$134/sqft
    Source: Agent Provided Report a problem
    6/9/2020Pending sale$165,000$130/sqft
    Source: North Eastern Group Realty #202021011 Report a problem
    6/8/2020Listed for sale$165,000$130/sqft
    Source: North Eastern Group Realty #202021011 Report a problem

    Public tax history

    YearProperty taxesTax assessment
    2025$1,612 +4.5%$226,300 +2.4%
    2024$1,543 +23.4%$220,900 +3.2%
    2023$1,250 +5.9%$214,100 +16.9%
    2022$1,180 +12.1%$183,200 +9.8%
    2021$1,053 +2.1%$166,900 +11.3%
    2020$1,032 +19.6%$150,000 +3.9%
    2019$863 -0.4%$144,400 +12.9%
    2018$866 +0.7%$127,900 +5.1%
    2017$860 +2%$121,700 +1.4%
    2016$843 $120,000
    Find assessor info on the county website

    Neighborhood: 46748

    Nearby schools

    GreatSchools rating
    Schools provided by the listing agent
    • Elementary: Cedar Canyon
    • Middle: Carroll
    • High: Carroll
    • District: Northwest Allen County

    Source: IRMLS. This data may not be complete. We recommend contacting the local school district to confirm school assignments for this home.

    Get pre-qualified for a loan
    At Zillow Home Loans, we can pre-qualify you in as little as 5 minutes with no impact to your credit score.

    An equal housing lender. NMLS #10287.

    Sell for more on Zillow
    Get a Zillow Showcase℠ listing at no additional cost and you could sell for .
    $255,200
    2% more
    +$5,104
    With Zillow Showcase(estimated)
    $260,304