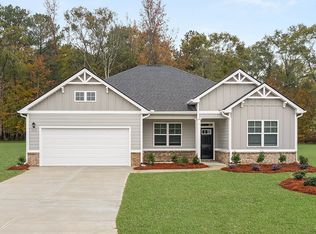
This new construction home is available now in Kingston Ranch at Lake Oconee, offering a perfect opportunity to enjoy new home living without the wait. This home is placed on a beautiful homesite that backs up to the tree line offering a private back yard. Featuring the Penwell plan with 4 bedrooms and 2.5 bathrooms, this home offers thoughtfully designed living spaces and modern comfort. Located conveniently close to top - rated schools, shopping centers, grocery stores, restaurants, and local entertainment, making it ideal for both convenience and lifestyle. In this gated community, amenities include a pool, cabana, and playground creating an exceptional place to call home. The Penwell floorplan at Kingston Ranch at Lake Oconee is a two-story home offering 2,175 sq. ft. of living space across 4 bedrooms and 2 full bathrooms plus a powder room. The 2-car garage ensures plenty of space for multiple vehicles and storage. Open the door to a flex room that you can make your own. Create a dedicated home office, formal dining room for hosting or an additional living area. An island kitchen with bar top seating includes quartz countertops, modern cabinetry and stainless-steel appliances. The kitchen flows into a casual breakfast area and beyond into the spacious family room so everyone stays connected. Upstairs includes a large primary bedroom suite with expansive spa-like bath with shower, garden tub, dual vanities and generous closet space. Three secondary bedrooms provide a space for everyone plus a convenient laundry complete this classic design. Plus, there is a convenient powder room on the main level. *All photos are for illustrative purposes only, actual product, features, and finishes may vary. LOW-INTEREST RATE INCENTIVES AND SELLER PAID CLOSING COST OFFERED WITH USE OF PREFERRED LENDER.
New construction
Price cut: $5.5K (9/20)
$329,000
1110 Amerson St, Buckhead, GA 30625
4beds
2,175sqft
Residential Home, Single Family Residence
Built in 2026
0.25 Acres Lot
$328,200 Zestimate®
$151/sqft
$-- HOA
What's special
- 8 hours
- 22
- 0
Zillow last checked:
Listing updated:
Listed by:
Carolyn McAlister,
DR Horton Realty of Georgia, I
Source: LCBOR,MLS#: 71852
Facts & features
Interior
Bedrooms & bathrooms
- Bedrooms: 4
- Bathrooms: 3
- Full bathrooms: 2
- 1/2 bathrooms: 1
Heating
- Central, Dual
Cooling
- Central Air
Appliances
- Included: Built in Microwave, Dishwasher, Disposal, Microwave, Range, Electric Water Heater
Features
- Crown Molding, Double Vanity, Pantry, Separate Shower, Solid Surface Counters, Tray Ceiling(s), Walk-In Closet(s)
- Flooring: Carpet, Tile, Other
- Has basement: No
Interior area
- Total structure area: 2,175
- Total interior livable area: 2,175 sqft
Property
Parking
- Total spaces: 2
- Parking features: 2 Car Attached
- Attached garage spaces: 2
Features
- Levels: Two
- Stories: 2
- Patio & porch: Covered Patio, Covered Porch
- Pool features: Community
- Waterfront features: Other, Lake Access (None), No Seawall
Lot
- Size: 0.25 Acres
- Features: Rural
Details
- Zoning description: Residential
- Special conditions: Standard
Construction
Type & style
- Home type: SingleFamily
- Architectural style: Craftsman
- Property subtype: Residential Home, Single Family Residence
Materials
- Brick, Hardy Board
- Foundation: Slab
- Roof: Asphalt/Comp Shingle,Metal
Condition
- New Construction
- New construction: Yes
- Year built: 2026
Utilities & green energy
- Sewer: County
- Water: County
Community & HOA
Community
- Features: Gated, Playground, Pool, Walking Trails, No Golf Membership
- Security: Smoke Detector(s)
- Subdivision: KINGSTON RANCH
Location
- Region: Buckhead
Financial & listing details
- Price per square foot: $151/sqft
- Price range: $329K - $329K
- Date on market: 9/20/2026
- Listing agreement: Exclusive Right To Sell
Estimated market value
$328,200
$312,000 - $345,000
$3,293/mo
Price history
| Date | Event | Price |
|---|---|---|
| 9/20/2026 | Price change | $329,000-1.7%$151/sqft |
Source:  LCBOR #71852 Report a problem LCBOR #71852 Report a problem | ||
| 9/16/2026 | Price change | $334,545-2.9%$154/sqft |
Source:  DR Horton Report a problem DR Horton Report a problem | ||
| 9/2/2026 | Listed for sale | $344,545+6.3%$158/sqft |
Source: DR Horton Report a problem | ||
| 8/15/2026 | Listing removed | $324,155$149/sqft |
Source: DR Horton Report a problem | ||
| 8/11/2026 | Price change | $324,155-4.4%$149/sqft |
Source: DR Horton Report a problem | ||
| 5/27/2026 | Listed for sale | $339,155$156/sqft |
Source: DR Horton Report a problem | ||
Public tax history
Tax history is unavailable.
Monthly payment
Est. payment
Payment breakdown
Explore the cost of this home by adjusting the details. Changes won't be saved.Climate risks
Neighborhood: 30625

Similar homes
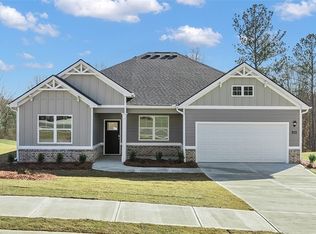
- $345,0004 bd3 ba2.4k sqft1170 Amerson St, Buckhead, GA 30625New Construction

 MLS ID #7754704, Cari McAlister, D.R.. Horton Realty of Georgia, Inc. FMLS GA
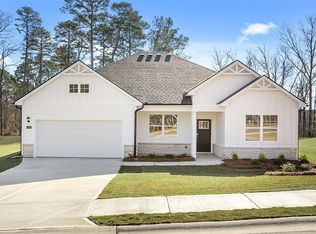
 - from $338,6704 bd3 ba2.1k sqftPenwell Plan, Kingston Ranch at Lake Oconee, Buckhead, GA 30625New Construction
 DR Horton
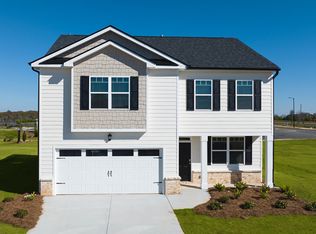
 - $334,4003 bd2 ba2.1k sqft1180 Amerson St #44, Buckhead, GA 30625Active
 MLS ID #10756443, Carolyn McAlister, D.R. Horton Realty of Georgia, Inc.. GAMLS
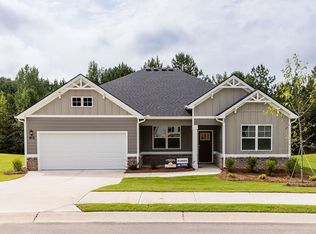
 - from $351,4003 bd2 ba2.1k sqftGrover Plan, Kingston Ranch at Lake Oconee, Buckhead, GA 30625New Construction
 DR Horton
 - $354,4003 bd2 ba2.1k sqft1220 Amerson St #48, Buckhead, GA 30625ActiveMLS ID #10756458, Lawrence Mattis, D.R. Horton Realty of Georgia, Inc.. GAMLS
- $363,1604 bd3 ba2.2k sqft1211 Kingston Ave #85, Buckhead, GA 30625ActiveMLS ID #10795741, Carolyn McAlister, D.R. Horton Realty of Georgia, Inc.. GAMLS
- $363,1604 bd3 ba2.2k sqft1231 Kingston Ave #87, Buckhead, GA 30625ActiveMLS ID #10798823, Lawrence Mattis, D.R. Horton Realty of Georgia, Inc.. GAMLS
- $354,4003 bd2 ba2.1k sqft1220 Amerson St, Buckhead, GA 30625New ConstructionFMLS GA
- $249,9003 bd2 ba1.2k sqft1760 Cedar Grove Rd, Buckhead, GA 30625ActiveMLS ID #10795828, Andrew J Baker, Iris Inc Realty. GAMLS
