Skip main navigation
For sale
  • Price cut: $35K (8/13)
    $1,199,000

    1110 Anderson St, Bellaire, TX 77401

    5beds
    4,265sqft
    : 
    $8,414/mo
    Get pre-qualified
    Single Family Residence
    Built in 2000
    7,801 Square Feet Lot
    $1,174,800 Zestimate®
    $281/sqft
    $-- HOA

    What's special

    Majestic oak treesRich hardwood floorsLush backyard oasisExpansive windowsAbundant natural lightSpacious family roomSunlit breakfast room
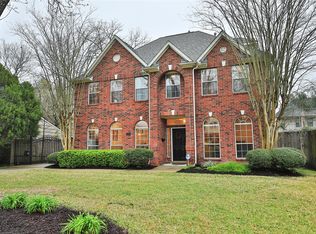
    Nestled beneath majestic oak trees on one of Bellaire's most desirable streets, 1110 Anderson offers timeless elegance and exceptional indoor-outdoor living. A grand foyer with soaring ceilings and rich hardwood floors welcomes you into light-filled formal and casual spaces designed for effortless entertaining. The spacious family room flows seamlessly to the chef's kitchen, while expansive windows frame views of the sparkling resort-style pool and lush backyard oasis. Enjoy morning coffee in the sunlit breakfast room overlooking the water or unwind on the private patio surrounded by mature landscaping. Thoughtfully designed with generous room proportions, abundant natural light, and refined architectural details throughout, this home combines everyday comfort with sophisticated style. Ideally located near parks, top-rated schools, dining, and the Texas Medical Center, this is Bellaire living at its finest.
    54 days
    821
    57

    Zillow last checked:

    Listing updated:

    Listed by:

    Catherine Brass TREC #0738946 713-392-7721,

    Compass RE Texas, LLC - Houston,

    Jennifer Pye Cox TREC #0441279 713-446-4315,

    Compass RE Texas, LLC - Houston

    Source: HAR,MLS#: 77833889MLS Logo

      Facts & features

      Interior

      Bedrooms & bathrooms
      • Bedrooms: 5
      • Bathrooms: 4
      • Full bathrooms: 3
      • 1/2 bathrooms: 1
      Rooms
      • Room types: Family Room, Utility Room
      Primary bedroom
      • Level: Second
      • Area: 304
      • Dimensions: 19 x 16
      Bedroom
      • Level: Second
      • Area: 304
      • Dimensions: 19 x 16
      Bedroom
      • Level: Second
      • Area: 165
      • Dimensions: 15 x 11
      Bedroom
      • Level: Second
      • Area: 165
      • Dimensions: 15 x 11
      Bedroom
      • Level: Second
      • Area: 168
      • Dimensions: 14 x 12
      Other
      • Level: First
      • Dimensions: 12 12
      Dining room
      • Level: First
      • Area: 221
      • Dimensions: 17 x 13
      Family room
      • Level: First
      • Area: 323
      • Dimensions: 19 x 17
      Kitchen
      • Level: First
      • Area: 255
      • Dimensions: 17 x 15
      Living room
      • Level: First
      • Area: 204
      • Dimensions: 17 x 12
      Heating
      • Electric, Natural Gas
      Cooling
      • Electric
      Features
      • All Bedrooms Up, Primary Bed - 2nd Floor, Walk-In Closet(s)
      • Number of fireplaces: 1
      Interior area
      • Total structure area: 4,265
      • Total interior livable area: 4,265 sqft

      Property

      Parking
      • Total spaces: 2
      • Parking features: Attached
      • Attached garage spaces: 2
      Features
      • Stories: 2
      • Has private pool: Yes
      • Pool features: Pool/Spa Combo
      • Has spa: Yes
      Lot
      • Size: 7,801 Square Feet
      • Features: Other, 0 Up To 1/4 Acre
      Details
      • Parcel number: 0771830030013

      Construction

      Type & style
      • Home type: SingleFamily
      • Architectural style: Traditional
      • Property subtype: Single Family Residence
      Materials
      • Stucco
      • Foundation: Slab
      • Roof: Composition
      Condition
      • New construction: No
      • Year built: 2000

      Utilities & green energy

      • Sewer: Public Sewer
      • Water: Public

      Community & HOA

      Community
      • Subdivision: Twin Oaks
      Location
      • Region: Bellaire

      Financial & listing details

      • Price per square foot: $281/sqft
      • Tax assessed value: $1,131,915
      • Annual tax amount: $22,904
      • Date on market: 7/9/2026

        Estimated market value

        $1,174,800

        $1.12M - $1.23M

        $6,024/mo

        Price history

        DateEventPrice
        8/31/2026Listed for sale$1,199,000$281/sqft
        Source: HAR #77833889 Report a problem
        8/19/2026Pending sale$1,199,000$281/sqft
        Source: HAR #77833889 Report a problem
        8/13/2026Price change$1,199,000-2.8%$281/sqft
        Source: HAR #77833889 Report a problem
        8/10/2026Price change$1,234,000-5%$289/sqft
        Source: HAR #77833889 Report a problem
        7/23/2026Price change$1,299,000-5.5%$305/sqft
        Source: HAR #77833889 Report a problem
        7/9/2026Listed for sale$1,375,000$322/sqft
        Source: HAR #77833889 Report a problem

        Public tax history

        YearProperty taxesTax assessment
        2025$17,127 +2.1%$1,131,915 +3.2%
        2024$16,773 +9.4%$1,097,071 +2.7%
        2023$15,327 -2.5%$1,068,179 +12.4%
        2022$15,718 $950,569 +2.9%
        2021-- $923,971 +3.1%
        2020$16,148 -5.3%$896,490 -4.5%
        2019$17,052 -7.7%$939,206
        2018$18,482 $939,206 -5.2%
        2017$18,482 +1.2%$990,461
        2016$18,256 $990,461
        2015-- $990,461 +22.2%
        2014-- $810,513 +17.1%
        2013-- $692,156 -6.6%
        2012-- $740,888
        2011-- $740,888
        2010-- $740,888
        2009-- $740,888 +14.5%
        2007-- $647,000 -3.5%
        2006-- $670,786 +7.4%
        2005-- $624,470 +10%
        2004-- $567,700 +4.7%
        2003-- $542,300 +1.5%
        2002-- $534,300
        2001-- $534,300 +352.4%
        2000-- $118,100
        Find assessor info on the county website

        Monthly payment

        Est. payment

        Payment breakdown

        Explore the cost of this home by adjusting the details. Changes won't be saved.
        All calculations are estimates and provided by Zillow, Inc. for informational purposes only. Actual amounts may vary.
        HOA fees may include property taxes on listings classified as Co-Ops. Contact the listing agent and/or owner for fee details.
        See how much you could borrow to make a competitive offer.

        Climate risks

        Neighborhood: 77401

        Getting around

        53 / 100
        Somewhat Walkable
        49 / 100
        Some Transit
        42 / 100
        Somewhat Bikeable

        Nearby schools

        GreatSchools rating
        Schools provided by the listing agent
        • Elementary: Condit Elementary School
        • Middle: Pershing Middle School
        • High: Bellaire High School

        Source: HAR. This data may not be complete. We recommend contacting the local school district to confirm school assignments for this home.

        A local agent can set up tours, give advice and negotiate with sellers.

        Browse local experts