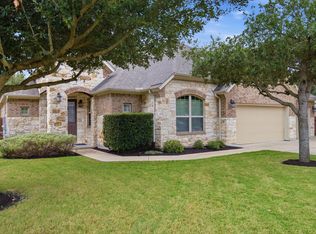
Located in the established Forest Oaks community of Cedar Park, this beautifully maintained 5-bedroom, 3-bath home with a 3-car garage offers exceptional space, functionality, and outdoor living in one of the area’s most desirable neighborhoods. Surrounded by mature trees and impressive curb appeal, the backyard is designed for both relaxation and entertaining with a spacious deck, flagstone patio, fire pit, lounging area, playscape, and hot tub creating the perfect private retreat. Inside, hardwood flooring extends through much of the first floor while soaring ceilings in the living room create a grand and inviting atmosphere. The spacious kitchen opens seamlessly to the family room and features quartz countertops, stainless steel appliances, center island, breakfast bar, and sunny breakfast area ideal for everyday living and entertaining. The large formal dining room provides the perfect setting for gatherings and game nights. A guest bedroom and full bath downstairs offer flexibility for visitors or multi-generational living. The oversized primary suite includes a sitting area, built-in bookshelves, and space for a desk or reading nook. The primary bath features a garden tub, separate shower, dual vanities, and large walk-in closet. An additional oversized secondary bedroom with sitting area offers flexibility as a shared bedroom, playroom, game room, or media space. Forest Oaks is known for its tree-lined streets, strong community feel, and outstanding amenities including 2 community pools, playgrounds, sport court, community center, hike & bike trails, & direct access to the Cedar Park trail system. Nearby shopping and dining at 1890 Ranch, The Parke, Lakeline Mall, and the Bell District along with recreation opportunities at Brushy Creek Trail, H-E-B Center, and parks. Exceptional commuter access to 183A, 183, Parmer Lane, 45 Toll, 1431, & 620 makes travel. Walk to highly rated Leander ISD schools.
Active under contract
Price cut: $19K (8/14)
$680,000
1110 Antelope Rdg, Cedar Park, TX 78613
5beds
3,447sqft
Single Family Residence
Built in 1996
9,565 Square Feet Lot
$669,900 Zestimate®
$197/sqft
$34/mo HOA
What's special
Stainless steel appliancesLounging areaFlagstone patioSpacious deckImpressive curb appealQuartz countertopsSurrounded by mature trees
- 125 days
- 212
- 2
Zillow last checked:
Listing updated:
Listed by:
Grant Whittenberger (512) 600-6677,
Outlaw Realty (512) 600-6677
Source: Unlock MLS,MLS#: 6944267
Facts & features
Interior
Bedrooms & bathrooms
- Bedrooms: 5
- Bathrooms: 3
- Full bathrooms: 3
- Main level bedrooms: 1
Primary bedroom
- Features: Bookcases, Ceiling Fan(s), Full Bath, High Ceilings, Sitting/Study Room, Walk-In Closet(s)
- Level: Second
Primary bathroom
- Features: Double Vanity, Full Bath, Soaking Tub, High Ceilings, Separate Shower, Storage, Walk-In Closet(s)
- Level: Second
Dining room
- Features: High Ceilings
- Level: Main
Kitchen
- Features: Kitchn - Breakfast Area, Breakfast Bar, Kitchen Island, Granite Counters, High Ceilings, Open to Family Room, Pantry, Recessed Lighting, Storage
- Level: Main
Living room
- Features: Ceiling Fan(s), High Ceilings
- Level: Main
Heating
- Central, Natural Gas
Cooling
- Ceiling Fan(s), Central Air, Electric, Exhaust Fan
Appliances
- Included: Dishwasher, Disposal, Exhaust Fan, Gas Range, Microwave, Free-Standing Gas Range, Stainless Steel Appliance(s), Gas Water Heater
Features
- Breakfast Bar, Built-in Features, Ceiling Fan(s), High Ceilings, Quartz Counters, Crown Molding, Double Vanity, Electric Dryer Hookup, Gas Dryer Hookup, Interior Steps, Kitchen Island, Multiple Dining Areas, Multiple Living Areas, Open Floorplan, Pantry, Recessed Lighting, Smart Thermostat, Soaking Tub, Storage, Walk-In Closet(s), Washer Hookup
- Flooring: Carpet, Tile, Wood
- Windows: Double Pane Windows, Insulated Windows, Plantation Shutters, Screens
- Number of fireplaces: 1
- Fireplace features: Family Room
Interior area
- Total interior livable area: 3,447 sqft
Video & virtual tour
Property
Parking
- Total spaces: 3
- Parking features: Attached, Door-Multi, Door-Single, Driveway, Garage, Garage Door Opener, Garage Faces Front
- Attached garage spaces: 3
Accessibility
- Accessibility features: None
Features
- Levels: Two
- Stories: 2
- Patio & porch: Patio
- Exterior features: Gutters Full, Lighting, Playground
- Pool features: None
- Fencing: Back Yard, Gate, Privacy, Wood
- Has view: Yes
- View description: Neighborhood
- Waterfront features: None
Lot
- Size: 9,565 Square Feet
- Features: Back Yard, Curbs, Few Trees, Front Yard, Interior Lot, Landscaped, Level, Private, Sprinkler - Automatic, Trees-Large (Over 40 Ft)
Details
- Additional structures: None
- Parcel number: 17W324010A00160008
- Special conditions: Standard
Construction
Type & style
- Home type: SingleFamily
- Property subtype: Single Family Residence
Materials
- Foundation: Slab
- Roof: Composition, Shingle
Condition
- Resale
- New construction: No
- Year built: 1996
Utilities & green energy
- Sewer: Public Sewer
- Water: Public
- Utilities for property: Cable Available, Electricity Connected, Natural Gas Connected, Phone Available, Sewer Connected, Underground Utilities, Water Connected
Community & HOA
Community
- Features: Clubhouse, Cluster Mailbox, Common Grounds, Curbs, Playground, Pool, Sport Court(s)/Facility, Street Lights, Underground Utilities
- Subdivision: Forest Oaks Sec 1
HOA
- Has HOA: Yes
- Services included: Common Area Maintenance
- HOA fee: $34 monthly
- HOA name: Forest Oaks
Location
- Region: Cedar Park
Financial & listing details
- Price per square foot: $197/sqft
- Tax assessed value: $697,613
- Annual tax amount: $12,996
- Date on market: 5/22/2026
- Listing terms: Cash,Conventional,FHA,VA Loan
- Electric utility on property: Yes
Estimated market value
$669,900
$636,000 - $703,000
$3,199/mo
Price history
| Date | Event | Price |
|---|---|---|
| 8/31/2026 | Contingent | $680,000$197/sqft |
Source:  Unlock MLS #6944267 Report a problem Unlock MLS #6944267 Report a problem | ||
| 8/14/2026 | Price change | $680,000-2.7%$197/sqft |
Source: Unlock MLS #6944267 Report a problem | ||
| 7/31/2026 | Price change | $699,000-2.2%$203/sqft |
Source: Unlock MLS #6944267 Report a problem | ||
| 7/1/2026 | Price change | $715,000-1.4%$207/sqft |
Source: Unlock MLS #6944267 Report a problem | ||
| 5/22/2026 | Listed for sale | $725,000+0%$210/sqft |
Source: Unlock MLS #6944267 Report a problem | ||
| 3/1/2024 | Sold | -- |
Source: Agent Provided Report a problem | ||
| 2/16/2024 | Pending sale | $724,900$210/sqft |
Source: Unlock MLS #8257599 Report a problem | ||
| 2/15/2024 | Listed for sale | $724,9000%$210/sqft |
Source: Unlock MLS #8257599 Report a problem | ||
| 10/5/2022 | Listing removed | -- |
Source: Unlock MLS #6458861 Report a problem | ||
| 8/25/2022 | Contingent | $725,000$210/sqft |
Source: Unlock MLS #6458861 Report a problem | ||
| 8/16/2022 | Price change | $725,000-3.3%$210/sqft |
Source: Unlock MLS #6458861 Report a problem | ||
| 7/15/2022 | Listed for sale | $750,000+66.7%$218/sqft |
Source: Unlock MLS #6458861 Report a problem | ||
| 6/30/2020 | Listing removed | $449,900$131/sqft |
Source: Pure Realty #3955260 Report a problem | ||
| 5/26/2020 | Pending sale | $449,900$131/sqft |
Source: Pure Realty #3955260 Report a problem | ||
| 5/22/2020 | Listed for sale | $449,900+63.6%$131/sqft |
Source: Pure Realty #3955260 Report a problem | ||
| 1/10/2016 | Listing removed | $275,000$80/sqft |
Source: Keller Williams - Austin NW #7201450 Report a problem | ||
| 12/4/2015 | Price change | $275,000-1.8%$80/sqft |
Source: Keller Williams - Austin NW #7201450 Report a problem | ||
| 10/11/2015 | Price change | $280,000-3.4%$81/sqft |
Source: Keller Williams - Austin NW #7201450 Report a problem | ||
| 9/6/2015 | Price change | $290,000-3.3%$84/sqft |
Source: Keller Williams - Austin NW #7201450 Report a problem | ||
| 8/16/2015 | Listed for sale | $300,000$87/sqft |
Source: Keller Williams - Austin NW #7201450 Report a problem | ||
Public tax history
| Year | Property taxes | Tax assessment |
|---|---|---|
| 2025 | $12,135 +12.7% | $697,613 +14.5% |
| 2024 | $10,765 +6.1% | $609,231 +5.6% |
| 2023 | $10,147 -3.6% | $577,196 +11.7% |
| 2022 | $10,523 -4% | $516,954 +10% |
| 2021 | $10,960 +20.5% | $469,958 +21.5% |
| 2020 | $9,095 +1.1% | $386,949 +1.7% |
| 2019 | $8,997 -1.2% | $380,307 +6.6% |
| 2018 | $9,111 | $356,723 -4% |
| 2017 | $9,111 +9.1% | $371,463 +9.8% |
| 2016 | $8,347 +18.7% | $338,401 +10% |
| 2015 | $7,032 | $307,637 +10% |
| 2014 | $7,032 | $279,670 +10% |
| 2013 | -- | $254,245 +1.4% |
| 2012 | -- | $250,681 -4.3% |
| 2011 | -- | $261,846 -3% |
| 2010 | -- | $269,891 +4.9% |
| 2009 | -- | $257,203 +5.5% |
| 2007 | -- | $243,903 +7.6% |
| 2006 | -- | $226,663 +0.5% |
| 2005 | -- | $225,500 -0.1% |
| 2004 | -- | $225,744 -4.1% |
| 2003 | -- | $235,446 -5.4% |
| 2002 | -- | $248,877 +9.4% |
| 2001 | -- | $227,559 |
Find assessor info on the county website
Monthly payment
Est. payment
Payment breakdown
Explore the cost of this home by adjusting the details. Changes won't be saved.Climate risks
Neighborhood: 78613
Nearby schools
Schools provided by the listing agent
- Elementary: Charlotte Cox
- Middle: Artie L Henry
- High: Vista Ridge
- District: Leander ISD
Source: Unlock MLS. This data may not be complete. We recommend contacting the local school district to confirm school assignments for this home.
Similar homes
- $599,9004 bd3 ba3k sqft418 S Lynnwood Trl, Cedar Park, TX 78613Active

 MLS ID #5240389, Chrissy Caputo, Austin Summit Group. Unlock MLS
 - $775,0004 bd3 ba3.7k sqft402 Bufflehead Ln, Cedar Park, TX 78613Active
 MLS ID #2005868, Meghan Matta, The Groove Realty. Unlock MLS
 - $635,0004 bd2 ba2.1k sqft406 Summer Vista Cv, Cedar Park, TX 78613Active
 MLS ID #5974998, Ruth Powers, Bramlett Partners. Unlock MLS
 - $549,9994 bd4 ba3k sqft1401 Deer Ledge Trl, Cedar Park, TX 78613Active
 MLS ID #8349915, Eryn Zavaleta, Let's Move Austin LLC. Unlock MLS
 - $539,0004 bd4 ba3k sqft2307 Sharon Dr, Cedar Park, TX 78613ActiveMLS ID #6793641, Emily Shelton, eXp Realty, LLC. Unlock MLS
- $799,0005 bd4 ba3.4k sqft4201 Galiceno Ln, Cedar Park, TX 78613ActiveMLS ID #5143845, Dayne Damme, Douglas Elliman Real Estate. Unlock MLS
- $614,9953 bd3 ba2.6k sqft1500 Skip Tyler Dr, Cedar Park, TX 78613ActiveMLS ID #9179430, Jeremy Mchaney, Spyglass Realty. Unlock MLS
- $750,0005 bd4 ba3.3k sqft15128 Thatcher Dr, Austin, TX 78717ActiveMLS ID #9439461, Jeremy Fisher, Compass RE Texas, LLC. Unlock MLS
- $675,0004 bd3 ba2.9k sqft3908 Valley Vw, Round Rock, TX 78681ActiveMLS ID #7137880, Shannon Reeve, Compass RE Texas, LLC. Unlock MLS
- $510,0004 bd3 ba2.5k sqft2605 Oakwood Glen Dr, Cedar Park, TX 78613ActiveMLS ID #6585703, Carissa Washbourne, Own Texas Property. Unlock MLS
- $699,9994 bd3 ba3.2k sqft4007 Vista Isle Dr, Round Rock, TX 78681ActiveMLS ID #1031250, Chris Mitchell, eXp Realty, LLC. Unlock MLS
- $685,0004 bd3 ba2.4k sqft10707 Beckwood Dr, Austin, TX 78726ActiveMLS ID #9756207, Michael Frost, Compass RE Texas, LLC. Unlock MLS
- $720,0005 bd3 ba3.3k sqft3032 Indigo Trl, Round Rock, TX 78664ActiveMLS ID #1135984, Kimberly Howell, Keller Williams Legacy. Unlock MLS
- $994,9005 bd5 ba3.8k sqft2700 Lothian Dr, Cedar Park, TX 78613ActiveMLS ID #6934705, Jamie Moore, Kuper Sotheby's Int'l Realty. Unlock MLS
- $599,0004 bd3 ba2.7k sqft16308 Double Eagle Dr, Austin, TX 78717ActiveMLS ID #3870187, Bobby Mathew, Trusted Realty. Unlock MLS
- $719,0004 bd3 ba2.3k sqft10803 Leafwood Ln, Austin, TX 78750ActiveMLS ID #7056416, Sherri Lindsey, GoldSher Properties. Unlock MLS
- $798,5005 bd3 ba3.5k sqft6003 Spindle Top Ter, Round Rock, TX 78681ActiveMLS ID #4525551, Matt Friedlander, Realistics LLC. Unlock MLS
- $798,0004 bd3 ba3.1k sqft819 Blue Spring Cir, Round Rock, TX 78681ActiveMLS ID #6922877, Emily Shelton, eXp Realty, LLC. Unlock MLS
- $650,0003 bd2 ba2.2k sqft109 Westview Dr, Georgetown, TX 78628Active
 MLS ID #620351, Jon Pfau, Pfau & Company Realtors. Central Texas MLS
 - $629,0004 bd3 ba2.5k sqft12204 Waterton Parke Cir, Austin, TX 78726ActiveMLS ID #7117960, Tiffany BEAUFRETON, Fathom Realty. Unlock MLS
