**Welcome Home to Your Spacious Corner Lot Retreat** This beautifully situated three-bedroom, two-bathroom home offers an impressive 1,822 square feet of comfortable living space, making it notably larger than most homes in the surrounding neighborhood. Positioned on a desirable corner lot, this property delivers the kind of space and flexibility that discerning buyers seek. The generous floor plan provides ample room for both everyday living and entertaining, with well-proportioned bedrooms and thoughtfully designed living areas throughout. The primary bedroom serves as a private retreat, offering the space and comfort you deserve after a long day. Two additional bedrooms provide versatile options for family members, guests, or a dedicated home office. One of the standout advantages of this property is its exceptional parking and access. An alley-access garage adds both convenience and curb appeal, while extra parking ensures there is always room for additional vehicles or visitors. The corner lot positioning enhances privacy and provides a welcoming sense of openness that interior lots simply cannot match. The surrounding neighborhood offers everyday convenience at your doorstep. Dollar General is just a short stroll away for quick shopping needs, and nearby Producers Park provides a lovely green space for recreation, leisurely walks, or simply enjoying the West Texas outdoors. This is a community where practicality meets comfort. Properties of this size and configuration in this area do not come along often. Schedule your private showing today and experience firsthand why this home stands apart from the rest.
Active
Price cut: $10K (6/22)
$249,900
1110 Anthony Dr, San Angelo, TX 76905
3beds
1,822sqft
:
Get pre-qualified$1,869/mo
Single Family Residence
Built in 1989
8,514 Square Feet Lot
$247,900 Zestimate®
$137/sqft
$-- HOA
What's special
Alley-access garageExtra parkingGenerous floor planSpacious corner lotThree-bedroom two-bathroom homeWelcoming sense of opennessWell-proportioned bedrooms
- 155 days |
- 134 |
- 7 |
Zillow last checked:
Listing updated:
Listed by:
Rodney Fleming 325-656-7777,
Angelo Home Team
Source: San Angelo AOR,MLS#: 131687
Facts & features
Interior
Bedrooms & bathrooms
- Bedrooms: 3
- Bathrooms: 2
- Full bathrooms: 2
Primary bedroom
- Area: 208 Square Feet
- Dimensions: 16.0000 x 13.0000
Dining room
- Area: 110 Square Feet
- Dimensions: 10.0000 x 11.0000
Kitchen
- Area: 80 Square Feet
- Dimensions: 8.0000 x 10.0000
Living room
- Area: 240 Square Feet
- Dimensions: 16.0000 x 15.0000
Heating
- Central, Natural Gas
Cooling
- Central Air, Electric
Appliances
- Included: Dishwasher
- Laundry: Electric Dryer Hookup, Gas Dryer Hookup, Laundry Room, Washer Hookup
Features
- Laminate Counters, Split Bedroom Floorplan, Ceiling Fan(s), Smart Home
- Flooring: Carpet, Concrete
- Windows: Double Pane Windows, Window Coverings
- Has basement: No
- Number of fireplaces: 1
- Fireplace features: Living Room
Interior area
- Total structure area: 1,822
- Total interior livable area: 1,822 sqft
Video & virtual tour
Property
Parking
- Total spaces: 4
- Parking features: Additional Parking, Attached, Carport, Garage
- Attached garage spaces: 2
- Carport spaces: 2
- Covered spaces: 4
Features
- Levels: One
- Patio & porch: Patio, Covered Patio
- Fencing: Privacy
Lot
- Size: 8,514 Square Feet
- Dimensions: 66x129
- Features: Corner Lot, Landscaped
Details
- Parcel number: 2138300001901200
Construction
Type & style
- Home type: SingleFamily
- Property subtype: Single Family Residence
Materials
- Brick, Frame
- Foundation: Slab
- Roof: Composition
Condition
- Year built: 1989
Utilities & green energy
- Sewer: Public Sewer
- Water: Public
Community & HOA
Community
- Subdivision: Paulann Park
HOA
- Has HOA: No
Location
- Region: San Angelo
Financial & listing details
- Price per square foot: $137/sqft
- Tax assessed value: $261,190
- Annual tax amount: $1,551
- Date on market: 2/18/2026
- Listing terms: Cash,Conventional,FHA,VA Loan
Estimated market value
$247,900
$236,000 - $260,000
$2,138/mo
Price history
| Date | Event | Price |
|---|---|---|
| 6/22/2026 | Price change | $249,900-3.8%$137/sqft |
Source:  San Angelo AOR #131687 Report a problem San Angelo AOR #131687 Report a problem | ||
| 5/28/2026 | Price change | $259,900-3.4%$143/sqft |
Source: San Angelo AOR #131687 Report a problem | ||
| 3/4/2026 | Price change | $269,000-3.9%$148/sqft |
Source: San Angelo AOR #131687 Report a problem | ||
| 10/14/2025 | Listed for sale | $280,000$154/sqft |
Source: San Angelo AOR #129382 Report a problem | ||
Public tax history
| Year | Property taxes | Tax assessment |
|---|---|---|
| 2024 | $1,551 +6% | $261,190 -2.2% |
| 2023 | $1,463 -39.5% | $266,940 +20% |
| 2022 | $2,418 +0.9% | $222,520 +11% |
| 2021 | $2,395 | $200,500 +15.4% |
| 2020 | -- | $173,770 |
| 2019 | $2,322 +2.3% | $173,770 +0.8% |
| 2018 | $2,268 +3.9% | $172,400 +0.1% |
| 2017 | $2,182 +2.6% | $172,150 |
| 2016 | $2,126 +2.5% | $172,150 +9.6% |
| 2015 | $2,075 -3.8% | $157,060 +38.8% |
| 2014 | $2,156 +0% | $113,130 +0% |
| 2013 | $2,156 -0.2% | $113,100 |
| 2012 | $2,160 +2.5% | $113,100 |
| 2011 | $2,108 +9.6% | $113,100 |
| 2010 | $1,923 | $113,100 +26.2% |
| 2009 | -- | $89,600 |
| 2008 | -- | $89,600 |
| 2007 | $2,218 +124.4% | $89,600 |
| 2006 | $988 | $89,600 +9.1% |
| 2005 | $988 +3.3% | $82,100 |
| 2004 | $957 | $82,100 |
| 2003 | $957 -44% | $82,100 +6.5% |
| 2002 | $1,710 +9.9% | $77,100 |
| 2001 | $1,556 +1.5% | $77,100 |
| 2000 | $1,532 | $77,100 |
Find assessor info on the county website
Monthly payment
Est. payment
Payment breakdown
Explore the cost of this home by adjusting the details. Changes won't be saved.Climate risks
Neighborhood: PaulAnn
Nearby schools
GreatSchools rating
- 4/10Holiman Elementary SchoolGrades: K-5Distance: 0.8 mi
- 3/10Lincoln Middle SchoolGrades: 6-8Distance: 4 mi
- 2/10Lake View High SchoolGrades: 9-12Distance: 3.3 mi
Schools provided by the listing agent
- Elementary: Holiman
- Middle: Lincoln
- High: Lakeview
Source: San Angelo AOR. This data may not be complete. We recommend contacting the local school district to confirm school assignments for this home.
- $258,900-- bd-- ba1.6k sqft1106 Anthony Dr, San Angelo, TX 76905Off Market
- $236,200-- bd-- ba1.4k sqft1202 Ricks Ct, San Angelo, TX 76905Off Market
- $255,600-- bd-- ba1.7k sqft1109 Selman Ct, San Angelo, TX 76905Off Market
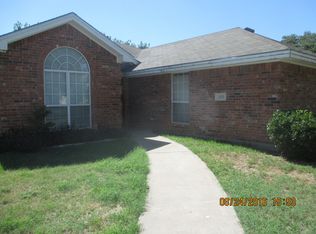
- $254,300-- bd-- ba1.6k sqft1102 Anthony Dr, San Angelo, TX 76905Off Market
- $253,000-- bd-- ba1.7k sqft1105 Selman Ct, San Angelo, TX 76905Off Market
- $271,700-- bd-- ba1.7k sqft1109 Anthony Dr, San Angelo, TX 76905Off Market
- $253,000-- bd-- ba1.7k sqft1105 Anthony Dr, San Angelo, TX 76905Off Market
- $256,9003 bd2 ba1.6k sqft1101 Selman Ct, San Angelo, TX 76905Off Market
A local agent can set up tours, give advice and negotiate with sellers.
Similar homes
- $215,0003 bd2 ba1.3k sqft2702 1st Atlas St, San Angelo, TX 76905For Sale
 MLS ID #200524, Kay Keen, Scott Allison Real Estate. San Angelo AOR
 - $259,9003 bd3 ba1.7k sqft1110 Selman Ct, San Angelo, TX 76905For Sale
 MLS ID #131627, Bill Feist, Laer Real Estate Group. San Angelo AOR
 - $245,0004 bd2 ba1.3k sqft2709 Watson St, San Angelo, TX 76905For Sale
 MLS ID #201260, Hambright Team, Keller Williams Synergy. San Angelo AOR
 - $249,9004 bd3 ba1.5k sqft1228 June Ln, San Angelo, TX 76905For Sale
 MLS ID #200791, Homefront Realty Group, ERA Newlin & Company. San Angelo AOR
 - $249,9003 bd2 ba1.5k sqft49 Amberwood Dr, San Angelo, TX 76903For SaleMLS ID #201748, Rodney Fleming, Angelo Home Team. San Angelo AOR
- $295,5004 bd2 ba1.6k sqft1209 Daniel St, San Angelo, TX 76905For SaleMLS ID #201571, Aurora Lozano, Realty85, LLC. San Angelo AOR
- $259,9003 bd2 ba1.5k sqft3021 McGill Blvd, San Angelo, TX 76903For SaleMLS ID #200744, LaFreta White Group, ERA Newlin & Company. San Angelo AOR
- $260,0003 bd2 ba1.7k sqft321 Kennedy St, San Angelo, TX 76905For SaleMLS ID #201228, Tifanie Brannon, ERA Newlin & Company. San Angelo AOR
- $260,0003 bd3 ba2.6k sqft2318 Dallas St, San Angelo, TX 76901For SaleMLS ID #201676, Texas Living Realty Group, ERA Newlin & Company. San Angelo AOR
- $235,0003 bd2 ba1.7k sqft718 E 45th St, San Angelo, TX 76903For SaleMLS ID #127809, Todd E Cauthorn, Scott Allison Real Estate. San Angelo AOR
- $245,0005 bd2 ba2k sqft313 E 44th St, San Angelo, TX 76903For SaleMLS ID #201232, Hambright Team, Keller Williams Synergy. San Angelo AOR
- $234,9903 bd2 ba1.4k sqft2218 N Poe St, San Angelo, TX 76903For SaleMLS ID #201091, LaFreta White Group, ERA Newlin & Company. San Angelo AOR
- $279,0003 bd2 ba2.5k sqft3849 Sunset Dr, San Angelo, TX 76904For SaleMLS ID #201694, Jessica Burditt, Real Broker, LLC. San Angelo AOR
- $265,0004 bd2 ba1.6k sqft349 W 34th St, San Angelo, TX 76903For SaleMLS ID #201317, Victor Vasquez, ERA Newlin & Company. San Angelo AOR
- $230,0003 bd1 ba1.5k sqft906 N Adams St, San Angelo, TX 76901For SaleMLS ID #201419, Hambright Team, Keller Williams Synergy. San Angelo AOR
- $271,0003 bd4 ba1.6k sqft14 E 23rd St, San Angelo, TX 76903For SaleMLS ID #200391, Premier Realty Group, Keller Williams Synergy. San Angelo AOR
- $272,5004 bd2 ba1.9k sqft1022 N Jefferson St, San Angelo, TX 76901For SaleMLS ID #201596, Texas Living Realty Group, ERA Newlin & Company. San Angelo AOR
- $229,0004 bd2 ba1.4k sqft2760 Eunice Dr, San Angelo, TX 76901For SaleMLS ID #201553, Lance Powell Team, Coldwell Banker Legacy. San Angelo AOR
- $250,0002 bd2 ba1.6k sqft1806 Kansas Ave, San Angelo, TX 76904For SaleMLS ID #201470, Landry Scott, ERA Newlin & Company. San Angelo AOR
- $220,0003 bd1 ba1.6k sqft3223 Travis St, San Angelo, TX 76903For SaleMLS ID #21304517, Dustin Tucker. NTREIS
