2026 Starts with Savings! Builder is offering a New Year Sales Special with $30K in free Builder Options! This stunning, new construction single-family home is located in a quiet cul-de-sac, on 1.82 acres, in the highly desirable Worcester Township, part of the award-winning Methacton School District. Enjoy easy access to major routes including 363, 422, 29, 476, and 76, and find yourself just minutes from grocery stores, luxury shopping, Valley Forge National Historical Park, King of Prussia Mall, Skippack Village, and Providence Town Center in Collegeville. With nearly 3,500 square feet of beautifully designed living space, this home is sure to please! Wide-plank hardwood flooring spans the entire first floor, complemented by sleek black Andersen windows, contemporary plumbing fixtures, and stylish lighting. The first floor features a formal dining room, an expanded gourmet kitchen with rich cabinetry, stainless steel appliances, quartz countertops, a tile backsplash, oversized sink, and a spacious breakfast area. A sun-drenched sunroom for added living space, and the cozy family room features a gas fireplace perfect for gathering. A powder room and a private home office or study complete the main level. Upstairs, you'll find a luxurious primary suite with a sitting area, an oversized walk-in closet with built-ins, and a spa-like bath featuring dual vanities, a tiled shower, a freestanding luxurious soaking tub, a private water closet, and linen storage. The second bedroom includes a walk-in closet, while the third bedroom offers private access to the hall bath with dual vanities. The fourth bedroom boasts its own en-suite bathroom, ideal for guests or family members seeking extra privacy. Additional highlights include a full basement with 9-foot ceilings—ready to be finished—and a 3-car garage. Low HOA- $300 PER YEAR. Property taxes will be assessed after settlement; any quoted taxes are estimates only. The listed price includes current New Year Savings Incentives and a Lot Premium Waiver, making this an exceptional value. (Please note: photos are of a previous model home and may show options not included).
Sold for $1,232,455
$1,232,455
1110 Arden Dr, School Eagleville, PA 19403
4beds
3,421sqft
Single Family Residence
Built in 2026
1.82 Acres Lot
$1,234,000 Zestimate®
$360/sqft
$4,950 Estimated rent
Home value
$1,234,000
Estimated sales range
Not available
$4,950/mo
Zestimate® history
Owner options
List your home for rent
$4,950/mo
Rent Zestimate®
Find your next renter with Zillow Rental Manager. Plus, with online applications, you can quickly screen prospective tenants – for free.
$4,950/mo
Rent Zestimate®
Refinance and save
$6,804/mo
Est. payment
Refinancing to a lower rate could help reduce your monthly payments and save thousands over the life of the loan.
$6,804/mo
Est. payment
Explore your selling options
Work with a Zillow partner agent
Leverage their expertise and Zillow's premium Showcase listings to get your home seen by more buyers.
Get startedList with your own agent
Get your home in front of millions of buyers by listing it on Zillow.
Learn how to do itSell it yourself
Take full control of how buyers see your home on Zillow by listing For Sale by Owner (FSBO).
List your homeWhat's special
Stylish lightingQuartz countertopsContemporary plumbing fixturesPrivate water closetFreestanding luxurious soaking tubSleek black andersen windowsQuiet cul-de-sac
Zillow last checked:
Listing updated:
Listed by:
Nicole Bauder 610-945-8396,
Long & Foster Real Estate, Inc.,
Co-Listing Agent: Louis Marchegiano 610-212-6380,
Long & Foster Real Estate, Inc.
Bought with:
Tony Clemente, RS327146
Keller Williams Real Estate-Blue Bell
Source: Bright MLS,MLS#: PAMC2167834
Facts & features
Interior
Bedrooms & bathrooms
- Bedrooms: 4
- Bathrooms: 4
- Full bathrooms: 3
- 1/2 bathrooms: 1
- Main level bathrooms: 1
Rooms
- Room types: Living Room, Dining Room, Primary Bedroom, Sitting Room, Bedroom 2, Bedroom 3, Bedroom 4, Kitchen, Family Room, Breakfast Room, Sun/Florida Room, Laundry, Office
Primary bedroom
- Features: Attached Bathroom, Primary Bedroom - Sitting Area, Walk-In Closet(s)
- Level: Upper
- Area: 289 Square Feet
- Dimensions: 17 X 17
Bedroom 2
- Features: Walk-In Closet(s)
- Level: Upper
- Area: 140 Square Feet
- Dimensions: 14 X 10
Bedroom 3
- Features: Jack and Jill Bathroom
- Level: Upper
- Area: 165 Square Feet
- Dimensions: 11 X 15
Bedroom 4
- Features: Jack and Jill Bathroom
- Level: Upper
- Area: 143 Square Feet
- Dimensions: 11 X 13
Breakfast room
- Features: Flooring - Engineered Wood
- Level: Main
- Area: 140 Square Feet
- Dimensions: 14 X 10
Dining room
- Features: Flooring - Engineered Wood, Crown Molding, Formal Dining Room
- Level: Main
- Area: 225 Square Feet
- Dimensions: 15 X 15
Family room
- Features: Fireplace - Gas, Flooring - Engineered Wood
- Level: Main
- Area: 320 Square Feet
- Dimensions: 16 X 20
Kitchen
- Features: Countertop(s) - Quartz, Flooring - Engineered Wood, Eat-in Kitchen, Kitchen - Propane Cooking, Recessed Lighting, Pantry
- Level: Main
- Area: 14196 Square Feet
- Dimensions: 14 X 1014
Laundry
- Level: Upper
Living room
- Features: Flooring - Engineered Wood
- Level: Main
- Area: 180 Square Feet
- Dimensions: 12 X 15
Mud room
- Features: Flooring - Engineered Wood, Built-in Features
- Level: Main
- Area: 48 Square Feet
- Dimensions: 8 X 6
Office
- Features: Flooring - Engineered Wood
- Level: Main
- Area: 100 Square Feet
- Dimensions: 10 X 10
Sitting room
- Level: Upper
- Area: 132 Square Feet
- Dimensions: 11 X 12
Other
- Features: Cathedral/Vaulted Ceiling, Flooring - Engineered Wood
- Level: Main
- Area: 132 Square Feet
- Dimensions: 12 X 11
Heating
- Forced Air, Zoned, Propane
Cooling
- Central Air, Zoned, Electric
Appliances
- Included: Cooktop, Dishwasher, Oven, Oven/Range - Gas, Range Hood, Stainless Steel Appliance(s), Water Heater
- Laundry: Upper Level, Hookup, Washer/Dryer Hookups Only, Laundry Room, Mud Room
Features
- Breakfast Area, Crown Molding, Family Room Off Kitchen, Formal/Separate Dining Room, Eat-in Kitchen, Kitchen - Gourmet, Kitchen Island, Pantry, Primary Bath(s), Recessed Lighting, Soaking Tub, Upgraded Countertops, Walk-In Closet(s), 2 Story Ceilings, 9'+ Ceilings, Cathedral Ceiling(s), Tray Ceiling(s)
- Flooring: Engineered Wood, Carpet, Ceramic Tile, Wood
- Basement: Full,Concrete,Sump Pump,Unfinished,Interior Entry
- Number of fireplaces: 1
- Fireplace features: Gas/Propane
Interior area
- Total structure area: 3,421
- Total interior livable area: 3,421 sqft
- Finished area above ground: 3,421
- Finished area below ground: 0
Property
Parking
- Total spaces: 3
- Parking features: Garage Faces Side, Garage Door Opener, Inside Entrance, Asphalt, Driveway, Attached
- Attached garage spaces: 3
- Has uncovered spaces: Yes
Accessibility
- Accessibility features: None
Features
- Levels: Two
- Stories: 2
- Exterior features: Lighting
- Pool features: None
Lot
- Size: 1.82 Acres
Details
- Additional structures: Above Grade, Below Grade
- Parcel number: 670004162082
- Zoning: RESIDENTIAL
- Special conditions: Standard
Construction
Type & style
- Home type: SingleFamily
- Architectural style: Craftsman
- Property subtype: Single Family Residence
Materials
- Vinyl Siding, Stone
- Foundation: Concrete Perimeter
- Roof: Asphalt,Shingle
Condition
- Excellent
- New construction: Yes
- Year built: 2026
Details
- Builder model: Shannon Farmhouse
- Builder name: Arden Reserve LLC
Utilities & green energy
- Electric: 200+ Amp Service
- Sewer: Public Sewer, Grinder Pump
- Water: Public
Community & HOA
Community
- Subdivision: Arden Reserve
HOA
- Has HOA: Yes
- Services included: Management
- HOA fee: $300 annually
Location
- Region: School Eagleville
- Municipality: WORCESTER TWP
Financial & listing details
- Price per square foot: $360/sqft
- Date on market: 2/18/2026
- Listing agreement: Exclusive Right To Sell
- Exclusions: Washer / Dryer, Refrigerator
- Ownership: Fee Simple
Price history
| Date | Event | Price |
|---|---|---|
| 6/12/2026 | Sold | $1,232,455+3.4%$360/sqft |
Source:  Bright MLS #PAMC2167834 Report a problem Bright MLS #PAMC2167834 Report a problem | ||
| 2/23/2026 | Pending sale | $1,192,195+1.4%$348/sqft |
Source: Bright MLS #PAMC2167834 Report a problem | ||
| 2/18/2026 | Listed for sale | $1,176,125$344/sqft |
Source: Bright MLS #PAMC2167834 Report a problem | ||
Public tax history
Tax history is unavailable.
Neighborhood: 19403
Nearby homes
- $1,179,9054 bd4 ba3.2k sqft1106 Arden Dr, Eagleville, PA 19403Sold
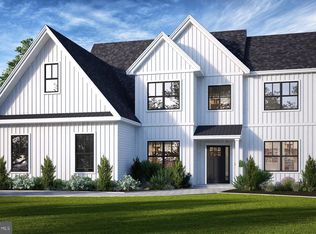
- $1,246,0554 bd4 ba3.6k sqft1105 Arden Dr, Norristown, PA 19403Sold
- $1,175,0004 bd4 ba3.4k sqft1103 Arden Dr, Eagleville, PA 19403Sold
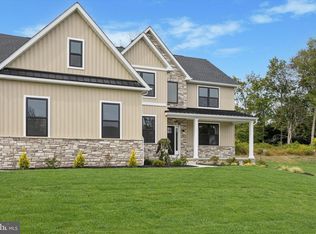
- $431,8004 bd1 ba1.6k sqft2957 Artmar Rd, Norristown, PA 19403Off Market
- $1,160,0004 bd4 ba3.3k sqft1101 Arden Dr, Eagleville, PA 19403Sold
- $1,327,3904 bd4 ba3.6k sqft1104 Arden Dr, Eagleville, PA 19403Sold
- $444,9903 bd2 ba1.5k sqft2951 Artmar Rd, Norristown, PA 19403Sold
- $1,279,9904 bd4 ba3.6k sqft1102 Arden Dr, Eagleville, PA 19403Sold
Nearby schools
GreatSchools rating
- 9/10Skyview Upper El SchoolGrades: 5-6Distance: 2.8 mi
- 8/10Arcola Intermediate SchoolGrades: 7-8Distance: 2.8 mi
- 9/10Methacton High SchoolGrades: 9-12Distance: 1.5 mi
Schools provided by the listing agent
- District: Methacton
Source: Bright MLS. This data may not be complete. We recommend contacting the local school district to confirm school assignments for this home.
Get a cash offer in 3 minutes
Find out how much your home could sell for in as little as 3 minutes with a no-obligation cash offer.
Estimated market value
$1,234,000
Get a cash offer in 3 minutes
Find out how much your home could sell for in as little as 3 minutes with a no-obligation cash offer.
Estimated market value
$1,234,000
- Pennsylvania
- Montgomery County
- Norristown
- 19403
- 1110 Arden Dr
Nearby cities
Nearby neighborhoods
Nearby zip codes
Other Norristown Topics
