NEW PRICE...Spectacular panoramic views define this expansive single-level 3-bedroom, 3-bath home. Move-in ready, it rests on a peaceful hillside in the charming Sierra Madre community. Sleek details and an open floor plan bathe the home in sunlight and striking vistas. Double doors reveal sweeping views of the pool and spa. Highlights include a custom wraparound quartz-and-stone fireplace dividing the spacious living and family rooms, custom built-ins, a beverage bar with ice machine, and sliding doors to the south-facing yard. Outdoors features a gleaming pool, spa, portable barbecue/bar island with sink and fridge, a large outdoor TV, and gardens set against stunning San Gabriel Valley and mountain views. The remodeled kitchen features custom glass tile, quartz countertops, built-in Thermador and KitchenAid appliances, an island with a double sink, and a breakfast bar--all with mountain views. Nearby are a laundry room with a utility sink, a large pantry with pull-out shelves, and a guest bath. The grand hallway, featuring California Closet cabinetry, leads to three bedrooms: the first with a removable built-in desk and fireplace, ideal for an office or student; a second bedroom; and a primary en-suite with a glass wall, sliding door to the patio, pool, hot tub, and outdoor shower. Property amenities include cascading gardens, a sports court (nets, basketball hoop, gear storage), owner-owned solar panels, water purification, a 220-volt garage outlet, and a dog run. See Media-Documents for a complete list of Modern Upgrades and Features, including a Floor Plan.
Sold for $1,800,000
Listed by: Pete Whan and Associates, Inc. • Pete Whan • Contact: pete@petewhan.com
Bought with: Keller Williams Realty
$1,800,000
1110 Arno Dr, Sierra Madre, CA 91024
3beds
2,166sqft
Single Family Residence
Built in 1967
0.4 Acres Lot
$1,790,900 Zestimate®
$831/sqft
$6,720 Estimated rent
Home value
$1,790,900
$1.63M - $1.97M
$6,720/mo
Zestimate® history
Owner options
List your home for rent
$6,720/mo
Rent Zestimate®
Find your next renter with Zillow Rental Manager. Plus, with online applications, you can quickly screen prospective tenants – for free.
$6,720/mo
Rent Zestimate®
Refinance and save
$11,402/mo
Est. payment
Refinancing to a lower rate could help reduce your monthly payments and save thousands over the life of the loan.
$11,402/mo
Est. payment
Explore your selling options
Work with a Zillow partner agent
Leverage their expertise and Zillow's premium Showcase listings to get your home seen by more buyers.
Get startedList with your own agent
Get your home in front of millions of buyers by listing it on Zillow.
Learn how to do itSell it yourself
Take full control of how buyers see your home on Zillow by listing For Sale by Owner (FSBO).
List your homeWhat's special
Gleaming poolSleek detailsCustom glass tileDog runSpectacular panoramic viewsQuartz countertopsCustom built-ins
Zillow last checked:
Listing updated:
Listed by:
Pete Whan DRE #00943306 pete@petewhan.com,
Pete Whan and Associates, Inc.
Bought with:
David Knight, DRE #01829234
Keller Williams Realty
Amber Waas, DRE #01263026
Keller Williams Realty
Source: CRMLS,MLS#: P1-25383 Originating MLS: California Regional MLS (Ventura & Pasadena-Foothills AORs)
Originating MLS: California Regional MLS (Ventura & Pasadena-Foothills AORs)Facts & features
Interior
Bedrooms & bathrooms
- Bedrooms: 3
- Bathrooms: 3
- Full bathrooms: 1
- 3/4 bathrooms: 1
- 1/2 bathrooms: 1
Rooms
- Room types: Bedroom, Center Hall, Family Room, Foyer, Kitchen, Laundry, Living Room, Primary Bathroom, Primary Bedroom, Other, Workshop
Primary bedroom
- Features: Main Level Primary
Bedroom
- Features: All Bedrooms Down
Bathroom
- Features: Bathroom Exhaust Fan, Dual Sinks, Remodeled, Tub Shower
Kitchen
- Features: Kitchen Island, Remodeled, Updated Kitchen
Heating
- Central, Fireplace(s)
Cooling
- Central Air
Appliances
- Included: Double Oven, Dishwasher, Gas Cooktop, Gas Oven, Gas Range, Microwave, Refrigerator, Range Hood, Tankless Water Heater, Water Purifier
- Laundry: Laundry Room
Features
- Breakfast Bar, Built-in Features, Ceiling Fan(s), Crown Molding, Open Floorplan, Pantry, Recessed Lighting, Storage, Bar, All Bedrooms Down, Entrance Foyer, Main Level Primary, Walk-In Closet(s), Workshop
- Flooring: Tile, Wood
- Doors: Double Door Entry, Sliding Doors
- Windows: Plantation Shutters, Skylight(s)
- Has fireplace: Yes
- Fireplace features: Dining Room, Family Room, Gas, Multi-Sided, Raised Hearth, See Through, See Remarks
- Common walls with other units/homes: No Common Walls
Interior area
- Total interior livable area: 2,166 sqft
Property
Parking
- Total spaces: 2
- Parking features: Circular Driveway
- Garage spaces: 2
Features
- Levels: One
- Stories: 1
- Patio & porch: Concrete, Front Porch
- Exterior features: Rain Gutters, Sport Court
- Has private pool: Yes
- Pool features: Heated, In Ground
- Has spa: Yes
- Spa features: Heated, In Ground
- Has view: Yes
- View description: City Lights, Hills, Mountain(s), Neighborhood, Panoramic, Pool, Valley
Lot
- Size: 0.4 Acres
Details
- Additional structures: Shed(s)
- Parcel number: 5764033003
- Special conditions: Standard
Construction
Type & style
- Home type: SingleFamily
- Architectural style: Mid-Century Modern,Ranch
- Property subtype: Single Family Residence
Materials
- Foundation: Raised
- Roof: Tile
Condition
- Updated/Remodeled,Turnkey
- Year built: 1967
Utilities & green energy
- Electric: 220 Volts in Garage
- Sewer: Public Sewer
- Water: Public
Green energy
- Energy generation: Solar
Community & HOA
Community
- Features: Curbs, Foothills, Gutter(s), Street Lights
Location
- Region: Sierra Madre
Financial & listing details
- Price per square foot: $831/sqft
- Tax assessed value: $931,486
- Date on market: 1/10/2026
- Cumulative days on market: 68 days
- Listing terms: Cash,Cash to New Loan
- Road surface type: Paved
Price history
| Date | Event | Price |
|---|---|---|
| 4/1/2026 | Sold | $1,800,000-2.7%$831/sqft |
Source:  CRMLS #P1-25383 Report a problem CRMLS #P1-25383 Report a problem | ||
| 3/12/2026 | Pending sale | $1,850,000$854/sqft |
Source: CRMLS #P1-25383 Report a problem | ||
| 2/28/2026 | Contingent | $1,850,000$854/sqft |
Source: CRMLS #P1-25383 Report a problem | ||
| 2/24/2026 | Price change | $1,850,000-2.5%$854/sqft |
Source: CRMLS #P1-25383 Report a problem | ||
| 1/29/2026 | Price change | $1,898,000-4.6%$876/sqft |
Source: CRMLS #P1-25383 Report a problem | ||
| 1/10/2026 | Listed for sale | $1,989,000+238.3%$918/sqft |
Source: CRMLS #P1-25383 Report a problem | ||
| 2/27/2002 | Sold | $588,000+63.1%$271/sqft |
Source: Public Record Report a problem | ||
| 5/17/1996 | Sold | $360,500$166/sqft |
Source: Public Record Report a problem | ||
Public tax history
| Year | Property taxes | Tax assessment |
|---|---|---|
| 2026 | -- | $931,486 +2% |
| 2025 | $10,834 +2.7% | $913,234 +2% |
| 2024 | $10,546 +0.6% | $895,328 +2% |
| 2023 | $10,484 +3.5% | $877,774 +2% |
| 2022 | $10,127 +4.2% | $860,564 +2% |
| 2021 | $9,720 +4.1% | $843,691 +1% |
| 2020 | $9,340 | $835,041 +2% |
| 2019 | $9,340 -0.4% | $818,669 +2% |
| 2018 | $9,376 | $802,618 +2% |
| 2017 | $9,376 +1% | $786,882 +2% |
| 2016 | $9,281 +2.8% | $771,454 +1.5% |
| 2015 | $9,030 +3.7% | $759,867 +2% |
| 2014 | $8,705 | $744,984 +2.5% |
| 2012 | -- | $727,078 +2% |
| 2011 | -- | $712,823 +0.8% |
| 2010 | -- | $707,496 -0.2% |
| 2009 | -- | $709,178 +2% |
| 2008 | -- | $695,274 +2% |
| 2007 | -- | $681,642 +2% |
| 2006 | -- | $668,278 |
| 2005 | -- | $668,278 +9.4% |
| 2004 | -- | $610,956 +1.9% |
| 2003 | -- | $599,760 +48.2% |
| 2002 | -- | $404,828 +4% |
| 2000 | -- | $389,111 |
Find assessor info on the county website
Neighborhood: 91024
Nearby homes
- $2,066,3004 bd3 ba2.7k sqft1120 Arno Dr, Sierra Madre, CA 91024Off Market
- $1,900,4003 bd3 ba2.4k sqft1100 Arno Dr, Sierra Madre, CA 91024Off Market
- $1,883,2005 bd4 ba3.1k sqft2060 Liliano Dr, Sierra Madre, CA 91024Off Market
- $2,166,5004 bd4 ba2.2k sqft2225 Santa Anita Ave, Sierra Madre, CA 91024Off Market
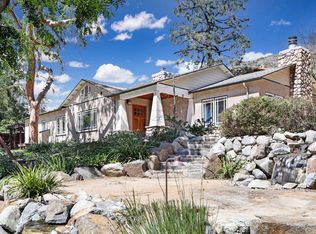
- $1,883,0004 bd3 ba2.1k sqft1130 Arno Dr, Sierra Madre, CA 91024Off Market
- $1,802,1003 bd3 ba2.3k sqft2072 Kaia Ln, Sierra Madre, CA 91024Off Market
- $1,738,7004 bd3 ba2.4k sqft1105 Arno Dr, Sierra Madre, CA 91024Off Market
- $1,660,4003 bd3 ba2.2k sqft2050 Liliano Dr, Sierra Madre, CA 91024Off Market
Nearby schools
GreatSchools rating
- 8/10Sierra Madre Elementary SchoolGrades: K-5Distance: 1.3 mi
- 8/10Sierra Madre Middle SchoolGrades: 6-8Distance: 0.8 mi
- 7/10Pasadena High SchoolGrades: 9-12Distance: 3.4 mi
Get a cash offer in 3 minutes
Find out how much your home could sell for in as little as 3 minutes with a no-obligation cash offer.
Estimated market value
$1,790,900
Get a cash offer in 3 minutes
Find out how much your home could sell for in as little as 3 minutes with a no-obligation cash offer.
Estimated market value
$1,790,900
- California
- Los Angeles County
- Sierra Madre
- 91024
- 1110 Arno Dr
Nearby cities
Nearby zip codes
Other Sierra Madre Topics
