Skip main navigation
Off market
  • $451,500

    1110 Aspen Wall Rd, Brookneal, VA 24528

    4beds
    2,459sqft
    SingleFamily
    Built in 2004
    50.85 Acres Lot
    $451,500 Zestimate®
    $184/sqft
    $1,996 Estimated rent

    Home value

    $451,500

    $393,000 - $515,000

    $1,996/mo

    Zestimate® history
    Loading
    Loading...

    Owner options

    List your home for rent

    $1,996/mo

    Rent Zestimate®

    Find your next renter with Zillow Rental Manager. Plus, with online applications, you can quickly screen prospective tenants – for free.

    Learn more

    $1,996/mo

    Rent Zestimate®

    Refinance and save

    $2,587/mo

    Est. payment

    Refinancing to a lower rate could help reduce your monthly payments and save thousands over the life of the loan.

    See today's rates

    $2,587/mo

    Est. payment

    Explore your selling options

    Work with a Zillow partner agent

    Leverage their expertise and Zillow's premium Showcase listings to get your home seen by more buyers.

    Get started

    List with your own agent

    Get your home in front of millions of buyers by listing it on Zillow.

    Learn how to do it

    Sell it yourself

    Take full control of how buyers see your home on Zillow by listing For Sale by Owner (FSBO).

    List your home

    What's special

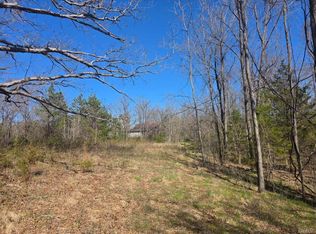
    LIKE NEW huge double wide on over 50 ac of land with a pond and two creeks. Pond has two docks. This home is so spacious w/lots of extra rooms. In addition to 4 bedroom, formal living room, family room w/gas log fireplace and built in cabinets, there is an office area w/built in desk, sun room, mud room, storage room, covered deck and covered front porch. Set in the sun room or on the deck & enjoy looking at your pond. The land is partially fenced, almost 2000 ft of frontage on Big Louse Creek, Little Louse Creek is the back property line. Most all the land is Wooded which makes for great hunting!! The house is ready for you to move in! New heat pump and pressure tank was installed in 2016. New water heater was install 2015. Kick out clause

    This property is off market, which means it's not currently listed for sale or rent on Zillow. This may be different from what's available on other websites or public sources.

    Facts & features

    Interior

    Bedrooms & bathrooms
    • Bedrooms: 4
    • Bathrooms: 2
    • Full bathrooms: 2
    Heating
    • Heat pump
    Cooling
    • Central
    Appliances
    • Included: Dishwasher, Range / Oven, Refrigerator
    • Laundry: Dryer Hookup, Washer Hookup
    Features
    • Flooring: Carpet, Laminate
    • Basement: Crawl
    Interior area
    • Total interior livable area: 2,459 sqft

    Property

    Parking
    • Total spaces: 3
    • Parking features: Garage - Detached
    Features
    • Exterior features: Vinyl
    Lot
    • Size: 50.85 Acres
    • Features: Public Road
    Details
    • Zoning: GAD General Agricultural District

    Construction

    Type & style
    • Home type: SingleFamily
    Materials
    • Roof: Composition
    Condition
    • Year built: 2004

    Community & neighborhood

    Location
    • Region: Brookneal

    Other

    Other facts
    • Basement: Crawl
    • Electricity: Elec Underground
    • Foundation: Concrete Block
    • Kitchen Appliances/Feat: Island, Breakfast Bar
    • Laundry: Dryer Hookup, Washer Hookup
    • Lot Features: Public Road
    • Kitchen Cabinets/Counters: Oak Cabinets, Formica Counter
    • Structure-Window/Ceiling: 8' Ceilings, Insulated Windows
    • Structure-Security: Smoke Detector(s)
    • Garage: Yes
    • Source of SQ. FT.: Public Records
    • Yard: Mature
    • Sewer/Septic: Septic Tank
    • Water: Individual Well
    • Master Bed on Main Level: Yes
    • Master Bath on Main Level: Yes
    • Level: 1 Story
    • Land Description: Gently Rolling
    • Middle School: Central (Charlotte)
    • Design: Doublewide
    • Kickout?: Other
    • View: Wooded View
    • Zoning: GAD General Agricultural District
    • Type of Construction: Manufactured

    Price history

    DateEventPrice
    3/13/2018Listing removed$219,900$89/sqft
    Source: RE/MAX ADVANTAGE PLUS #565659 Report a problem
    12/17/2017Listed for sale$219,900$89/sqft
    Source: RE/MAX Advantage Plus #40552 Report a problem
    10/19/2017Pending sale$219,900$89/sqft
    Source: RE/MAX Advantage Plus #40552 Report a problem
    10/19/2017Listed for sale$219,900$89/sqft
    Source: RE/MAX Advantage Plus #40552 Report a problem
    10/19/2017Pending sale$219,900$89/sqft
    Source: RE/MAX Advantage Plus #40552 Report a problem
    8/10/2017Price change$219,900-6.4%$89/sqft
    Source: RE/MAX ADVANTAGE PLUS #565659 Report a problem
    2/16/2017Listed for sale$235,000+20.5%$96/sqft
    Source: Coldwell Banker, Lafoon Realty #39521 Report a problem
    4/18/2014Sold$195,000-11.4%$79/sqft
    Source: LMLS #280036 Report a problem
    7/24/2013Listed for sale$220,000-21.4%$89/sqft
    Source: RE/MAX REALTY CONNECTION #280036 Report a problem
    1/2/2013Listing removed$279,900$114/sqft
    Source: Dawson Ford Garbee & Co #270551 Report a problem
    1/28/2012Price change$279,900-6.7%$114/sqft
    Source: Dawson Ford Garbee & Co #270551 Report a problem
    12/8/2011Listed for sale$299,900$122/sqft
    Source: Dawson Ford Garbee & Co #269480 Report a problem

    Public tax history

    Tax history is unavailable.

    Neighborhood: 24528

    Nearby schools

    GreatSchools rating
    Schools provided by the listing agent
    • Elementary: Eureka
    • Middle: Central (Charlotte)
    • High: Randolph-Henry
    • District: Charlotte

    Source: The MLS. This data may not be complete. We recommend contacting the local school district to confirm school assignments for this home.

    Get pre-qualified for a loan
    At Zillow Home Loans, we can pre-qualify you in as little as 5 minutes with no impact to your credit score.

    An equal housing lender. NMLS #10287.