Welcome to 1110 Avery Street—a spacious 4-bedroom, 3-bathroom home situated on a 0.52 acre corner lot. With an updated kitchen, ample storage, plenty of living space, and a fenced-in backyard complete with a metal shop, this home checks all the boxes! The open-concept living and dining areas offer plenty of flexibility for arranging and using your space. Featuring granite countertops, stainless steel appliances, and a gas range with a convenient pot filler, the updated kitchen also includes a breakfast nook for casual dining. A fireplace and wet bar make the back den a natural gathering spot for entertaining or relaxing. Throughout the home, interior shutters add both charm and practicality. The split floorplan offers three bedrooms and two bathrooms at the front of the home, while the bedroom in the rear features its own en-suite bathroom. Two of the front bedrooms share a jack-and-jill bathroom. Conveniently located off the two-car carport, the mudroom provides additional storage, a washroom sink, and access to another bathroom. 4 Bedrooms | 3 Bathrooms Updated Kitchen with Breakfast Nook Ample Storage Throughout 2 Living Areas Back Den with Wet Bar and Fireplace 2-Car Carport Fenced-In Backyard Metal Shop Back Patio Call today to schedule your private showing!
For sale
Street View
Price cut: $20K (9/28)
$285,000
1110 Avery St, Cleveland, MS 38732
4beds
3baths
2,888sqft
Single Family Residence
Built in 1960
1 Acres Lot
$289,400 Zestimate®
$99/sqft
$-- HOA
What's special
En-suite bathroomMetal shopBack patioSplit floorplanUpdated kitchenWet barStainless steel appliances
- 64 days
- 133
- 0
Zillow last checked:
Listing updated:
Listed by:
Tracey Bell,
SWAPA,
Charlie Heinsz,
SWAPA
Source: Mid Delta Data Sharing Network,MLS#: 104589
Facts & features
Interior
Bedrooms & bathrooms
- Bedrooms: 4
- Bathrooms: 3
Heating
- Central
Cooling
- Central Air
Appliances
- Included: Dishwasher, Gas Range, Refrigerator
Features
- Ceiling Fan(s)
- Flooring: Carpet
Interior area
- Total structure area: 2,888
- Total interior livable area: 2,888 sqft
Video & virtual tour
Property
Parking
- Total spaces: 2
- Parking features: 2 Car, Attached Carport, Driveway
- Has carport: Yes
- Has uncovered spaces: Yes
Features
- Stories: 1
- Patio & porch: Patio
- Pool features: None
- Fencing: Wood,Back Yard
Lot
- Size: 1 Acres
- Dimensions: 150 x 150
Details
- Additional structures: Storage, Workshop
- Parcel number: 33204800000100
- Zoning description: Single Family
Construction
Type & style
- Home type: SingleFamily
- Architectural style: Ranch
- Property subtype: Single Family Residence
Materials
- Frame, Brick
- Foundation: Slab
- Roof: Shingle
Condition
- Good
- Year built: 1960
Community & HOA
Community
- Subdivision: Nowell's Westside
Location
- Region: Cleveland
Financial & listing details
- Price per square foot: $99/sqft
- Tax assessed value: $201,100
- Annual tax amount: $1,956
- Date on market: 7/29/2026
Estimated market value
$289,400
$275,000 - $304,000
$2,258/mo
Price history
| Date | Event | Price |
|---|---|---|
| 9/28/2026 | Price change | $285,000-6.6%$99/sqft |
Source: Mid Delta Data Sharing Network #104589 Report a problem | ||
| 8/21/2026 | Price change | $305,000-3.2%$106/sqft |
Source: Mid Delta Data Sharing Network #104589 Report a problem | ||
| 7/29/2026 | Listed for sale | $315,000$109/sqft |
Source: Mid Delta Data Sharing Network #104589 Report a problem | ||
| 5/18/2007 | Sold | -- |
Source: Public Record Report a problem | ||
Public tax history
| Year | Property taxes | Tax assessment |
|---|---|---|
| 2025 | $1,956 +0.1% | $20,110 |
| 2024 | $1,954 -0.8% | $20,110 |
| 2023 | $1,969 +2.9% | $20,110 |
| 2022 | $1,914 -0.4% | $20,110 +5.7% |
| 2021 | $1,921 +0.6% | $19,033 |
| 2019 | $1,908 -38.1% | $19,033 |
| 2018 | $3,085 +83.6% | $19,033 +6% |
| 2017 | $1,681 | $17,956 |
| 2016 | $1,681 | $17,956 +0.8% |
| 2015 | $1,681 +6.4% | $17,810 |
| 2014 | $1,579 -35% | $17,810 +1.9% |
| 2013 | $2,428 | $17,472 |
| 2012 | -- | $17,472 |
| 2010 | -- | $17,472 |
Find assessor info on the county website
Monthly payment
Est. payment
Payment breakdown
Explore the cost of this home by adjusting the details. Changes won't be saved.Climate risks
Neighborhood: 38732
Nearby schools
Schools provided by the listing agent
- District: Cleveland
Source: Mid Delta Data Sharing Network. This data may not be complete. We recommend contacting the local school district to confirm school assignments for this home.
Similar homes
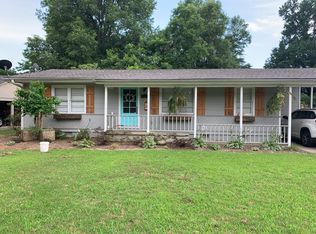
- $315,0005 bd3 ba3.2k sqft1007 University St, Cleveland, MS 38732For Sale
 MLS ID #104531, Libbi Logan. Mid Delta Data Sharing Network
 - $299,0003 bd2 ba2.2k sqft808 S 5th Ave, Cleveland, MS 38732For Sale
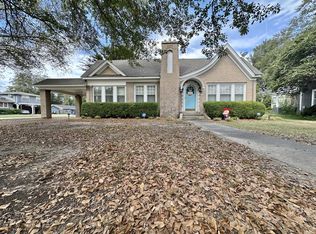 MLS ID #104631, Robin McKnight. Mid Delta Data Sharing Network
 - $275,0004 bd3 ba2.1k sqft1612 Terrace Rd, Cleveland, MS 38732For Sale
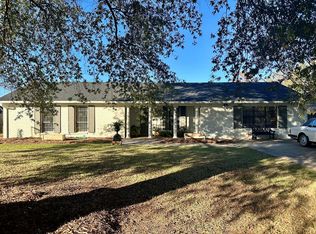 MLS ID #104603, John Armstrong. Mid Delta Data Sharing Network
 - $215,5003 bd2 ba2.4k sqft1000 6th Ave, Cleveland, MS 38732For Sale
 MLS ID #104587, Tracey Bell. Mid Delta Data Sharing Network
