Embrace the lifestyle you’ve always dreamed of at Brightland with the exceptional Compass floor plan! This stunning single-story home spans an impressive 1,395 sq ft, designed with a spacious and open layout that maximizes both comfort and functionality. Step inside and be greeted by the seamless flow between the inviting dining room and the expansive great room, perfect for entertaining family and friends. The heart of the home lies in the remarkable kitchen, which features an abundance of high-quality cabinetry, generous counter space for meal prep, and top-of-the-line stainless steel appliances, including a built-in microwave. The large walk-in pantry ensures that you have all the storage you need for kitchen essentials and snacks. Retreat to the owner’s suite, a private sanctuary thoughtfully distanced from the main living areas to provide peace and tranquility. Indulge in the luxurious en-suite bathroom, complete with a dual sink vanity, a spacious walk-in shower designed for relaxation, and an impressive walk-in closet that accommodates your wardrobe needs effortlessly. The home also includes two well-appointed additional bedrooms, strategically located in their own section to create a comfortable and private space for children or guests. Don’t miss the opportunity to experience unparalleled comfort and timeless style in this beautiful new home! Nestled in the picturesque Walden Pond neighborhood—one of Forney's most sought-after communities—this residence boasts serene green spaces, well-maintained parks, and scenic walking trails that meander throughout the area. Enjoy the perfect backdrop for outdoor activities, connecting with nature, and building lasting friendships with your neighbors. Make the Compass your new home and elevate your everyday living to new heights!
Sold
Price Unknown
1110 Baker Bridge Dr, Forney, TX 75126
3beds
1,395sqft
Single Family Residence
Built in 2025
4,573 Square Feet Lot
$232,600 Zestimate®
$--/sqft
$2,087 Estimated rent
Home value
$232,600
$209,000 - $258,000
$2,087/mo
Zestimate® history
Owner options
List your home for rent
$2,087/mo
Rent Zestimate®
Find your next renter with Zillow Rental Manager. Plus, with online applications, you can quickly screen prospective tenants – for free.
$2,087/mo
Rent Zestimate®
Refinance and save
$800/mo
Est. payment
Refinancing to a lower rate could help reduce your monthly payments and save thousands over the life of the loan.
$800/mo
Est. payment
Explore your selling options
Work with a Zillow partner agent
Leverage their expertise and Zillow's premium Showcase listings to get your home seen by more buyers.
Get startedList with your own agent
Get your home in front of millions of buyers by listing it on Zillow.
Learn how to do itSell it yourself
Take full control of how buyers see your home on Zillow by listing For Sale by Owner (FSBO).
List your homeWhat's special
Inviting dining roomWell-maintained parksTop-of-the-line stainless steel appliancesExpansive great roomSpacious walk-in showerImpressive walk-in closetLuxurious en-suite bathroom
Zillow last checked:
Listing updated:
Listed by:
April Maki 0524758 (512)364-5196,
Brightland Homes Brokerage LLC 512-364-5196
Bought with:
Megan Potter
Coldwell Banker Apex, REALTORS
Source: NTREIS,MLS#: 20781245
Facts & features
Interior
Bedrooms & bathrooms
- Bedrooms: 3
- Bathrooms: 2
- Full bathrooms: 2
Primary bedroom
- Features: Dual Sinks, En Suite Bathroom, Walk-In Closet(s)
- Level: First
- Dimensions: 13 x 14
Bedroom
- Features: Walk-In Closet(s)
- Level: First
- Dimensions: 10 x 10
Bedroom
- Features: Walk-In Closet(s)
- Level: First
- Dimensions: 10 x 10
Living room
- Level: First
- Dimensions: 13 x 19
Heating
- Central, Natural Gas
Cooling
- Central Air, Electric
Appliances
- Included: Dishwasher, Electric Oven, Gas Cooktop, Disposal, Microwave, Tankless Water Heater
- Laundry: Washer Hookup, Electric Dryer Hookup, Laundry in Utility Room
Features
- Decorative/Designer Lighting Fixtures, Granite Counters, Open Floorplan, Pantry, Walk-In Closet(s)
- Flooring: Carpet, Ceramic Tile, Luxury Vinyl Plank
- Has basement: No
- Has fireplace: No
Interior area
- Total interior livable area: 1,395 sqft
Property
Parking
- Total spaces: 2
- Parking features: Direct Access, Door-Single, Driveway, Garage Faces Front, Garage, Garage Door Opener, Inside Entrance, Kitchen Level
- Attached garage spaces: 2
- Has uncovered spaces: Yes
Features
- Levels: One
- Stories: 1
- Patio & porch: Covered
- Pool features: None
- Fencing: Back Yard,Fenced,Full,Wood
Lot
- Size: 4,573 Square Feet
- Features: Interior Lot, Landscaped, Sprinkler System
Details
- Parcel number: 228901
Construction
Type & style
- Home type: SingleFamily
- Architectural style: Traditional,Detached
- Property subtype: Single Family Residence
Materials
- Brick, Fiber Cement, Frame, Wood Siding
- Foundation: Slab
- Roof: Composition
Condition
- New construction: Yes
- Year built: 2025
Utilities & green energy
- Sewer: Public Sewer
- Water: Public
- Utilities for property: Natural Gas Available, Sewer Available, Separate Meters, Water Available
Green energy
- Energy efficient items: Appliances, HVAC, Rain/Freeze Sensors, Thermostat, Windows
- Water conservation: Low-Flow Fixtures
Community & HOA
Community
- Features: Community Mailbox, Curbs, Sidewalks
- Security: Carbon Monoxide Detector(s), Fire Alarm, Smoke Detector(s)
- Subdivision: Walden Pond
HOA
- Has HOA: Yes
- Services included: All Facilities, Association Management, Maintenance Structure
- HOA fee: $800 annually
- HOA name: Essex Community Management
- HOA phone: 972-428-2030
Location
- Region: Forney
Financial & listing details
- Date on market: 2/28/2025
- Cumulative days on market: 75 days
- Listing terms: Cash,Conventional,FHA,Texas Vet,VA Loan
Price history
| Date | Event | Price |
|---|---|---|
| 5/23/2025 | Sold | -- |
Source: NTREIS #20781245 Report a problem | ||
| 5/14/2025 | Pending sale | $259,990$186/sqft |
Source: NTREIS #20781245 Report a problem | ||
| 4/23/2025 | Price change | $259,990-1.9%$186/sqft |
Source: NTREIS #20781245 Report a problem | ||
| 3/31/2025 | Price change | $264,990-1.9%$190/sqft |
Source: NTREIS #20781245 Report a problem | ||
| 3/4/2025 | Price change | $269,990-5.5%$194/sqft |
Source: NTREIS #20781245 Report a problem | ||
| 2/28/2025 | Listed for sale | $285,685$205/sqft |
Source: NTREIS #20781245 Report a problem | ||
Public tax history
Tax history is unavailable.
Neighborhood: 75126
Nearby homes
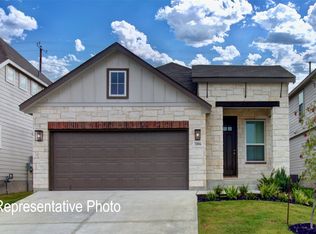
- $--3 bd2 ba1.5k sqft1114 Baker Bridge Dr, Forney, TX 75126Sold
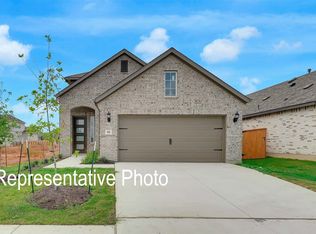
- $--3 bd3 ba1.8k sqft1106 Baker Bridge Dr, Forney, TX 75126Sold
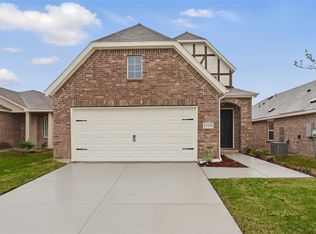
- $--3 bd3 ba1.8k sqft1118 Baker Bridge Dr, Forney, TX 75126Sold
- $49,125-- bd-- ba-- sqft1113 Baker Ridge Dr, Forney, TX 75126Off Market
- $250,800-- bd-- ba1.5k sqft1114 Baker Ridge Dr, Forney, TX 75126Off Market
- $56,494-- bd-- ba-- sqft1102 Baker Bridge Dr, Forney, TX 75126Off Market
- $284,4004 bd4 ba2.1k sqft1117 Baker Ridge Dr, Forney, TX 75126Off Market
- $49,125-- bd-- ba-- sqft1125 Baker Ridge Dr, Forney, TX 75126Off Market
Nearby schools
GreatSchools rating
- 2/10Dewberry Elementary SchoolGrades: PK-4Distance: 0.5 mi
- 4/10Brown Middle SchoolGrades: 7-8Distance: 1.5 mi
- 3/10North Forney High SchoolGrades: 9-12Distance: 0.8 mi
Schools provided by the listing agent
- Elementary: Dewberry
- Middle: Brown
- High: North Forney
- District: Forney ISD
Source: NTREIS. This data may not be complete. We recommend contacting the local school district to confirm school assignments for this home.
Get a cash offer in 3 minutes
Find out how much your home could sell for in as little as 3 minutes with a no-obligation cash offer.
Estimated market value
$232,600
Get a cash offer in 3 minutes
Find out how much your home could sell for in as little as 3 minutes with a no-obligation cash offer.
Estimated market value
$232,600
- Texas
- Kaufman County
- Forney
- 75126
- 1110 Baker Bridge Dr
