Skip main navigation
Sold for $930,000
  • Listed by: Coldwell Banker Realty • Sandra Chenoweth • Contact: 760-310-9080
    Bought with: Advance Estate Realty
    $930,000

    1110 Ballata Ct, Vista, CA 92081

    3beds
    1,886sqft
    Single Family Residence
    Built in 1988
    0.3 Acres Lot
    $931,800 Zestimate®
    $493/sqft
    $4,302 Estimated rent

    Home value

    $931,800

    $857,000 - $1.02M

    $4,302/mo

    Zestimate® history
    Loading
    Loading...

    Owner options

    List your home for rent

    $4,302/mo

    Rent Zestimate®

    Find your next renter with Zillow Rental Manager. Plus, with online applications, you can quickly screen prospective tenants – for free.

    Learn more

    $4,302/mo

    Rent Zestimate®

    Refinance and save

    $6,141/mo

    Est. payment

    Refinancing to a lower rate could help reduce your monthly payments and save thousands over the life of the loan.

    See today's rates

    $6,141/mo

    Est. payment

    Explore your selling options

    Work with a Zillow partner agent

    Leverage their expertise and Zillow's premium Showcase listings to get your home seen by more buyers.

    Get started

    List with your own agent

    Get your home in front of millions of buyers by listing it on Zillow.

    Learn how to do it

    Sell it yourself

    Take full control of how buyers see your home on Zillow by listing For Sale by Owner (FSBO).

    List your home

    What's special

    Cozy fireplacePrivate side yardDelightful backyardBeautiful southern viewsCharming gated courtyardCustom breakfast barCustom cabinetry
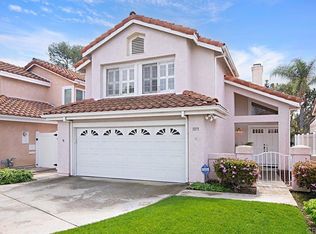
    Located in the desirable Shadowridge community, this charming 'Lido' home sits on an elevated cul-de-sac lot, offering a serene retreat. A charming, gated courtyard welcomes you into a cheerful and functional home. The primary suite is conveniently located on the main level, while two spacious bedrooms await upstairs. The remodeled kitchen boasts high-end KitchenAid appliances, including an armoire refrigerator and a six-burner gas range with a griddle. Custom cabinetry, complete with roll-out drawers and a corner Lazy Susan, adds both style and functionality. A garden window invites ample sunlight, and custom overhead and under-cabinet lighting creates a warm ambiance. The living room features a cozy fireplace and impressive volume ceilings, enhancing the sense of space. Entertain graciously in the formal dining room! A custom breakfast bar connects the kitchen to the spacious family room, which is complete with newer windows and French doors. Step outside to the delightful backyard, which wraps around to a private side yard, ideal for enjoying sunny mornings or tranquil afternoons on the patio with beautiful southern views. All bathrooms are beautifully appointed with custom cabinetry, hand-painted sinks, and updated fixtures. The primary suite features a luxurious walk-in shower with a glass block privacy wall. Downstairs, elegant tile flooring flows seamlessly, while warm wood floors grace the upstairs. Plantation shutters, custom light fixtures, and ceiling fans add special touches throughout. Air conditioning ensures year-round comfort. Residents of Lido enjoy access to not one, but two swimming pools, with HOA-maintained front yards adding extra convenience. This home is also golf-cart close to Shadowridge Golf Club and conveniently located near shopping and dining options.

    Zillow last checked:

    Listing updated:

    Listed by:

    Sandra Chenoweth DRE #00800802 sandicheno@aol.com,

    Coldwell Banker Realty

    Bought with:

    Ashley Ngo, DRE #01398934

    Advance Estate Realty

    Source: CRMLS,MLS#: NDP2501082MLS LogoOriginating MLS: California Regional MLS (North San Diego County & Pacific Southwest AORs)

    Facts & features

    Interior

    Bedrooms & bathrooms
    • Bedrooms: 3
    • Bathrooms: 3
    • Full bathrooms: 2
    • 1/2 bathrooms: 1
    • Main level bathrooms: 2
    • Main level bedrooms: 1
    Rooms
    • Room types: Kitchen, Living Room, Primary Bathroom, Primary Bedroom, Other, Dining Room
    Primary bedroom
    • Features: Main Level Primary
    Bathroom
    • Features: Bathroom Exhaust Fan, Bathtub, Dual Sinks, Granite Counters, Remodeled, Separate Shower, Tub Shower, Vanity, Walk-In Shower
    Kitchen
    • Features: Granite Counters, Kitchen/Family Room Combo, Pots & Pan Drawers, Remodeled, Self-closing Drawers, Updated Kitchen
    Heating
    • Forced Air, Natural Gas
    Cooling
    • Central Air
    Appliances
    • Included: 6 Burner Stove, Dishwasher, Gas Cooking, Gas Cooktop, Disposal, Gas Water Heater, Microwave, Refrigerator, Range Hood, Water Heater, Dryer, Washer
    • Laundry: Electric Dryer Hookup, Gas Dryer Hookup, Laundry Room, See Remarks, Stacked
    Features
    • Breakfast Bar, Separate/Formal Dining Room, Main Level Primary
    • Flooring: Tile, Wood
    • Doors: Double Door Entry, French Doors
    • Windows: Garden Window(s), Plantation Shutters, Screens
    • Has fireplace: Yes
    • Fireplace features: Living Room
    • Common walls with other units/homes: No Common Walls
    Interior area
    • Total interior livable area: 1,886 sqft

    Property

    Parking
    • Total spaces: 4
    • Parking features: Door-Multi, Direct Access, Driveway, Garage Faces Front, Garage, Garage Door Opener
    • Attached garage spaces: 2
    • Uncovered spaces: 2
    Features
    • Levels: Two
    • Stories: 2
    • Entry location: Ground Level
    • Pool features: Community, See Remarks, Association
    • Has spa: Yes
    • Has view: Yes
    • View description: Park/Greenbelt, Neighborhood
    • Park: Shadowridge
    Lot
    • Size: 0.3 Acres
    • Features: Back Yard, Cul-De-Sac, Front Yard, Gentle Sloping, Lawn, Landscaped, Yard
    Details
    • Parcel number: 1833802500
    • Zoning: R1
    • Special conditions: Standard

    Construction

    Type & style
    • Home type: SingleFamily
    • Architectural style: Mediterranean
    • Property subtype: Single Family Residence
    Materials
    • Roof: Concrete,Tile
    Condition
    • Updated/Remodeled
    • Year built: 1988

    Utilities & green energy

    • Sewer: Public Sewer
    • Utilities for property: Electricity Connected

    Community & HOA

    Community
    • Features: Curbs, Golf, Street Lights, Suburban, Sidewalks, Pool
    HOA
    • Has HOA: Yes
    • Amenities included: Maintenance Grounds, Maintenance Front Yard, Pool, RV Parking
    • Services included: Sewer
    • HOA fee: $214 monthly
    • HOA name: Lido Homeowners Association
    • HOA phone: 760-918-8040
    • Second HOA fee: $46 monthly
    Location
    • Region: Vista

    Financial & listing details

    • Price per square foot: $493/sqft
    • Tax assessed value: $252,279
    • Annual tax amount: $3,508
    • Date on market: 2/2/2025
    • Listing terms: Cash,Cash to New Loan,Conventional,FHA,Submit,VA Loan
    • Road surface type: Paved

    Price history

    DateEventPrice
    4/17/2025Sold$930,000-1.6%$493/sqft
    Source: CRMLS #NDP2501082 Report a problem
    3/18/2025Pending sale$945,000$501/sqft
    Source: CRMLS #NDP2501082 Report a problem
    3/17/2025Contingent$945,000$501/sqft
    Source: CRMLS #NDP2501082 Report a problem
    1/17/2025Price change$945,000-3.1%$501/sqft
    Source: CRMLS #NDP2409608 Report a problem
    11/13/2024Listed for sale$975,000$517/sqft
    Source: CRMLS #NDP2409608 Report a problem
    11/5/2024Pending sale$975,000$517/sqft
    Source: CRMLS #NDP2409608 Report a problem
    10/30/2024Listed for sale$975,000+207.6%$517/sqft
    Source: CRMLS #NDP2409608 Report a problem
    9/30/2011Sold$317,000-8.1%$168/sqft
    Source: Public Record Report a problem
    7/18/2011Price change$344,900-1.2%$183/sqft
    Source: WestPac Realty & Mortgage #110029203 Report a problem
    5/19/2011Listed for sale$349,000$185/sqft
    Source: WestPac Realty and Mortgage #110029203 Report a problem

    Public tax history

    YearProperty taxesTax assessment
    2025$3,508 +4.8%$252,279 +2%
    2024$3,347 +2%$247,333 +2%
    2023$3,281 +0.3%$242,484 +2%
    2022$3,273 +1.8%$237,730 +2%
    2021$3,214 +0.3%$233,069 +1%
    2020$3,205 +31.7%$230,680 +2%
    2019$2,433 -20.1%$226,158 +2%
    2018$3,044 -0.1%$221,725 +2%
    2017$3,047 +1.9%$217,378 +2%
    2016$2,990 +0.3%$213,117 +1.5%
    2015$2,980 -29.2%$209,917 -35.4%
    2014$4,208 $324,807 +0.5%
    2013-- $323,340 +2%
    2012-- $317,000 +31.9%
    2011-- $240,371 +0.8%
    2010-- $238,576 -0.2%
    2009-- $239,144 +2%
    2008-- $234,456 +2%
    2007-- $229,860 +2%
    2006-- $225,354 +2%
    2005-- $220,936 +2%
    2004-- $216,605 +1.9%
    2003-- $212,636 +2%
    2002-- $208,468 +2%
    2001-- $204,381
    Find assessor info on the county website

    Neighborhood: 92081

    Nearby schools

    GreatSchools rating
    Schools provided by the listing agent
    • Elementary: Breeze Hill
    • Middle: Madison
    • High: Rancho Buena Vista

    Source: CRMLS. This data may not be complete. We recommend contacting the local school district to confirm school assignments for this home.

    Get a cash offer in 3 minutes
    Find out how much your home could sell for in as little as 3 minutes with a no-obligation cash offer.
    Estimated market value
    $931,800
    Get a cash offer in 3 minutes
    Find out how much your home could sell for in as little as 3 minutes with a no-obligation cash offer.
    Estimated market value
    $931,800