Are you looking for a townhouse or condo in the heart of downtown Columbia? Look no further! This maintenance free 3 bedroom, 2.5 bathroom home has been completely renovated down to the studs by Willm Construction. The renovation took 8 months and totaled $225,000. Designed by An ASID (American Society of Interior Design) professional, this home is truly one of a kind! The open floor plan features a beautifully remodeled kitchen with a 6 foot butcher block island. The kitchen also features stainless steel appliances, a gas stove, granite counter tops, an exposed brick back splash, and a custom walk-in pantry. The kitchen opens up to the living room which has a fireplace, and french doors opening to the private courtyard. The formal dining room also features a second fireplace and bay window. The fabulous master suite has the third fireplace, gorgeous bathroom with double vanity and walk in shower, and a huge custom designed walk-in closet. This home also features modern updates like the tankless hot water heater! This classic European style townhouse/condo is located within walking distance to the University, the State House, and all the modern conveniences of downtown! Schedule your showing now, because this home will sell fast!
Sold for $709,000
$709,000
1110 Barnwell St, Columbia, SC 29201
3beds
2,220sqft
SingleFamily
Built in 1983
-- sqft lot
$705,900 Zestimate®
$319/sqft
$2,458 Estimated rent
Home value
$705,900
$649,000 - $762,000
$2,458/mo
Zestimate® history
Owner options
List your home for rent
$2,458/mo
Rent Zestimate®
Find your next renter with Zillow Rental Manager. Plus, with online applications, you can quickly screen prospective tenants – for free.
$2,458/mo
Rent Zestimate®
Refinance and save
$4,651/mo
Est. payment
Refinancing to a lower rate could help reduce your monthly payments and save thousands over the life of the loan.
$4,651/mo
Est. payment
Explore your selling options
Work with a Zillow partner agent
Leverage their expertise and Zillow's premium Showcase listings to get your home seen by more buyers.
Get startedList with your own agent
Get your home in front of millions of buyers by listing it on Zillow.
Learn how to do itSell it yourself
Take full control of how buyers see your home on Zillow by listing For Sale by Owner (FSBO).
List your homeWhat's special
Facts & features
Interior
Bedrooms & bathrooms
- Bedrooms: 3
- Bathrooms: 3
- Full bathrooms: 2
- 1/2 bathrooms: 1
- Main level bathrooms: 1
Heating
- Forced air, Heat pump, Electric, Gas
Cooling
- Central
Appliances
- Included: Dishwasher, Garbage disposal, Microwave, Refrigerator
- Laundry: Laundry Closet
Features
- Ceiling Fan
- Flooring: Tile, Hardwood
- Basement: Crawl Space
- Attic: Pull Down Stairs, Storage, Attic Access
- Has fireplace: Yes
- Fireplace features: Gas Log-Natural
Interior area
- Total interior livable area: 2,220 sqft
Property
Parking
- Total spaces: 2
Features
- Patio & porch: Patio
- Exterior features: Stucco, Brick
- Fencing: Rear Only Brick
Details
- Parcel number: 114840102
Construction
Type & style
- Home type: SingleFamily
- Architectural style: Traditional
Materials
- Foundation: Concrete Block
- Roof: Composition
Condition
- Year built: 1983
Utilities & green energy
- Sewer: Public Sewer
- Water: Public
- Utilities for property: Cable Available, Electricity Connected
Community & HOA
Community
- Security: Smoke Detector(s)
HOA
- Has HOA: Yes
- Services included: Road Maintenance, Landscaping, Common Area Maintenance, Front Yard Maintenance, Sprinkler, Green Areas
- HOA fee: $275 monthly
Location
- Region: Columbia
Financial & listing details
- Price per square foot: $319/sqft
- Tax assessed value: $306,800
- Annual tax amount: $2,224
- Road surface type: Paved
Price history
| Date | Event | Price |
|---|---|---|
| 7/14/2025 | Sold | $709,000+23.3%$319/sqft |
Source: Public Record Report a problem | ||
| 10/30/2019 | Listing removed | $575,000$259/sqft |
Source: Keller Williams Realty Columbia #478758 Report a problem | ||
| 9/24/2019 | Price change | $575,000-4%$259/sqft |
Source: Keller Williams Columbia #478758 Report a problem | ||
| 8/28/2019 | Listed for sale | $599,000+106.9%$270/sqft |
Source: Keller Williams Columbia #478758 Report a problem | ||
| 11/19/2018 | Sold | $289,500-8.1%$130/sqft |
Source: Public Record Report a problem | ||
| 7/19/2018 | Listed for sale | $315,000+33.5%$142/sqft |
Source: Coldwell Banker Residential Brokerage - Midtown #452692 Report a problem | ||
| 3/14/2011 | Sold | $236,000-5.4%$106/sqft |
Source: Public Record Report a problem | ||
| 8/19/2010 | Price change | $249,500-16.8%$112/sqft |
Source: Visual Tour #273231 Report a problem | ||
| 5/14/2010 | Price change | $299,900-4.8%$135/sqft |
Source: RE/MAX Midlands Realty #261324 Report a problem | ||
| 4/17/2010 | Price change | $314,900-7.4%$142/sqft |
Source: RE/MAX Midlands Realty #261324 Report a problem | ||
| 2/17/2010 | Listed for sale | $339,900$153/sqft |
Source: RE/MAX Midlands Realty #261324 Report a problem | ||
Public tax history
| Year | Property taxes | Tax assessment |
|---|---|---|
| 2022 | $2,224 -3.2% | $12,270 |
| 2021 | $2,297 -5.2% | $12,270 |
| 2020 | $2,423 -71.8% | $12,270 -29.4% |
| 2019 | $8,582 +370.7% | $17,370 +93.9% |
| 2018 | $1,823 | $8,960 |
| 2017 | -- | $8,960 |
| 2016 | $1,775 +3.7% | $8,960 |
| 2015 | $1,712 | $8,960 -96% |
| 2014 | $1,712 +0.1% | $224,000 +2400% |
| 2013 | $1,710 | $8,960 -5.1% |
| 2012 | -- | $9,440 |
| 2011 | -- | $9,440 -45.3% |
| 2010 | -- | $17,270 |
| 2009 | -- | $17,270 +0.1% |
| 2008 | -- | $17,260 +16.6% |
| 2007 | -- | $14,800 |
| 2006 | -- | $14,800 |
| 2005 | -- | $14,800 +45.7% |
| 2004 | -- | $10,160 |
| 2003 | -- | $10,160 |
| 2002 | -- | $10,160 |
| 2000 | -- | $10,160 |
Find assessor info on the county website
Neighborhood: University Hill
Nearby homes
- $569,0003 bd3 ba2.4k sqft1110 Barnwell St, Columbia, SC 29201Off Market
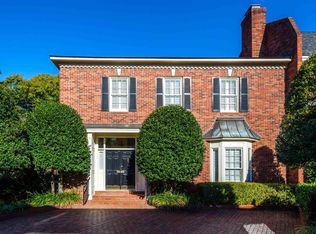
- $474,2003 bd2 ba-- sqft1110 Barnwell St, Columbia, SC 29201Off Market
- $538,7003 bd2 ba2.6k sqft1110 Barnwell St, Columbia, SC 29201Off Market
- $490,7003 bd2 ba-- sqft1110 Barnwell St, Columbia, SC 29201Off Market
- $527,4003 bd3 ba2.4k sqft1110 Barnwell St, Columbia, SC 29201Off Market
- $503,5003 bd2 ba-- sqft1110 Barnwell St, Columbia, SC 29201Off Market
- $570,6004 bd4 ba2.3k sqft1110 Barnwell St, Columbia, SC 29201Off Market
- $1,041,5004 bd3 ba5k sqft1102 Barnwell St, Columbia, SC 29201Off Market
Nearby schools
GreatSchools rating
- 7/10A. C. Moore Elementary SchoolGrades: PK-5Distance: 1.4 mi
- 6/10Hand Middle SchoolGrades: 6-8Distance: 1.1 mi
- 7/10Dreher High SchoolGrades: 9-12Distance: 1.7 mi
Schools provided by the listing agent
- Elementary: Moore
- Middle: Hand
- High: Dreher
- District: Richland One
Source: The MLS. This data may not be complete. We recommend contacting the local school district to confirm school assignments for this home.
Get a cash offer in 3 minutes
Find out how much your home could sell for in as little as 3 minutes with a no-obligation cash offer.
Estimated market value
$705,900
Get a cash offer in 3 minutes
Find out how much your home could sell for in as little as 3 minutes with a no-obligation cash offer.
Estimated market value
$705,900
- South Carolina
- Richland County
- Columbia
- 29201
- University Hill
- 1110 Barnwell St
