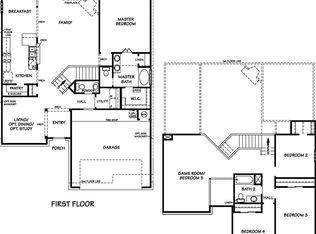
Nestled in a serene and friendly neighborhood, this spacious 4-bedroom, 3.5-bathroom home offers an open floor plan designed for modern living. The heart of the home is its expansive kitchen, featuring a central island, granite countertops, and stainless steel appliances, seamlessly flowing into the living and dining areas—perfect for both daily living and entertaining.
A standout feature is the dedicated theater room, fully wired for surround sound, ensuring an immersive cinematic experience. This space is thoughtfully equipped with a sink and a dorm-sized refrigerator, adding convenience for movie nights and gatherings.
The master suite serves as a private retreat, complete with a luxurious ensuite bathroom featuring a jacuzzi tub, separate shower, dual vanities, and a spacious walk-in closet. Each additional bedroom is generously sized, offering ample closet space and comfort.
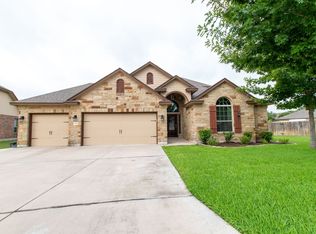
Situated on a quiet cul-de-sac, the property boasts a two-car garage and beautiful covered patio in the back, providing the perfect space for outdoor relaxation and entertainment. The neighborhood is known for its tranquility and community spirit, making it an ideal place to call home.
Conveniently located near major transportation routes, shopping centers, and medical facilities like Scott & White Hospital, this home combines comfort, functionality, and a prime location.
Closed
Price Unknown
1110 Basalt Ct, Temple, TX 76502
4beds
3,180sqft
Single Family Residence
Built in 2014
9,805 Square Feet Lot
$356,200 Zestimate®
$--/sqft
$2,556 Estimated rent
Home value
$356,200
$328,000 - $388,000
$2,556/mo
Zestimate® history
Owner options
List your home for rent
$2,556/mo
Rent Zestimate®
Find your next renter with Zillow Rental Manager. Plus, with online applications, you can quickly screen prospective tenants – for free.
$2,556/mo
Rent Zestimate®
Refinance and save
Refinancing to a lower rate could help reduce your monthly payments and save thousands over the life of the loan.
Explore your selling options
Work with a Zillow partner agent
Leverage their expertise and Zillow's premium Showcase listings to get your home seen by more buyers.
Get startedList with your own agent
Get your home in front of millions of buyers by listing it on Zillow.
Learn how to do itSell it yourself
Take full control of how buyers see your home on Zillow by listing For Sale by Owner (FSBO).
List your homeWhat's special
Open floor planTwo-car garageStainless steel appliancesLiving and dining areasGranite countertopsCentral islandDedicated theater room
Zillow last checked:
Listing updated:
Listed by:
Ryan Smith 254-213-5335,
Realty of America, LLC
Bought with:
Alan Hardin, TREC #0731443
Ten42 Realty, LLC
Source: Central Texas MLS,MLS#: 571250 Originating MLS: Temple Belton Board of REALTORS
Originating MLS: Temple Belton Board of REALTORSFacts & features
Interior
Bedrooms & bathrooms
- Bedrooms: 4
- Bathrooms: 4
- Full bathrooms: 3
- 1/2 bathrooms: 1
Heating
- Central, Electric, Fireplace(s)
Cooling
- Central Air, Electric, 2 Units
Appliances
- Included: Double Oven, Dishwasher, Electric Cooktop, Exhaust Fan, Electric Water Heater, Disposal, Some Electric Appliances, Built-In Oven, Cooktop, Microwave
- Laundry: Washer Hookup, Electric Dryer Hookup, Inside, Laundry in Utility Room, Main Level, Laundry Room
Features
- Ceiling Fan(s), Carbon Monoxide Detector, Dining Area, Separate/Formal Dining Room, Double Vanity, Entrance Foyer, Game Room, High Ceilings, Jetted Tub, Primary Downstairs, Multiple Living Areas, MultipleDining Areas, Main Level Primary, Open Floorplan, Separate Shower, Walk-In Closet(s), Breakfast Area, Eat-in Kitchen, Granite Counters, Kitchen Island, Kitchen/Family Room Combo
- Flooring: Carpet, Tile
- Windows: Double Pane Windows
- Attic: Access Only
- Has fireplace: Yes
- Fireplace features: Living Room
Interior area
- Total interior livable area: 3,180 sqft
Property
Parking
- Total spaces: 2
- Parking features: Attached, Garage, Garage Door Opener, Garage Faces Rear
- Attached garage spaces: 2
Features
- Levels: Two
- Stories: 2
- Patio & porch: Covered, Patio, Porch
- Exterior features: Covered Patio, Porch, Private Yard
- Pool features: None
- Fencing: Back Yard,Gate,Privacy
- Has view: Yes
- View description: None
- Body of water: None
Lot
- Size: 9,805 Square Feet
Details
- Parcel number: 399093
Construction
Type & style
- Home type: SingleFamily
- Architectural style: Traditional
- Property subtype: Single Family Residence
Materials
- Masonry
- Foundation: Slab
- Roof: Composition,Shingle
Condition
- Resale
- Year built: 2014
Utilities & green energy
- Sewer: Public Sewer
- Water: Public
- Utilities for property: Cable Available, Electricity Available, High Speed Internet Available, Phone Available, Trash Collection Public, Underground Utilities
Community & HOA
Community
- Features: None
- Security: Smoke Detector(s)
- Subdivision: Stonegate III
HOA
- Has HOA: No
Location
- Region: Temple
Financial & listing details
- Tax assessed value: $404,684
- Annual tax amount: $7,341
- Date on market: 3/21/2025
- Cumulative days on market: 148 days
- Listing agreement: Exclusive Right To Sell
- Listing terms: Cash,Conventional,FHA,VA Loan
- Electric utility on property: Yes
- Road surface type: Paved
Price history
| Date | Event | Price |
|---|---|---|
| 9/11/2025 | Sold | -- |
Source:  Central Texas MLS #571250 Report a problem Central Texas MLS #571250 Report a problem | ||
| 8/18/2025 | Pending sale | $365,000$115/sqft |
Source: Central Texas MLS #571250 Report a problem | ||
| 7/25/2025 | Price change | $365,000-2.7%$115/sqft |
Source: Central Texas MLS #571250 Report a problem | ||
| 7/2/2025 | Price change | $375,000-1.3%$118/sqft |
Source: Central Texas MLS #571250 Report a problem | ||
| 3/21/2025 | Listed for sale | $380,000+50.2%$119/sqft |
Source: Central Texas MLS #571250 Report a problem | ||
| 12/2/2014 | Listing removed | $253,014$80/sqft |
Source: D.R. Horton Report a problem | ||
| 11/11/2014 | Listed for sale | $253,014$80/sqft |
Source: D.R. Horton Report a problem | ||
Public tax history
| Year | Property taxes | Tax assessment |
|---|---|---|
| 2025 | $7,341 -2.3% | $404,684 -0.8% |
| 2024 | $7,512 +15.4% | $407,851 +12.4% |
| 2023 | $6,512 -4% | $362,980 +10% |
| 2022 | $6,781 | $329,982 +10% |
| 2021 | -- | $299,984 +5.7% |
| 2020 | $6,485 +1.4% | $283,729 +5.8% |
| 2019 | $6,398 +1.3% | $268,246 +3.1% |
| 2018 | $6,313 +14.6% | $260,168 +5.7% |
| 2017 | $5,508 | $246,241 +7.8% |
| 2016 | $5,508 +1307.2% | $228,368 -3.7% |
| 2015 | $391 | $237,094 |
Find assessor info on the county website
Neighborhood: 76502
Nearby homes
- $343,700-- bd-- ba2.5k sqft1106 Basalt Ct, Temple, TX 76502Off Market
- $341,0004 bd3 ba2.2k sqft1114 Basalt Ct, Temple, TX 76502Off Market
- $318,300-- bd-- ba2.3k sqft4914 Ledgestone Trl, Temple, TX 76502Off Market
- $378,8005 bd4 ba3k sqft4910 Ledgestone Trl, Temple, TX 76502Off Market
- $316,8005 bd3 ba2.5k sqft4918 Ledgestone Trl, Temple, TX 76502Off Market
- $410,4004 bd3 ba2.9k sqft1118 Basalt Ct, Temple, TX 76502Off Market
- $400,0005 bd4 ba3.6k sqft1109 Basalt Ct, Temple, TX 76502Off Market
- $278,5004 bd2 ba1.8k sqft1105 Basalt Ct, Temple, TX 76502Off Market
Nearby schools
GreatSchools rating
- 4/10Raye-Allen Elementary SchoolGrades: PK-5Distance: 0.7 mi
- 5/10Travis Science AcademyGrades: 6-8Distance: 2.4 mi
- 3/10Temple High SchoolGrades: 9-12Distance: 3.9 mi
Schools provided by the listing agent
- District: Temple ISD
Source: Central Texas MLS. This data may not be complete. We recommend contacting the local school district to confirm school assignments for this home.
Get a cash offer in 3 minutes
Find out how much your home could sell for in as little as 3 minutes with a no-obligation cash offer.
Estimated market value
$356,200
Get a cash offer in 3 minutes
Find out how much your home could sell for in as little as 3 minutes with a no-obligation cash offer.
Estimated market value
$356,200
- Texas
- Bell County
- Temple
- 76502
- 1110 Basalt Ct
Nearby cities
Nearby zip codes
Other Temple Topics
