Located on a private, quiet cul-de-sac past the East Gate of Bel Air, this one-story architectural residence offers exceptional privacy and breathtaking city views spanning from Downtown to the Wilshire Corridor, all while remaining just minutes from Sunset Blvd, Beverly Hills, Westwood, and Brentwood. The home is defined by an expansive open floor plan and high ceilings, utilizing a dramatic wall of glass to frame the panoramic backdrop while several skylights throughout bring in an abundance of natural light. The interior features a remodeled kitchen with quartz countertops that perfectly complements the home’s distinct lines. The living quarters are highlighted by a secluded primary suite that boasts two separate bathrooms and a large dressing room featuring custom closets and shelving to display clothing and accessories, while on the opposite side of the house, there is a very large guest bedroom and an additional flexible bedroom ideal for guests or office space, which share a well-appointed bathroom. Beyond the main living areas, the property includes a separate gym with a mirrored wall. There is an oversized two-car garage equipped with an EV charger, ample clearance for larger SUVs, and dedicated space for a workshop or storage. Within the gate, the large driveway provides ample parking for visitors, while the exterior grounds feature a swimming pool and spa overlooking the skyline. On the lower grade, the backyard transforms into a private, park-like environment, offering a versatile space ideal for a swing set or picnic area, perfectly balancing modern interiors with functional outdoor living. This property represents a truly rare find—a home of reasonable size that offers incredible value, a versatile lifestyle, and iconic city light views in the heart of lower Bel Air.
Sold for $5,295,000
Listed by: Keller Williams VIP Properties • Barbara Tardif • Contact: 661-290-3700
Bought with: NONMEMBER MRML
$5,295,000
1110 Bel Air Pl, Los Angeles, CA 90077
3beds
4,408sqft
Single Family Residence
Built in 1967
0.61 Acres Lot
$5,293,900 Zestimate®
$1,201/sqft
$7,852 Estimated rent
Home value
$5,293,900
$4.82M - $5.82M
$7,852/mo
Zestimate® history
Owner options
List your home for rent
$7,852/mo
Rent Zestimate®
Find your next renter with Zillow Rental Manager. Plus, with online applications, you can quickly screen prospective tenants – for free.
$7,852/mo
Rent Zestimate®
Refinance and save
$33,573/mo
Est. payment
Refinancing to a lower rate could help reduce your monthly payments and save thousands over the life of the loan.
$33,573/mo
Est. payment
Explore your selling options
Work with a Zillow partner agent
Leverage their expertise and Zillow's premium Showcase listings to get your home seen by more buyers.
Get startedList with your own agent
Get your home in front of millions of buyers by listing it on Zillow.
Learn how to do itSell it yourself
Take full control of how buyers see your home on Zillow by listing For Sale by Owner (FSBO).
List your homeWhat's special
Secluded primary suiteWell-appointed bathroomPrivate quiet cul-de-sacHigh ceilingsExpansive open floor planVery large guest bedroom
Zillow last checked:
Listing updated:
Listed by:
Barbara Tardif DRE #01510600 818-383-2392,
Keller Williams VIP Properties
Bought with:
BRIAN RAMBEAU, DRE #01994465
NONMEMBER MRML
Source: CRMLS,MLS#: SR26084139 Originating MLS: California Regional MLS
Originating MLS: California Regional MLSFacts & features
Interior
Bedrooms & bathrooms
- Bedrooms: 3
- Bathrooms: 4
- Full bathrooms: 1
- 3/4 bathrooms: 2
- 1/2 bathrooms: 1
- Main level bathrooms: 4
- Main level bedrooms: 3
Rooms
- Room types: Entry/Foyer, Exercise Room, Kitchen, Living Room, Primary Bedroom
Primary bedroom
- Features: Main Level Primary
Bathroom
- Features: Remodeled, Separate Shower, Tub Shower, Walk-In Shower
Kitchen
- Features: Kitchen/Family Room Combo, Pots & Pan Drawers, Remodeled, Self-closing Drawers, Updated Kitchen, Walk-In Pantry
Heating
- Central
Cooling
- Central Air, Dual
Appliances
- Included: 6 Burner Stove, Dishwasher, Electric Oven, Electric Range, Gas Range, Gas Water Heater, Ice Maker, Microwave, Refrigerator, Range Hood
- Laundry: Washer Hookup, Gas Dryer Hookup, Inside, Laundry Room
Features
- Beamed Ceilings, Wet Bar, Breakfast Bar, High Ceilings, Open Floorplan, Recessed Lighting, Bar, Main Level Primary
- Flooring: Tile, Wood
- Has fireplace: Yes
- Fireplace features: Gas, Living Room
- Common walls with other units/homes: No Common Walls
Interior area
- Total interior livable area: 4,408 sqft
Property
Parking
- Total spaces: 2
- Parking features: Concrete, Driveway Level, Driveway, Garage
- Attached garage spaces: 2
Accessibility
- Accessibility features: No Stairs, Parking
Features
- Levels: One
- Stories: 1
- Entry location: ground
- Patio & porch: Concrete, Patio
- Exterior features: Awning(s)
- Has private pool: Yes
- Pool features: Gunite, Gas Heat, In Ground, Private
- Has spa: Yes
- Spa features: In Ground
- Has view: Yes
- View description: City Lights
Lot
- Size: 0.61 Acres
- Features: Back Yard, Lawn, Sprinklers Timer
Details
- Parcel number: 4370019062
- Special conditions: Standard
Construction
Type & style
- Home type: SingleFamily
- Architectural style: Mid-Century Modern
- Property subtype: Single Family Residence
Materials
- Stucco, Copper Plumbing
- Foundation: Slab
Condition
- Turnkey
- New construction: No
- Year built: 1967
Utilities & green energy
- Sewer: Public Sewer
- Water: Public
- Utilities for property: Cable Available, Natural Gas Connected, Sewer Connected, Water Connected
Community & HOA
Community
- Features: Curbs, Gutter(s), Street Lights
- Security: Security System, Security Gate, Smoke Detector(s)
Location
- Region: Los Angeles
Financial & listing details
- Price per square foot: $1,201/sqft
- Tax assessed value: $5,148,619
- Annual tax amount: $62,308
- Date on market: 5/7/2026
- Cumulative days on market: 48 days
- Listing terms: Cash,Cash to New Loan
- Inclusions: Refrigerator, range, ice maker, wine fridge.
- Exclusions: All furnishings pictured are tenant owned personal property including the washing machine and dryer. A list will be provided of any fixtures not included in the sale..
- Road surface type: Paved
Price history
| Date | Event | Price |
|---|---|---|
| 7/29/2026 | Sold | $5,295,000-10.3%$1,201/sqft |
Source:  CRMLS #SR26084139 Report a problem CRMLS #SR26084139 Report a problem | ||
| 7/1/2026 | Pending sale | $5,900,000$1,338/sqft |
Source: CRMLS #SR26084139 Report a problem | ||
| 5/7/2026 | Listed for sale | $5,900,000+68.6%$1,338/sqft |
Source: CRMLS #SR26084139 Report a problem | ||
| 2/26/2021 | Listing removed | -- |
Source: Owner Report a problem | ||
| 6/5/2020 | Listing removed | $13,000$3/sqft |
Source: Nourmand & Associates-BW #20565192 Report a problem | ||
| 3/3/2020 | Listed for rent | $13,000-10.3%$3/sqft |
Source: Owner Report a problem | ||
| 2/20/2018 | Listing removed | $14,500$3/sqft |
Source: Gibson International #18299982 Report a problem | ||
| 2/9/2018 | Listed for rent | $14,500$3/sqft |
Source: Pacific Union International #18299982 Report a problem | ||
| 1/10/2014 | Sold | $3,500,000+125.8%$794/sqft |
Source: Public Record Report a problem | ||
| 2/14/1997 | Sold | $1,550,000$352/sqft |
Source: Public Record Report a problem | ||
Public tax history
| Year | Property taxes | Tax assessment |
|---|---|---|
| 2025 | $62,308 +1.2% | $5,148,619 +2% |
| 2024 | $61,570 -33.7% | $5,047,666 -34.1% |
| 2023 | $92,887 +61.3% | $7,659,690 +57.9% |
| 2022 | $57,584 +1.2% | $4,851,661 +2% |
| 2021 | $56,899 -0.9% | $4,756,531 +1% |
| 2020 | $57,426 | $4,707,759 +2% |
| 2019 | $57,426 +4.8% | $4,615,451 +2% |
| 2018 | $54,783 | $4,524,953 +2% |
| 2017 | $54,783 +2.2% | $4,436,229 +2% |
| 2016 | $53,588 +2.3% | $4,349,245 -34.4% |
| 2015 | $52,398 +94.1% | $6,629,869 +206% |
| 2014 | $26,991 | $2,166,810 +2.5% |
| 2012 | -- | $2,114,724 +2% |
| 2011 | -- | $2,073,259 +0.8% |
| 2010 | -- | $2,057,765 -0.2% |
| 2009 | -- | $2,062,654 +2% |
| 2008 | -- | $2,022,211 +4% |
| 2006 | -- | $1,943,588 +5.2% |
| 2005 | -- | $1,847,302 +4% |
| 2004 | -- | $1,775,572 +1.9% |
| 2003 | -- | $1,743,031 +2% |
| 2002 | -- | $1,708,855 +4% |
| 2000 | -- | $1,642,500 |
Find assessor info on the county website
Neighborhood: Beverly Glen
Nearby homes
- $8,782,1006 bd8 ba5.5k sqft1100 Bel Air Pl, Los Angeles, CA 90077Off Market
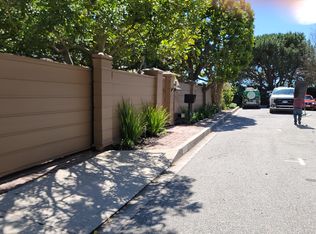
- $8,300,0005 bd7 ba6.4k sqft1111 Bel Air Pl, Los Angeles, CA 90077Auction

- $11,900,0001.35 Acres1201 Bel Air Rd, Los Angeles, CA 90077Sold
- $10,341,6004 bd7 ba6.5k sqft1105 Bel Air Pl, Los Angeles, CA 90077Off Market
- $99,950,00012 bd17 ba-- sqft1200 Bel Air Rd, Los Angeles, CA 90077For Sale
- $34,850,0005 bd17 ba24k sqft1101 Bel Air Pl, Los Angeles, CA 90077For Sale
- $36,498,9998 bd12 ba13k sqft1100 Bel Air Rd, Los Angeles, CA 90077Off Market
- $11,450,9007 bd10 ba13k sqft1020 Bel Air Rd, Los Angeles, CA 90077Off Market
Nearby schools
GreatSchools rating
- 8/10Warner Avenue Elementary SchoolGrades: K-5Distance: 1.8 mi
- 7/10Emerson Community Charter SchoolGrades: 6-8Distance: 2.8 mi
- 6/10University Senior High School CharterGrades: 9-12Distance: 3.5 mi
Get a cash offer in 3 minutes
Find out how much your home could sell for in as little as 3 minutes with a no-obligation cash offer.
Estimated market value
$5,293,900
Get a cash offer in 3 minutes
Find out how much your home could sell for in as little as 3 minutes with a no-obligation cash offer.
Estimated market value
$5,293,900
- California
- Los Angeles County
- Los Angeles
- 90077
- Beverly Glen
- 1110 Bel Air Pl
Nearby cities
Nearby neighborhoods
Nearby zip codes
Other Los Angeles Topics
