Skip main navigation
Off market
  • $951,000

    1110 Birdsong Trl, Saint Marys, GA 31558

    5beds
    4,405sqft
    SingleFamily
    Built in 2004
    0.48 Acres Lot
    $951,000 Zestimate®
    $216/sqft
    $3,943 Estimated rent

    Home value

    $951,000

    $884,000 - $1.02M

    $3,943/mo

    Zestimate® history
    Loading
    Loading...

    Owner options

    List your home for rent

    $3,943/mo

    Rent Zestimate®

    Find your next renter with Zillow Rental Manager. Plus, with online applications, you can quickly screen prospective tenants – for free.

    Learn more

    $3,943/mo

    Rent Zestimate®

    Refinance and save

    $6,010/mo

    Est. payment

    Refinancing to a lower rate could help reduce your monthly payments and save thousands over the life of the loan.

    See today's rates

    $6,010/mo

    Est. payment

    Explore your selling options

    Work with a Zillow partner agent

    Leverage their expertise and Zillow's premium Showcase listings to get your home seen by more buyers.

    Get started

    List with your own agent

    Get your home in front of millions of buyers by listing it on Zillow.

    Learn how to do it

    Sell it yourself

    Take full control of how buyers see your home on Zillow by listing For Sale by Owner (FSBO).

    List your home

    What's special

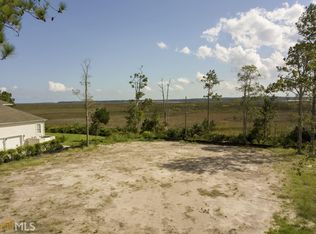
    Southern Georgia coastal living at its finest. Stunning traditional Southern home with a true deep-water dock already in place and ready for your boating adventures. You'll be awed by gorgeous sunsets over the marshes of the St. Marys River from your screened porch or from the open 2nd floor balcony. This home is both elegant and coastal casual, featuring tons of entertaining space both inside and out. Entering from the wraparound front porch, you'll find a formal dining room to the left and a room to the right, currently used as a formal living room, that could be an office or even a bedroom with access to a full bath through pocket doors. Straight ahead is a two story family room with a soaring coffered ceiling, gas fireplace, built-ins, and stacking sliding patio doors leading to the screened porch. The eat-in kitchen is open to the family room and has granite counters, stainless appliances, and a custom brick tile floor. The custom built staircase leading upstairs features reclaimed heart pine newel posts and banister. There's a total of five bedrooms, including a large downstairs master with two walk-in closets and a master bath with separate vanities, a beautiful tiled shower, a jetted tub, and a water closet. There are two additional nice suites upstairs with walk-in closets, luxury en-suite bathrooms, river views, and doors leading to the balcony. You'll find two additional bedroom upstairs with access to a hall bathroom, as well as a flex room (hidden) behind a bookcase door that can be used as a guest bedroom, an office, craft room, playroom or a storage space. Located close to Osprey Cove River Club amenities including a swimming pool, fitness facilities, tennis courts, TIKI-HUT, boat dock and launch. Newly painted inside and out, all new Carrier HVAC systems, new carpet throughout.

    This property is off market, which means it's not currently listed for sale or rent on Zillow. This may be different from what's available on other websites or public sources.

    Facts & features

    Interior

    Bedrooms & bathrooms
    • Bedrooms: 5
    • Bathrooms: 5
    • Full bathrooms: 5
    • Main level bathrooms: 2
    • Main level bedrooms: 1
    Heating
    • Forced air, Heat pump, Electric
    Cooling
    • Central
    Appliances
    • Included: Dishwasher, Microwave, Refrigerator
    • Laundry: Mud Room, Laundry Room
    Features
    • Double Vanity, Walk-In Closet(s), Vaulted Ceiling(s), High Ceilings, Gas Logs, Separate Shower, Garden Tub, Bookcases, Entrance Foyer, Hardwood Floors, Tile Bath, Tile Floors
    • Flooring: Tile, Hardwood
    • Windows: Storm Window(s)
    • Basement: Slab/None
    • Has fireplace: Yes
    • Fireplace features: Family Room, Factory Built
    Interior area
    • Structure area source: Public Record
    • Total interior livable area: 4,405 sqft

    Property

    Parking
    • Total spaces: 2
    • Parking features: Garage - Attached
    • Details: Attached, 2 Car
    Features
    • Patio & porch: Deck/Patio, Porch, Screened
    • Exterior features: Cement / Concrete
    • Pool features: Association
    • Has view: Yes
    • View description: Water
    • Has water view: Yes
    • Water view: Water
    • Waterfront features: Waterfront
    • Frontage type: Waterfront
    • Frontage length: 127
    Lot
    • Size: 0.48 Acres
    • Features: Level
    Details
    • Additional structures: Garage(s)
    • Parcel number: 122B018

    Construction

    Type & style
    • Home type: SingleFamily
    • Architectural style: Traditional, Colonial
    Materials
    • Foundation: Slab
    • Roof: Composition
    Condition
    • Year built: 2004

    Utilities & green energy

    • Sewer: Sewer Connected
    • Water: Public Water
    Green energy
    • Energy efficient items: Storm Windows, Double Pane/Thermo, Insulation-ceiling, Water Heater-electric

    Community & HOA

    Community
    • Features: Fitness Center
    • Security: Gated Community, Alarm - Smoke/Fire
    HOA
    • Has HOA: Yes
    • Amenities included: Gated, Clubhouse, Golf Course, Pool, Tennis Court(s), Fitness Center, Playground, Lake, Neighborhood Association, Park, Guest Lodging
    • Services included: Private Roads, Management Fee, Reserve Fund
    • HOA fee: $97 monthly
    Location
    • Region: Saint Marys

    Financial & listing details

    • Price per square foot: $216/sqft
    • Tax assessed value: $851,077
    • Annual tax amount: $9,585

    Price history

    DateEventPrice
    10/15/2020Sold$749,000-5.1%$170/sqft
    Source: GAMLS #8825058 Report a problem
    8/27/2020Pending sale$789,000$179/sqft
    Source: Watson Realty Corp. #8825058 Report a problem
    7/25/2020Listed for sale$789,000+14.7%$179/sqft
    Source: Watson Realty Corp. #8825058 Report a problem
    8/15/2018Sold$688,000-5.6%$156/sqft
    Source: Scout MLS #1583954 Report a problem
    7/9/2018Pending sale$729,000$165/sqft
    Source: ERA Kings Bay Realty INC #8196467 Report a problem
    6/28/2018Listed for sale$729,000$165/sqft
    Source: ERA Kings Bay Realty INC #8196467 Report a problem
    10/26/2017Pending sale$729,000$165/sqft
    Source: ERA Kings Bay Realty INC #8196467 Report a problem
    8/16/2017Price change$729,000-2.7%$165/sqft
    Source: ERA Kings Bay Realty INC #8196467 Report a problem
    6/14/2017Price change$749,000-5.9%$170/sqft
    Source: ERA Kings Bay Realty INC #8196467 Report a problem
    5/26/2017Price change$796,000-0.4%$181/sqft
    Source: ERA Kings Bay Realty #8196467 Report a problem
    1/11/2017Price change$799,000-6%$181/sqft
    Source: OSPREY COVE REAL ESTATE LLC #7552844 Report a problem
    7/10/2016Price change$849,900-5.5%$193/sqft
    Source: OSPREY COVE REAL ESTATE LLC #7552844 Report a problem
    11/17/2015Listed for sale$899,000+5.8%$204/sqft
    Source: OSPREY COVE REAL ESTATE LLC #07552844 Report a problem
    10/1/2015Listing removed$850,000$193/sqft
    Source: DeLoach Sotheby's International Realty #1570890 Report a problem
    10/20/2014Listed for sale$850,000$193/sqft
    Source: DeLoach Sotheby's International Realty #1570890 Report a problem

    Public tax history

    YearProperty taxesTax assessment
    2025$9,585 -0.4%$340,431
    2024$9,623 -5.5%$340,431 +0.7%
    2023$10,184 -2.1%$338,106 +3.3%
    2022$10,404 -4.7%$327,280 +12.4%
    2021$10,921 +43.2%$291,164 +19.4%
    2020$7,628 -11.8%$243,944
    2019$8,648 $243,944
    2018$8,648 +44.6%$243,944 +7.6%
    2016$5,982 $226,795 +0%
    2015$5,982 +3.7%$226,794 0%
    2014$5,769 $226,795 -5.5%
    2013$5,769 $239,927
    2012-- --
    2011-- --
    2010-- --
    2009-- $253,070 +2.6%
    2008-- $246,616
    2007-- $246,616 +34.8%
    2006-- $183,012
    2005-- $183,012 +190.5%
    2004-- $63,000 +43.2%
    2003-- $44,000
    2002-- $44,000
    2001-- $44,000
    Find assessor info on the county website

    Neighborhood: 31558

    Nearby schools

    GreatSchools rating
    Schools provided by the listing agent
    • Elementary: Mary Lee Clark
    • Middle: Saint Marys
    • High: Camden County
    • District: 29

    Source: The MLS. This data may not be complete. We recommend contacting the local school district to confirm school assignments for this home.

    Get pre-qualified for a loan
    At Zillow Home Loans, we can pre-qualify you in as little as 5 minutes with no impact to your credit score.

    An equal housing lender. NMLS #10287.

    Sell for more on Zillow
    Get a Zillow Showcase℠ listing at no additional cost and you could sell for .
    $951,000
    2% more
    +$19,020
    With Zillow Showcase(estimated)
    $970,020