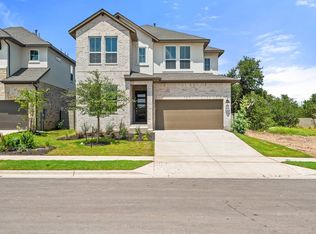
The McKinney | Homesite G-4 | East-facing
Charming home with an impressive spiral staircase. This home was certainly designed with you in mind: enjoy a very spacious primary suite, large walk-in closet, and a roomy bathroom with the option to add a soaking tub. While you're relaxing in your own world, your kids and/or guests can have their own privacy as well. Upstairs is a game room and two secondary bedrooms, with an added media room.
Sold
Zillow last checked:
Listing updated:
Source: TRI Pointe Homes
Price history
| Date | Event | Price |
|---|---|---|
| 9/23/2026 | Sold | -- |
Source: Agent Provided Report a problem | ||
| 8/21/2026 | Contingent | $619,391$194/sqft |
Source:  Unlock MLS #7100636 Report a problem Unlock MLS #7100636 Report a problem | ||
| 7/24/2026 | Price change | $619,391-3.1%$194/sqft |
Source: Unlock MLS #7100636 Report a problem | ||
| 4/1/2026 | Listed for sale | $639,391-3.8%$200/sqft |
Source:  TRI Pointe Homes Report a problem TRI Pointe Homes Report a problem | ||
| 12/31/2025 | Listing removed | $664,391$208/sqft |
Source: TRI Pointe Homes Report a problem | ||
| 10/4/2025 | Price change | $664,391-1.5%$208/sqft |
Source: TRI Pointe Homes Report a problem | ||
| 9/30/2025 | Price change | $674,391+1.5%$211/sqft |
Source: TRI Pointe Homes Report a problem | ||
| 9/17/2025 | Price change | $664,391-1.5%$208/sqft |
Source: TRI Pointe Homes Report a problem | ||
| 9/13/2025 | Price change | $674,391+1.5%$211/sqft |
Source: TRI Pointe Homes Report a problem | ||
| 8/5/2025 | Price change | $664,391-5%$208/sqft |
Source: TRI Pointe Homes Report a problem | ||
| 5/31/2025 | Price change | $699,391-1.8%$219/sqft |
Source: TRI Pointe Homes Report a problem | ||
| 5/29/2025 | Listed for sale | $712,391$223/sqft |
Source: TRI Pointe Homes Report a problem | ||
Get a cash offer in 3 minutes
Find out how much your home could sell for in as little as 3 minutes with a no-obligation cash offer.
Estimated market value
$573,500
