Skip main navigation
Closed
  • $585,000

    1110 Bluebird Ln, Munster, IN 46321

    4beds
    3,492sqft
    Single Family Residence
    Built in 1975
    0.41 Acres Lot
    $609,500 Zestimate®
    $168/sqft
    $3,545 Estimated rent

    Home value

    $609,500

    $555,000 - $670,000

    $3,545/mo

    Zestimate® history
    Loading
    Loading...

    Owner options

    List your home for rent

    $3,545/mo

    Rent Zestimate®

    Find your next renter with Zillow Rental Manager. Plus, with online applications, you can quickly screen prospective tenants – for free.

    Learn more

    $3,545/mo

    Rent Zestimate®

    Refinance and save

    $2,951/mo

    Est. payment

    Refinancing to a lower rate could help reduce your monthly payments and save thousands over the life of the loan.

    See today's rates

    $2,951/mo

    Est. payment

    Explore your selling options

    Work with a Zillow partner agent

    Leverage their expertise and Zillow's premium Showcase listings to get your home seen by more buyers.

    Get started

    List with your own agent

    Get your home in front of millions of buyers by listing it on Zillow.

    Learn how to do it

    Sell it yourself

    Take full control of how buyers see your home on Zillow by listing For Sale by Owner (FSBO).

    List your home

    What's special

    Finished basementLarge recreation roomGas fireplaceStylish kitchenQuartz countertopsSpacious master suiteOpen-concept main level
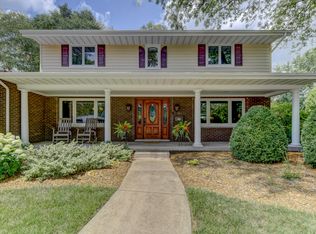
    Stunning, Fully Renovated Quad-Level Home in Prime Munster Location! This exquisite 4-bedroom, 3-bath home, predominately brick, was COMPLETELY UPDATED IN 2021 with high-end finishes and a thoughtful design. Enjoy modern living and entertaining with an open-concept main level featuring luxury vinyl plank flooring, a stylish kitchen with white soft-close cabinets, quartz countertops, a designer backsplash, modern gold faucet and hardware, and stainless steel appliances.The upper level includes a spacious master suite with a walk-in closet (with organizers) and a luxurious en-suite bathroom. Two additional bedrooms and another sleek full bath complete this level. The lower level offers a large recreation room with a gas fireplace, a fourth bedroom, and a beautifully updated third full bathroom. The finished basement offers endless possibilities for a gym, hobby space, game room, or additional living area. A gorgeous dedicated laundry room with built-in cabinetry adds convenience. Extensive 2021 Updates - this home boasts ALL NEW windows (including high-end crank-outs), a new roof, newHVAC system, and updated plumbing and lighting fixtures, and high end LP siding. Situated on a corner lot with a circular driveway, the property features a large, fully fenced backyard, offering both privacy and ample space for outdoor enjoyment.Located in the highly desirable Munster School District, it's a short walk to Frank H. Hammond Elementary and just minutes from both the upcoming West Lake South Shore Main Street Station and Manor Avenue Station (opening August 2025).A true must-see!

    Zillow last checked:

    Listing updated:

    Listed by:

    Subashini Kulatunga,

    @properties/Christie's Intl RE 219-440-0070

    Bought with:

    Cuong Le, RB21002450

    Ellsbury Group

    Source: NIRA as distributed by MLS GRID,MLS#: 823661MLS Logo

    Facts & features

    Interior

    Bedrooms & bathrooms
    • Bedrooms: 4
    • Bathrooms: 3
    • Full bathrooms: 3
    Rooms
    • Room types: Bedroom 2, Primary Bedroom, Living Room, Laundry, Kitchen, Family Room, Dining Room, Bonus Room, Bedroom 4, Bedroom 3
    Primary bedroom
    • Area: 300
    • Dimensions: 20.0 x 15.0
    Bedroom 2
    • Area: 156
    • Dimensions: 13.0 x 12.0
    Bedroom 3
    • Area: 130
    • Dimensions: 13.0 x 10.0
    Bedroom 4
    • Area: 154
    • Dimensions: 14.0 x 11.0
    Bonus room
    • Area: 338
    • Dimensions: 26.0 x 13.0
    Dining room
    • Area: 156
    • Dimensions: 13.0 x 12.0
    Family room
    • Area: 450
    • Dimensions: 25.0 x 18.0
    Kitchen
    • Area: 180
    • Dimensions: 15.0 x 12.0
    Laundry
    • Area: 130
    • Dimensions: 13.0 x 10.0
    Living room
    • Area: 336
    • Dimensions: 24.0 x 14.0
    Heating
    • Forced Air, Natural Gas
    Appliances
    • Included: Built-In Gas Range, Refrigerator, Washer, Stainless Steel Appliance(s), Gas Water Heater, Microwave, Dryer, Dishwasher
    • Laundry: Gas Dryer Hookup, Washer Hookup, Laundry Room
    Features
    • Ceiling Fan(s), Double Vanity, Walk-In Closet(s), Recessed Lighting, Open Floorplan, Kitchen Island, Granite Counters
    • Windows: Blinds, Wood Frames
    • Basement: Finished,Sump Pump,Storage Space,Interior Entry
    • Number of fireplaces: 1
    • Fireplace features: Family Room, Lower Level, Gas
    Interior area
    • Total structure area: 3,492
    • Total interior livable area: 3,492 sqft
    • Finished area above ground: 1,746

    Property

    Parking
    • Total spaces: 2.5
    • Parking features: Attached, Concrete, Garage Door Opener, Driveway
    • Attached garage spaces: 2.5
    • Has uncovered spaces: Yes
    Features
    • Levels: Quad-Level
    • Patio & porch: Front Porch, Patio
    • Exterior features: Private Yard
    • Fencing: Back Yard,Fenced
    • Has view: Yes
    • View description: Neighborhood
    Lot
    • Size: 0.41 Acres
    • Features: Back Yard, Corner Lot
    Details
    • Parcel number: 450730179001000027
    • Special conditions: None

    Construction

    Type & style
    • Home type: SingleFamily
    • Property subtype: Single Family Residence
    Condition
    • New construction: No
    • Year built: 1975

    Utilities & green energy

    • Electric: 200+ Amp Service
    • Sewer: Public Sewer
    • Water: Public
    • Utilities for property: Electricity Connected, Natural Gas Connected, Water Connected, Sewer Connected

    Community & HOA

    Community
    • Security: Security System, Smoke Detector(s)
    • Subdivision: Fairmeadow Add 22
    HOA
    • Has HOA: No
    Location
    • Region: Munster

    Financial & listing details

    • Price per square foot: $168/sqft
    • Annual tax amount: $6,509
    • Date on market: 7/3/2025
    • Listing agreement: Exclusive Right To Sell
    • Listing terms: Cash,VA Loan,Conventional

    Price history

    DateEventPrice
    8/5/2025Sold$585,000-1.7%$168/sqft
    Source: NIRA as distributed by MLS GRID #823661 Report a problem
    7/30/2025Pending sale$594,900$170/sqft
    Source: NIRA as distributed by MLS GRID #823661 Report a problem
    7/17/2025Contingent$594,900$170/sqft
    Source: NIRA as distributed by MLS GRID #823661 Report a problem
    7/3/2025Listed for sale$594,900+20.4%$170/sqft
    Source: NIRA as distributed by MLS GRID #823661 Report a problem
    9/17/2021Sold$494,000$141/sqft
    Source: NIRA as distributed by MLS GRID #496469 Report a problem

    Public tax history

    Tax history is unavailable.

    Neighborhood: 46321

    Nearby schools

    GreatSchools rating
    Schools provided by the listing agent
    • Elementary: Frank H Hammond Elementary School
    • Middle: Wilbur Wright Middle School
    • High: Munster High School

    Source: NIRA as distributed by MLS GRID. This data may not be complete. We recommend contacting the local school district to confirm school assignments for this home.

    Get a cash offer in 3 minutes
    Find out how much your home could sell for in as little as 3 minutes with a no-obligation cash offer.
    Estimated market value
    $609,500
    Get a cash offer in 3 minutes
    Find out how much your home could sell for in as little as 3 minutes with a no-obligation cash offer.
    Estimated market value
    $609,500