5 ACRES • LOG HOME • BARN • PASTURE • POND • HOMESTEAD POTENTIAL
Welcome to 1110 Boanerges Church Road in Old Fort, Tennessee--an exceptional opportunity to own nearly 5 acres with the space, privacy, and flexibility to create the homestead you've been looking for. Set among mature trees and open pasture, this property offers a unique combination of a distinctive log-style home, usable acreage, barn, pond, fencing, and plenty of room for animals, gardening, hobbies, or simply enjoying the outdoors.
Inside, the home offers an abundance of living space with warm wood finishes, exposed beams, soaring ceilings, and an inviting open-concept main living area. The kitchen features custom-style cabinetry, a large island, and ample workspace, making it a natural gathering place. The home's original layout has been expanded over the years, creating additional finished and flexible spaces that can be used to suit your needs--whether that means bedrooms, an office, guest space, playroom, hobby area, or additional living space.
Outside is where this property truly shines. The acreage provides a mixture of wooded privacy and open, usable land, along with a large barn featuring oversized stalls, established fencing, pasture area, a pond, and a long curved driveway leading to the home. There is room here to spread out, keep animals, grow a garden, enjoy your hobbies, or simply have the space and privacy that are increasingly hard to find.
Located in the Old Fort area with convenient access toward both Cleveland and Chattanooga, this property offers the best of a country lifestyle while remaining within reach of everyday amenities.
If you've been searching for a property where the land is just as important as the house, this one deserves a look. Bring your vision and make this unique Old Fort property your own.
Buyer to verify all information, including square footage, room dimensions, intended use of spaces, acreage, restrictions, utilities, and other property details.
For sale
Price cut: $30K (8/24)
$550,000
1110 Boanerges Church Rd, Old Fort, TN 37362
3beds
3,696sqft
Single Family Residence
Built in 2003
4.93 Acres Lot
$529,600 Zestimate®
$149/sqft
$-- HOA
What's special
Log-style homeOpen pasturePasture areaMature treesWooded privacyExposed beamsSoaring ceilings
- 130 days
- 303
- 43
Zillow last checked:
Listing updated:
Listed by:
Hannah Smith 423-599-4736,
Zach Taylor - Chattanooga 855-261-2233
Source: Greater Chattanooga Realtors,MLS#: 1535395
Facts & features
Interior
Bedrooms & bathrooms
- Bedrooms: 3
- Bathrooms: 3
- Full bathrooms: 3
Heating
- Wood Stove
Cooling
- Central Air, Ceiling Fan(s), Electric, Window Unit(s)
Appliances
- Included: Dishwasher, Oven, Range Hood
Features
- Beamed Ceilings, Cedar Closet(s), Ceiling Fan(s), Eat-in Kitchen, High Ceilings, High Speed Internet, Kitchen Island, Open Floorplan, Primary Downstairs, Soaking Tub, Storage, Vaulted Ceiling(s), Walk-In Closet(s), Tub/shower Combo, En Suite, Sitting Area
- Basement: Unfinished
- Has fireplace: No
Interior area
- Total structure area: 3,696
- Total interior livable area: 3,696 sqft
- Finished area above ground: 3,696
Property
Parking
- Total spaces: 1
- Parking features: Basement, Driveway, Garage, Gravel, Off Street, Garage Faces Side
- Attached garage spaces: 1
Features
- Stories: 2
- Patio & porch: Covered, Deck, Front Porch, Patio, Porch, Rear Porch, Porch - Covered
- Exterior features: Private Entrance, Private Yard, Rain Gutters
- Has spa: Yes
- Fencing: Barbed Wire,Front Yard,Partial,Wood
Lot
- Size: 4.93 Acres
- Features: Back Yard, Cleared, Farm, Few Trees, Front Yard, Level, Open Lot, Pasture, Pond on Lot, Private, Rural
Details
- Additional structures: Barn(s)
- Parcel number: 107 007.02
Construction
Type & style
- Home type: SingleFamily
- Architectural style: Cabin
- Property subtype: Single Family Residence
Materials
- Log, Wood Siding
- Foundation: Block
- Roof: Shingle
Condition
- Updated/Remodeled
- New construction: No
- Year built: 2003
Utilities & green energy
- Sewer: Septic Tank
- Water: Public
- Utilities for property: Electricity Connected, Natural Gas Available, Phone Available, Water Connected
Community & HOA
Community
- Subdivision: None
HOA
- Has HOA: No
Location
- Region: Old Fort
Financial & listing details
- Price per square foot: $149/sqft
- Tax assessed value: $419,000
- Annual tax amount: $1,769
- Date on market: 5/25/2026
- Listing terms: Cash,Conventional
- Inclusions: Oven/Range, Window Ac,
- Road surface type: Asphalt
Estimated market value
$529,600
$503,000 - $556,000
$2,253/mo
Price history
| Date | Event | Price |
|---|---|---|
| 8/24/2026 | Price change | $550,000-5.2%$149/sqft |
Source: Greater Chattanooga Realtors #1535395 Report a problem | ||
| 8/15/2026 | Price change | $580,000-3.3%$157/sqft |
Source: Greater Chattanooga Realtors #1535395 Report a problem | ||
| 6/9/2026 | Price change | $599,999-2.9%$162/sqft |
Source: Greater Chattanooga Realtors #1535395 Report a problem | ||
| 5/25/2026 | Listed for sale | $618,000+45.4%$167/sqft |
Source: Greater Chattanooga Realtors #1535395 Report a problem | ||
| 2/25/2022 | Sold | $425,000$115/sqft |
Source: Greater Chattanooga Realtors #1347757 Report a problem | ||
| 1/20/2022 | Pending sale | $425,000$115/sqft |
Source:  RE/MAX International #20217238 Report a problem RE/MAX International #20217238 Report a problem | ||
| 1/20/2022 | Contingent | $425,000$115/sqft |
Source:  RCAR #20217238 Report a problem RCAR #20217238 Report a problem | ||
| 1/16/2022 | Listed for sale | $425,000$115/sqft |
Source: RCAR #20217238 Report a problem | ||
| 1/8/2022 | Pending sale | $425,000$115/sqft |
Source: RE/MAX International #20217238 Report a problem | ||
| 1/8/2022 | Contingent | $425,000$115/sqft |
Source: RCAR #20217238 Report a problem | ||
| 12/27/2021 | Listed for sale | $425,000+104.3%$115/sqft |
Source: RCAR #20217238 Report a problem | ||
| 8/24/2007 | Sold | $208,000$56/sqft |
Source: Public Record Report a problem | ||
Public tax history
| Year | Property taxes | Tax assessment |
|---|---|---|
| 2025 | $1,770 | $104,750 |
| 2024 | $1,770 | $104,750 |
| 2023 | $1,770 +39.9% | $104,750 +108% |
| 2022 | $1,265 | $50,350 |
| 2021 | $1,265 | $50,350 |
| 2020 | $1,265 | $50,350 |
| 2019 | $1,265 | $50,350 |
| 2018 | $1,265 0% | $50,350 -3% |
| 2017 | $1,265 +1.4% | $51,925 |
| 2016 | $1,247 | $51,925 |
| 2015 | $1,247 0% | $51,925 0% |
| 2014 | $1,247 | $51,931 |
| 2013 | $1,247 | $51,931 |
| 2012 | -- | $51,931 -3.9% |
| 2011 | $1,178 | $54,024 |
| 2010 | $1,178 | $54,024 |
| 2009 | $1,178 +3.2% | $54,024 +3.2% |
| 2008 | $1,141 | $52,339 |
| 2007 | -- | $52,339 +47.4% |
| 2006 | $1,026 +20.4% | $35,499 |
| 2005 | $852 +15.9% | $35,499 |
| 2004 | $735 | $35,499 |
Find assessor info on the county website
Monthly payment
Est. payment
Payment breakdown
Explore the cost of this home by adjusting the details. Changes won't be saved.Climate risks
Neighborhood: 37362
Nearby schools
Schools provided by the listing agent
- Elementary: South Polk Elementary
- Middle: Polk Innovative Learning Academy
- High: Polk Innovative Learning Academy
Source: Greater Chattanooga Realtors. This data may not be complete. We recommend contacting the local school district to confirm school assignments for this home.
- $97,700-- bd-- ba1.4k sqft1114 Boanerges Church Rd, Old Fort, TN 37362Off Market
- $369,200-- bd-- ba2.2k sqft4432 Ladd Springs Rd, Old Fort, TN 37362Off Market
- $174,600-- bd-- ba-- sqft4428 Ladd Springs Rd, Old Fort, TN 37362Off Market
- $472,900-- bd3 ba2.4k sqft4426 Ladd Springs Rd, Old Fort, TN 37362Off Market
Similar homes
- $399,0003 bd2 ba1.9k sqft135 Brewer Rd, Old Fort, TN 37362For Sale
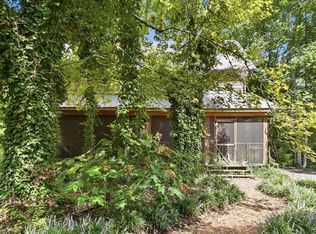
 MLS ID #3531924, Cathy Womac. RealTracs MLS as distributed by MLS GRID
 - $788,0004 bd3 ba3k sqft332 Harris Rd SE, Old Fort, TN 37362For Sale
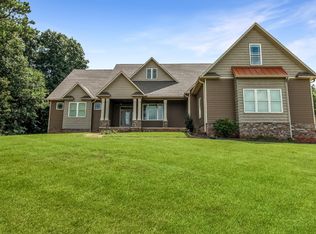 MLS ID #3318713, Brittany Allen. RealTracs MLS as distributed by MLS GRID
 - $599,0003 bd3 ba2.6k sqft250 Outlet Rd SE, Cleveland, TN 37323For Sale
 MLS ID #1532925, Dusty Elliott. Greater Chattanooga Realtors
 - $719,0003 bd3 ba2.1k sqft7000 Spring Place Rd SE, Cleveland, TN 37362For Sale
 MLS ID #1542216, Lauren Nunnelly. Greater Chattanooga Realtors
 - $540,0003 bd2 ba2.3k sqft7632 Highway 411, Benton, TN 37307For SaleMLS ID #3519115, Tina Ledford. RealTracs MLS as distributed by MLS GRID
- $550,0005 bd3 ba3k sqft210 James Ave NW, Cleveland, TN 37311For SaleMLS ID #3601514, Kailene Jordan. RealTracs MLS as distributed by MLS GRID
- $579,9003 bd3 ba3.4k sqft1444 Thrasher Hills Dr NE, Dalton, GA 30721Active
 MLS ID #10842394, Sofia Cardenas, Keller Williams Heritage. GAMLS
 - $475,9004 bd4 ba3k sqft483 Minnis Rd NE, Cleveland, TN 37323For SaleMLS ID #3251971, Walker McGowan. RealTracs MLS as distributed by MLS GRID
- $579,0004 bd4 ba4.1k sqft355 Golf View Dr, Cohutta, GA 30710ActiveMLS ID #10658436, Constance Arvidson-Krause, Virtual Properties Realty.Net. GAMLS
