Under Construction. BRAND NEW HOME!!! The second largest design in this collection, this two-story home features a generous open floorplan shared between the living and dining spaces on the first level. Through sliding glass doors is a covered patio for indoor-outdoor activities. Tucked away in a private rear corner is the owner’s suite with a full-size bathroom, while a secondary bedroom can be found off the foyer. A spacious loft with a wet bar and three additional bedrooms occupy the top floor. Prices, dimensions and features may vary and are subject to change. Photos are for illustrative purposes only.
Pending
Price cut: $150 (7/7)
$549,300
1110 Brierview Ln, Zephyrhills, FL 33541
5beds
3,336sqft
:
Get pre-qualified$3,698/mo
Single Family Residence
Built in 2026
0.27 Acres Lot
$-- Zestimate®
$165/sqft
$70/mo HOA
What's special
- 30 days |
- 48 |
- 5 |
Zillow last checked:
Listing updated:
Listed by:
Jenn Siemering 844-277-5790,
LENNAR REALTY 844-277-5790
Source: Stellar MLS,MLS#: TB8522345 Originating MLS: Suncoast Tampa
Originating MLS: Suncoast Tampa
Facts & features
Interior
Bedrooms & bathrooms
- Bedrooms: 5
- Bathrooms: 4
- Full bathrooms: 4
Primary bedroom
- Features: Walk-In Closet(s)
- Level: First
- Area: 266 Square Feet
- Dimensions: 14x19
Bedroom 2
- Features: Built-in Closet
- Level: First
- Area: 144 Square Feet
- Dimensions: 12x12
Bedroom 3
- Features: Built-in Closet
- Level: Second
- Area: 143 Square Feet
- Dimensions: 13x11
Bedroom 4
- Features: Built-in Closet
- Level: Second
- Area: 169 Square Feet
- Dimensions: 13x13
Bedroom 5
- Features: Built-in Closet
- Level: Second
- Area: 132 Square Feet
- Dimensions: 12x11
Dinette
- Level: First
- Area: 154 Square Feet
- Dimensions: 11x14
Kitchen
- Level: First
- Area: 216 Square Feet
- Dimensions: 12x18
Living room
- Level: First
- Area: 330 Square Feet
- Dimensions: 15x22
Loft
- Level: Second
- Area: 340 Square Feet
- Dimensions: 17x20
Heating
- Central
Cooling
- Central Air
Appliances
- Included: Dishwasher, Disposal, Dryer, Microwave, Range, Refrigerator, Washer
- Laundry: Laundry Room
Features
- Other
- Flooring: Carpet, Ceramic Tile
- Has fireplace: No
Interior area
- Total structure area: 4,314
- Total interior livable area: 3,336 sqft
Video & virtual tour
Property
Parking
- Total spaces: 3
- Parking features: Garage - Attached
- Attached garage spaces: 3
- Details: Garage Dimensions: 30X20
Features
- Levels: Two
- Stories: 2
- Exterior features: Other
Lot
- Size: 0.27 Acres
Details
- Parcel number: 3326210060021000040
- Zoning: MPUD
- Special conditions: None
Construction
Type & style
- Home type: SingleFamily
- Property subtype: Single Family Residence
Materials
- Block, Stucco
- Foundation: Slab
- Roof: Shingle
Condition
- Under Construction
- New construction: Yes
- Year built: 2026
Details
- Builder model: RAINER
- Builder name: LENNAR
Utilities & green energy
- Sewer: Public Sewer
- Water: Public
- Utilities for property: Cable Available
Community & HOA
Community
- Pet fee: $0 monthly
- Subdivision: TWO RIVERS
HOA
- Has HOA: Yes
- HOA fee: $70 monthly
- HOA name: OO
- Second HOA name: OO
Location
- Region: Zephyrhills
Financial & listing details
- Price per square foot: $165/sqft
- Date on market: 6/23/2026
- Cumulative days on market: 23 days
- Listing terms: Cash,Conventional,FHA,VA Loan
- Ownership: Fee Simple
- Total actual rent: 0
- Road surface type: Paved
Estimated market value
Not available
Estimated sales range
Not available
Not available
Price history
| Date | Event | Price |
|---|---|---|
| 7/7/2026 | Pending sale | $549,3000%$165/sqft |
Source:  Stellar MLS #TB8522345 Report a problem Stellar MLS #TB8522345 Report a problem | ||
| 7/5/2026 | Price change | $549,450+0%$165/sqft |
Source:  Lennar Homes Report a problem Lennar Homes Report a problem | ||
| 7/1/2026 | Price change | $549,300+0.1%$165/sqft |
Source: Lennar Homes Report a problem | ||
| 6/12/2026 | Price change | $548,550+0%$164/sqft |
Source: Lennar Homes Report a problem | ||
| 6/11/2026 | Price change | $548,400+0.2%$164/sqft |
Source: Lennar Homes Report a problem | ||
| 5/31/2026 | Price change | $547,250+0%$164/sqft |
Source: Lennar Homes Report a problem | ||
| 5/23/2026 | Listed for sale | $547,100$164/sqft |
Source: Lennar Homes Report a problem | ||
Public tax history
Tax history is unavailable.
Monthly payment
Est. payment
Payment breakdown
Explore the cost of this home by adjusting the details. Changes won't be saved.Climate risks
Neighborhood: 33541
Nearby schools
GreatSchools rating
- 1/10Chester W. Taylor, Jr. Elementary SchoolGrades: PK-5Distance: 3.2 mi
- 3/10Raymond B. Stewart Middle SchoolGrades: 6-8Distance: 5.2 mi
- 2/10Zephyrhills High SchoolGrades: 9-12Distance: 5.8 mi
Schools provided by the listing agent
- Elementary: Chester W Taylor Elemen-PO
- Middle: Raymond B Stewart Middle-PO
- High: Zephryhills High School-PO
Source: Stellar MLS. This data may not be complete. We recommend contacting the local school district to confirm school assignments for this home.
- $498,2004 bd3 ba2.6k sqft1140 Brierview Ln, Zephyrhills, FL 33541New Construction
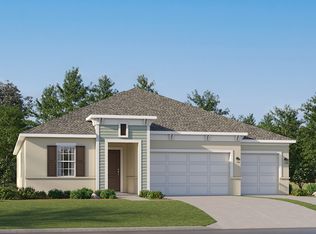
- $504,2005 bd4 ba3.3k sqft1065 Brierview Ln, Zephyrhills, FL 33541New Construction
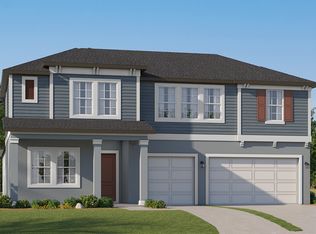
- $588,5505 bd4 ba3.6k sqft1086 Brierview Ln, Zephyrhills, FL 33541New Construction

- $584,6005 bd4 ba3.6k sqft1232 Brierview Ln, Zephyrhills, FL 33541Off Market
- $607,0005 bd5 ba3.6k sqft1156 Broward Dr, Zephyrhills, FL 33541Sold
- $546,5005 bd4 ba3.3k sqft1144 Broward Dr, Zephyrhills, FL 33541Sold
- $515,0004 bd4 ba2.7k sqft1145 Broward, Zephyrhills, FL 33541Sold
- $533,9005 bd4 ba3.3k sqft1121 Broward Dr, Zephyrhills, FL 33541Sold
A local agent can set up tours, give advice and negotiate with sellers.
Similar homes
- $504,2005 bd4 ba3.3k sqft1065 Brierview Ln, Zephyrhills, FL 33541New ConstructionLennar Homes
- $498,2004 bd3 ba2.6k sqft1140 Brierview Ln, Zephyrhills, FL 33541New ConstructionLennar Homes
- $518,6505 bd5 ba3.2k sqft1310 Cattawood Pass, Zephyrhills, FL 33541New Construction
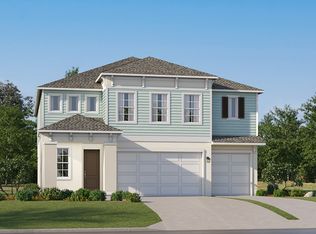 Lennar Homes
 - from $526,2005 bd5 ba3.3k sqftPreston Plan, Two Rivers : The Estates, Zephyrhills, FL 33541New Construction
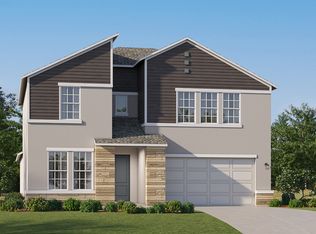 Lennar Homes
 - from $532,6505 bd5 ba3.2k sqftMcGinnis Plan, Two Rivers : The Estates, Zephyrhills, FL 33541New ConstructionLennar Homes
- from $530,2005 bd4 ba3.3k sqftRainer Plan, Two Rivers : The Executives, Zephyrhills, FL 33541New ConstructionLennar Homes
- from $518,2004 bd3 ba2.6k sqftDenali Plan, Two Rivers : The Executives, Zephyrhills, FL 33541New ConstructionLennar Homes
- from $433,6004 bd3 ba2k sqftAugusta Plan, Two Rivers : The Estates, Zephyrhills, FL 33541New ConstructionLennar Homes
- $418,6003 bd3 ba2.1k sqft1311 Cattawood Pass, Zephyrhills, FL 33541New ConstructionLennar Homes
- from $439,6003 bd3 ba2.1k sqftBrindley Plan, Two Rivers : The Estates, Zephyrhills, FL 33541New ConstructionLennar Homes
- $565,5405 bd4 ba3.3k sqft8015 Painted Sky Pl, Land O Lakes, FL 34637New ConstructionLennar Homes
- from $277,2403 bd3 ba1.8k sqftDeclaration Plan, The Townes at Crystal Brook, Zephyrhills, FL 33541New ConstructionLennar Homes
- from $547,9504 bd3 ba2.6k sqftDenali Plan, Connerton : The Executives, Land O Lakes, FL 34637New ConstructionLennar Homes
- $562,9905 bd5 ba3.2k sqft8490 Runaway Breeze Dr, Land O Lakes, FL 34637New ConstructionLennar Homes
- $576,5405 bd4 ba3.3k sqft8059 Painted Sky Pl, Land O Lakes, FL 34637New ConstructionLennar Homes
- from $575,5404 bd4 ba3k sqftPatterson Plan, Connerton : The Executives, Land O Lakes, FL 34637New ConstructionLennar Homes
- from $571,7005 bd5 ba3.2k sqftMcGinnis Plan, Connerton : The Estates, Land O Lakes, FL 34637New ConstructionLennar Homes
- from $580,7905 bd5 ba3.3k sqftPreston Plan, Connerton : The Estates, Land O Lakes, FL 34637New ConstructionLennar Homes
- $519,9504 bd3 ba2.6k sqft8081 Painted Sky Pl, Land O Lakes, FL 34637New ConstructionLennar Homes
- from $533,4004 bd2 ba2.9k sqftJuneau Plan, Connerton : The Estates, Land O Lakes, FL 34637New ConstructionLennar Homes
