Skip main navigation
Sold for $265,000
  • $265,000

    1110 Brittingham St, Salisbury, MD 21804

    3beds
    1,226sqft
    Single Family Residence
    Built in 2004
    0.27 Acres Lot
    $270,200 Zestimate®
    $216/sqft
    $1,678 Estimated rent

    Home value

    $270,200

    $227,000 - $322,000

    $1,678/mo

    Zestimate® history
    Loading
    Loading...

    Owner options

    List your home for rent

    $1,678/mo

    Rent Zestimate®

    Find your next renter with Zillow Rental Manager. Plus, with online applications, you can quickly screen prospective tenants – for free.

    Learn more

    $1,678/mo

    Rent Zestimate®

    Refinance and save

    $1,589/mo

    Est. payment

    Refinancing to a lower rate could help reduce your monthly payments and save thousands over the life of the loan.

    See today's rates

    $1,589/mo

    Est. payment

    Explore your selling options

    Work with a Zillow partner agent

    Leverage their expertise and Zillow's premium Showcase listings to get your home seen by more buyers.

    Get started

    List with your own agent

    Get your home in front of millions of buyers by listing it on Zillow.

    Learn how to do it

    Sell it yourself

    Take full control of how buyers see your home on Zillow by listing For Sale by Owner (FSBO).

    List your home

    What's special

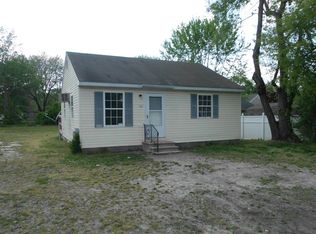
    Updated and upgraded - 3BR/2BA rancher w/ 2-car detached garage on a nice-sized lot on Salisbury's east-side. Brand new LVP flooring throughout, new fixtures, fresh paint, new granite kitchen counter, new kitchen appliances. Welcoming entry w/coat closet, opens into the living room - lots of light from triple-windows, cozy up around the fireplace. Arched opening into the dining room and dreamy kitchen - crisp white cabinetry including an awesome pantry cabinet w/pull-out drawer/shelves, new stainless steel Frigidaire appliance package, new sink, new granite, breakfast bar, custom paint in a serene light green - sliders leading to the brick patio. Primary bedroom w/new LVP floors, new ceiling fan, private door to the deck, en-suite bathroom - step-in shower, new vanity and fixtures, custom paint. 2 additional bedrooms - new ceiling fans, new LVP floors. 2nd full bath w/tub/shower combo, new vanity and fixtures, linen closet. Laundry room / mudroom w/new LVP floors completes the home's interior. Detached 2-car garage and paved driveway offer plenty of parking for you and your guests when springtime rolls around and your backyard awakes to be a dreamy oasis, though currently napping under the snow. Expansive multi-level deck w/ pergola, planter box, fencing, large open area. Adorable shed/shop w/its own covered porch. Under 1mi to Route 50 / Ocean Gateway, 5 minutes to shopping, dining, and events in Downtown Salisbury; 10 mins to Salisbury Regional Airport and Nutters Crossing Golf Course. Sizes, taxes approximate

    Zillow last checked:

    Listing updated:

    Listed by:

    Charlene L. Reaser 443-735-3761,

    EXP Realty, LLC

    Bought with:

    Kyle Jerkins, 5010996

    Coldwell Banker Realty

    Source: Bright MLS,MLS#: MDWC2016492MLS Logo

    Facts & features

    Interior

    Bedrooms & bathrooms
    • Bedrooms: 3
    • Bathrooms: 2
    • Full bathrooms: 2
    • Main level bathrooms: 2
    • Main level bedrooms: 3
    Rooms
    • Room types: Living Room, Dining Room, Primary Bedroom, Bedroom 2, Bedroom 3, Kitchen, Foyer, Laundry, Bathroom 2, Primary Bathroom
    Primary bedroom
    • Features: Attached Bathroom, Flooring - Luxury Vinyl Plank, Ceiling Fan(s)
    • Level: Main
    Bedroom 2
    • Features: Flooring - Luxury Vinyl Plank, Ceiling Fan(s)
    • Level: Main
    Bedroom 3
    • Features: Flooring - Luxury Vinyl Plank, Ceiling Fan(s)
    • Level: Main
    Primary bathroom
    • Features: Flooring - Luxury Vinyl Plank, Bathroom - Stall Shower, Bathroom - Walk-In Shower
    • Level: Main
    Bathroom 2
    • Features: Flooring - Luxury Vinyl Plank, Bathroom - Tub Shower
    • Level: Main
    Dining room
    • Features: Flooring - Luxury Vinyl Plank
    • Level: Main
    Foyer
    • Features: Flooring - Luxury Vinyl Plank
    • Level: Main
    Kitchen
    • Features: Granite Counters, Flooring - Luxury Vinyl Plank, Dining Area, Breakfast Bar
    • Level: Main
    Laundry
    • Features: Flooring - Luxury Vinyl Plank
    • Level: Main
    Living room
    • Features: Ceiling Fan(s), Flooring - Luxury Vinyl Plank, Fireplace - Gas
    • Level: Main
    Heating
    • Heat Pump, Electric
    Cooling
    • Central Air, Ceiling Fan(s), Electric
    Appliances
    • Included: Microwave, Dishwasher, Energy Efficient Appliances, Oven/Range - Electric, Refrigerator, Stainless Steel Appliance(s), Water Heater, Electric Water Heater
    • Laundry: Main Level, Laundry Room
    Features
    • Bathroom - Stall Shower, Bathroom - Tub Shower, Ceiling Fan(s), Combination Kitchen/Dining, Dining Area, Entry Level Bedroom, Primary Bath(s), Upgraded Countertops
    • Flooring: Luxury Vinyl
    • Has basement: No
    • Number of fireplaces: 1
    Interior area
    • Total structure area: 1,226
    • Total interior livable area: 1,226 sqft
    • Finished area above ground: 1,226
    • Finished area below ground: 0

    Property

    Parking
    • Total spaces: 6
    • Parking features: Garage Faces Front, Storage, Free, Private, Driveway, Detached
    • Garage spaces: 2
    • Uncovered spaces: 4
    Accessibility
    • Accessibility features: 2+ Access Exits
    Features
    • Levels: One
    • Stories: 1
    • Patio & porch: Deck, Patio
    • Exterior features: Street Lights
    • Pool features: None
    Lot
    • Size: 0.27 Acres
    Details
    • Additional structures: Above Grade, Below Grade, Outbuilding
    • Parcel number: 2305014395
    • Zoning: R8
    • Special conditions: Standard

    Construction

    Type & style
    • Home type: SingleFamily
    • Architectural style: Ranch/Rambler,Contemporary
    • Property subtype: Single Family Residence
    Materials
    • Vinyl Siding
    • Foundation: Crawl Space, Permanent
    • Roof: Architectural Shingle
    Condition
    • Very Good
    • New construction: No
    • Year built: 2004
    • Major remodel year: 2025

    Utilities & green energy

    • Sewer: Public Sewer
    • Water: Public
    • Utilities for property: Cable Available, Cable

    Community & HOA

    Community
    • Subdivision: None Available
    HOA
    • Has HOA: No
    Location
    • Region: Salisbury
    • Municipality: Salisbury

    Financial & listing details

    • Price per square foot: $216/sqft
    • Tax assessed value: $175,900
    • Annual tax amount: $3,504
    • Date on market: 1/27/2025
    • Listing agreement: Exclusive Right To Sell
    • Listing terms: Cash,Conventional,FHA,VA Loan
    • Ownership: Fee Simple

    Price history

    DateEventPrice
    3/21/2025Sold$265,000-1.8%$216/sqft
    Source: Bright MLS #MDWC2016492 Report a problem
    3/9/2025Pending sale$269,990$220/sqft
    Source: Bright MLS #MDWC2016492 Report a problem
    2/23/2025Contingent$269,990$220/sqft
    Source: Bright MLS #MDWC2016492 Report a problem
    1/27/2025Listed for sale$269,990+68.7%$220/sqft
    Source: Bright MLS #MDWC2016492 Report a problem
    12/17/2024Sold$160,000-16.2%$131/sqft
    Source: Public Record Report a problem
    3/30/2007Sold$191,000+156.5%$156/sqft
    Source: Public Record Report a problem
    3/20/2000Sold$74,450$61/sqft
    Source: Public Record Report a problem

    Public tax history

    YearProperty taxesTax assessment
    2025$1,734 -50.5%$188,100 +6.9%
    2024$3,504 +5%$175,900 +7%
    2023$3,338 +9.1%$164,367 -6.6%
    2022$3,060 +7%$175,900 +24.5%
    2021$2,860 +2.8%$141,300 +2.8%
    2020$2,783 +2.5%$137,500 -2.7%
    2019$2,714 +2.7%$141,300 +8.8%
    2018$2,643 -2.2%$129,900
    2017$2,703 +12.2%$129,900
    2016$2,409 $129,900 -7.4%
    2015$2,409 $140,300
    2014$2,409 $140,300
    2013-- $140,300 -3%
    2012-- $144,700
    2011-- $144,700
    2010-- $144,700 -16.2%
    2009-- $172,760 +10.5%
    2008-- $156,290 +11.8%
    2007-- $139,820 +13.4%
    2006-- $123,350 +2.9%
    2005-- $119,900 +458.8%
    2004-- $21,456 -70.2%
    2003-- $72,040 +6.8%
    2002-- $67,472 +7.3%
    2001-- $62,906
    Find assessor info on the county website

    Neighborhood: Doverdale/Church Street

    Nearby schools

    GreatSchools rating
    Schools provided by the listing agent
    • Elementary: Beaver Run
    • Middle: Wicomico
    • High: Wicomico
    • District: Wicomico County Public Schools

    Source: Bright MLS. This data may not be complete. We recommend contacting the local school district to confirm school assignments for this home.

    Get a cash offer in 3 minutes
    Find out how much your home could sell for in as little as 3 minutes with a no-obligation cash offer.
    Estimated market value
    $270,200
    Get a cash offer in 3 minutes
    Find out how much your home could sell for in as little as 3 minutes with a no-obligation cash offer.
    Estimated market value
    $270,200