Amazing opportunity to move into a completely renovated and updated home in the established tree lined neighborhood of Scottish Hills in SW Cary. The consensus seems to be that this area has seen, and will continue to see updating and renovation of homes, allowing for appreciation and growth. The curb appeal on this split-level home is choice and features a wide lot that is nearly ½ ace. There is no work or project to do on this home; just turn the key and start enjoying. The home has been architecturally opened up between the living room, kitchen and family room creating a wonderful space for entertaining and day-to-day living. The kitchen is all new with new cabinets, fixtures and appliances and the real hardwood floors have been refinished. The huge quartz island countertop is a natural gathering space during parties. There's plenty of counterspace for food and daily dining. There is also a live edge Oak sitting bar between the kitchen and the family room with a view of the fireplace and outdoor spaces. You'll love the new solidly built screened porch with a tv for all season viewing. The backyard oasis also includes a fire pit area and a patio grilling area. The new shed will come in handy for extra storage as well as the one car garage converted from a carport. The big yard is fenced most of the way around the lot for privacy and if you have a boat, trailer or RV, the graveled area provides so much room for them. And best of all, NO HOA FEES or no active HOA. So, you're good to park these items here with no nagging HOA board. All the windows have been replaced in the home, new HVAC in 2021, new flooring, natural wood trim throughout, fully remodeled bathrooms, exterior doors and French door in the family room. A handy new utility sink has also been added by the laundry area for convenient cleanups. You'll love the proximity to the vibrant downtown areas of both Cary and Apex, Costco (only 2.4miles) and Lake Pine Trail around the lake is only 1.4 miles away. And you have a beautiful greenway for quiet walks only a few blocks from this home. There is also awesome medical care nearby as well as lots of dining spots, shopping spots and big-name entertainment at Koka Booth Amphitheatre. Hurry and come check this gorgeous home out while it's still available.
Sold for $610,000
$610,000
1110 Brookgreen Dr, Cary, NC 27511
3beds
1,957sqft
Single Family Residence, Residential
Built in 1971
0.41 Acres Lot
$628,900 Zestimate®
$312/sqft
$2,419 Estimated rent
Home value
$628,900
$597,000 - $660,000
$2,419/mo
Zestimate® history
Owner options
List your home for rent
$2,419/mo
Rent Zestimate®
Find your next renter with Zillow Rental Manager. Plus, with online applications, you can quickly screen prospective tenants – for free.
$2,419/mo
Rent Zestimate®
Refinance and save
$3,598/mo
Est. payment
Refinancing to a lower rate could help reduce your monthly payments and save thousands over the life of the loan.
$3,598/mo
Est. payment
Explore your selling options
Work with a Zillow partner agent
Leverage their expertise and Zillow's premium Showcase listings to get your home seen by more buyers.
Get startedList with your own agent
Get your home in front of millions of buyers by listing it on Zillow.
Learn how to do itSell it yourself
Take full control of how buyers see your home on Zillow by listing For Sale by Owner (FSBO).
List your homeWhat's special
Zillow last checked:
Listing updated:
Listed by:
Tom Mabrey 919-923-2075,
Keller Williams Legacy
Bought with:
Stacey Potter, 348897
Choice Residential Real Estate
Source: Doorify MLS,MLS#: 10155507
Facts & features
Interior
Bedrooms & bathrooms
- Bedrooms: 3
- Bathrooms: 3
- Full bathrooms: 2
- 1/2 bathrooms: 1
Heating
- Central, Forced Air
Cooling
- Central Air
Appliances
- Included: Electric Range, Microwave, Refrigerator
- Laundry: Main Level
Features
- Bathtub/Shower Combination, Bookcases, Breakfast Bar, Eat-in Kitchen, Entrance Foyer, High Speed Internet, Open Floorplan, Quartz Counters, Separate Shower, Smooth Ceilings, Walk-In Shower
- Flooring: Hardwood, Plank, Tile
Interior area
- Total structure area: 1,957
- Total interior livable area: 1,957 sqft
- Finished area above ground: 1,957
- Finished area below ground: 0
Property
Parking
- Total spaces: 1
- Parking features: Additional Parking, RV Access/Parking
- Attached garage spaces: 1
Features
- Levels: Multi/Split
- Stories: 1
- Patio & porch: Front Porch, Patio, Porch, Rear Porch, Screened
- Has view: Yes
Lot
- Size: 0.41 Acres
- Dimensions: 138' x 147' x 141' x 110
- Features: Back Yard, Front Yard
Details
- Additional structures: Shed(s)
- Parcel number: 075316820940000 0038476
- Zoning: R12
- Special conditions: Standard
Construction
Type & style
- Home type: SingleFamily
- Architectural style: Ranch, Traditional, Transitional
- Property subtype: Single Family Residence, Residential
Materials
- Brick, Vinyl Siding
- Roof: Shingle
Condition
- New construction: No
- Year built: 1971
Utilities & green energy
- Sewer: Public Sewer
- Water: Public
- Utilities for property: Cable Available, Electricity Connected, Sewer Connected, Water Connected
Community & HOA
Community
- Subdivision: Scottish Hills
HOA
- Has HOA: No
Location
- Region: Cary
Financial & listing details
- Price per square foot: $312/sqft
- Tax assessed value: $509,618
- Annual tax amount: $4,240
- Date on market: 3/29/2026
Price history
| Date | Event | Price |
|---|---|---|
| 5/6/2026 | Sold | $610,000-2.2%$312/sqft |
Source:  Doorify MLS #10155507 Report a problem Doorify MLS #10155507 Report a problem | ||
| 3/31/2026 | Pending sale | $624,000$319/sqft |
Source: Doorify MLS #10155507 Report a problem | ||
| 3/29/2026 | Listed for sale | $624,000+101.3%$319/sqft |
Source: Doorify MLS #10155507 Report a problem | ||
| 1/22/2021 | Sold | $310,000-4.6%$158/sqft |
Source: Doorify MLS #2357588 Report a problem | ||
| 12/19/2020 | Pending sale | $325,000$166/sqft |
Source: Doorify MLS #2357588 Report a problem | ||
| 12/12/2020 | Listed for sale | $325,000$166/sqft |
Source: Carlyle Realty Group LLC #2357588 Report a problem | ||
Public tax history
| Year | Property taxes | Tax assessment |
|---|---|---|
| 2025 | $4,239 +2.2% | $509,618 +3.5% |
| 2024 | $4,148 +35.8% | $492,297 +62.5% |
| 2023 | $3,055 +3.9% | $302,862 |
| 2022 | $2,941 +2% | $302,862 |
| 2021 | $2,882 +97.6% | $302,862 |
| 2020 | $1,459 +10.7% | $302,862 +24.9% |
| 2019 | $1,318 | $242,400 |
| 2018 | -- | $242,400 |
| 2017 | -- | $242,400 |
| 2016 | $2,324 | $242,400 +21.5% |
| 2015 | -- | $199,452 |
| 2014 | -- | $199,452 |
| 2013 | -- | $199,452 |
| 2012 | -- | $199,452 |
| 2011 | -- | $199,452 |
| 2010 | -- | $199,452 |
| 2009 | -- | $199,452 |
| 2008 | -- | -- |
| 2007 | -- | -- |
| 2006 | -- | -- |
| 2005 | -- | -- |
| 2004 | -- | -- |
| 2003 | -- | -- |
| 2002 | -- | -- |
| 2001 | -- | -- |
Find assessor info on the county website
Neighborhood: Scottish Hills
Nearby homes
- $559,9004 bd3 ba2.5k sqft1114 Brookgreen Dr, Cary, NC 27511Off Market

- $368,9005 bd3 ba2.4k sqft1216 Balmoral Dr, Cary, NC 27511For Sale
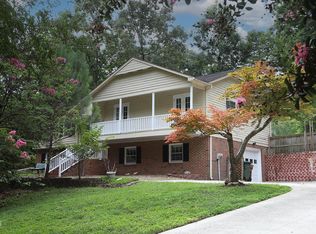
- $512,5003 bd3 ba2.7k sqft1218 Balmoral Dr, Cary, NC 27511Off Market
- $426,800-- bd2 ba1.6k sqft1214 Balmoral Dr, Cary, NC 27511Off Market
- $462,3004 bd3 ba1.7k sqft1113 Brookgreen Dr, Cary, NC 27511Off Market
- $464,200-- bd2 ba1.9k sqft1111 Brookgreen Dr, Cary, NC 27511Off Market
- $569,4005 bd3 ba2.5k sqft1115 Brookgreen Dr, Cary, NC 27511Off Market
- $466,100-- bd3 ba2.2k sqft1225 Lochcarron Ln, Cary, NC 27511Off Market
Nearby schools
GreatSchools rating
- 7/10Briarcliff ElementaryGrades: PK-5Distance: 1 mi
- 8/10East Cary Middle SchoolGrades: 6-8Distance: 2.5 mi
- 7/10Cary HighGrades: 9-12Distance: 2.3 mi
Schools provided by the listing agent
- Elementary: Wake - Briarcliff
- Middle: Wake - East Cary
- High: Wake - Cary
Source: Doorify MLS. This data may not be complete. We recommend contacting the local school district to confirm school assignments for this home.
Get a cash offer in 3 minutes
Find out how much your home could sell for in as little as 3 minutes with a no-obligation cash offer.
Estimated market value
$628,900
Get a cash offer in 3 minutes
Find out how much your home could sell for in as little as 3 minutes with a no-obligation cash offer.
Estimated market value
$628,900
- North Carolina
- Wake County
- Cary
- 27511
- Scottish Hills
- 1110 Brookgreen Dr
Nearby cities
Nearby neighborhoods
Nearby zip codes
Other Cary Topics
