Prepare your living experience with this custom built home in a one of a kind community that looks and feels like you are on vacation. Short drive to beaches-minutes from all the shopping necessities, restaurants etc. Situated against a natural conservation for lush privacy+tucked away on a caul-de-sac. Endless potential CBS home with long lasting slate tile roof, gutter system, generator hook up, huge covered patio with screen enclosure and hot tub. Inside offers formal layout with plenty of natural light, large rooms, 12ft ceilings, crown molding, custom tile, granite counters and more.
Sold for $450,000
$450,000
1110 Buckhead Drive SW, Vero Beach, FL 32968
3beds
2,144sqft
Single Family Residence
Built in 2005
0.28 Acres Lot
$471,900 Zestimate®
$210/sqft
$2,410 Estimated rent
Home value
$471,900
$444,000 - $500,000
$2,410/mo
Zestimate® history
Owner options
List your home for rent
$2,410/mo
Rent Zestimate®
Find your next renter with Zillow Rental Manager. Plus, with online applications, you can quickly screen prospective tenants – for free.
$2,410/mo
Rent Zestimate®
Refinance and save
$3,070/mo
Est. payment
Refinancing to a lower rate could help reduce your monthly payments and save thousands over the life of the loan.
$3,070/mo
Est. payment
Explore your selling options
Work with a Zillow partner agent
Leverage their expertise and Zillow's premium Showcase listings to get your home seen by more buyers.
Get startedList with your own agent
Get your home in front of millions of buyers by listing it on Zillow.
Learn how to do itSell it yourself
Take full control of how buyers see your home on Zillow by listing For Sale by Owner (FSBO).
List your homeWhat's special
Zillow last checked:
Listing updated:
Listed by:
Tareek S Beasley 772-321-1288,
Keller Williams Realty of VB,
Kristi L White 772-321-4537,
Keller Williams Realty of VB
Bought with:
NON-MLS MEMBER
MAR NON MLS MEMBER
Source: BeachesMLS,MLS#: R11087104 Originating MLS: BeachesMLS
Originating MLS: BeachesMLSFacts & features
Interior
Bedrooms & bathrooms
- Bedrooms: 3
- Bathrooms: 2
- Full bathrooms: 2
- Main level bathrooms: 2
- Main level bedrooms: 3
Primary bedroom
- Level: Main
- Area: 224
- Dimensions: 14 X 16
Bedroom 2
- Level: Main
- Area: 143
- Dimensions: 13 X 11
Bedroom 3
- Level: Main
- Area: 143
- Dimensions: 13 X 11
Dining room
- Level: Main
- Area: 180
- Dimensions: 15 X 12
Family room
- Level: Main
- Area: 272
- Dimensions: 17 X 16
Kitchen
- Level: Main
- Area: 120
- Dimensions: 12 X 10
Living room
- Level: Main
- Area: 272
- Dimensions: 16 X 17
Heating
- Central, Electric
Cooling
- Central Air, Ceiling Fan(s), Electric
Appliances
- Included: Dryer, Dishwasher, Electric Range, Electric Water Heater, Disposal, Microwave, Refrigerator, Water Heater, Washer
Features
- Attic, Breakfast Area, Bathtub, Cathedral Ceiling(s), Dining Area, Separate/Formal Dining Room, Dual Sinks, Family/Dining Room, Garden Tub/Roman Tub, High Ceilings, Main Level Primary, Pantry, Pull Down Attic Stairs, Split Bedrooms, Soaking Tub, Separate Shower, Tub Shower, Vaulted Ceiling(s), Walk-In Closet(s)
- Flooring: Carpet, Ceramic Tile, Marble
- Doors: French Doors
- Windows: Sliding
- Attic: Pull Down Stairs
Interior area
- Total structure area: 2,144
- Total interior livable area: 2,144 sqft
Property
Parking
- Total spaces: 2
- Parking features: Attached, Garage
- Attached garage spaces: 2
Features
- Levels: One
- Stories: 1
- Patio & porch: Covered, Patio, Porch, Screened
- Exterior features: Outdoor Living Area, Room For Pool
- Has spa: Yes
- Spa features: Above Ground, Heated
- Has view: Yes
- View description: Preserve
- Waterfront features: None
Lot
- Size: 0.28 Acres
- Dimensions: 63.0 ft x 145.0 ft
- Features: Cul-De-Sac, 1/4 to 1/2 Acre Lot
Details
- Parcel number: 333927000090000000630
- Zoning: RS-3
Construction
Type & style
- Home type: SingleFamily
- Property subtype: Single Family Residence
Materials
- Block, Concrete, Stucco
- Roof: Flat,Slate
Condition
- Resale
- New construction: No
- Year built: 2005
Utilities & green energy
- Sewer: Public Sewer
- Water: Public
- Utilities for property: Sewer Available, Water Available
Community & HOA
Community
- Features: Home Owners Association, Gated
- Security: Gated Community
- Subdivision: ANSLEY PARK PD
HOA
- Has HOA: Yes
- Amenities included: None
- Services included: Common Areas, Security
- HOA fee: $129 monthly
Location
- Region: Vero Beach
Financial & listing details
- Price per square foot: $210/sqft
- Tax assessed value: $461,700
- Annual tax amount: $6,448
- Date on market: 5/2/2025
- Cumulative days on market: 18 days
- Listing terms: Cash,Conventional,FHA,VA Loan
- Road surface type: Paved
Price history
| Date | Event | Price |
|---|---|---|
| 6/9/2025 | Sold | $450,000-8%$210/sqft |
Source:  BeachesMLS #R11087104 Report a problem BeachesMLS #R11087104 Report a problem | ||
| 5/20/2025 | Contingent | $489,000$228/sqft |
Source:  Realtor Association of Indian River County #287471 Report a problem Realtor Association of Indian River County #287471 Report a problem | ||
| 4/22/2025 | Price change | $489,000-7.7%$228/sqft |
Source: Realtor Association of Indian River County #287471 Report a problem | ||
| 3/5/2025 | Price change | $530,000-6.2%$247/sqft |
Source: Realtor Association of Indian River County #282111 Report a problem | ||
| 1/13/2025 | Price change | $565,000-5%$264/sqft |
Source: Realtor Association of Indian River County #282111 Report a problem | ||
| 10/21/2024 | Listed for sale | $595,000+750%$278/sqft |
Source: Realtor Association of Indian River County #282111 Report a problem | ||
| 4/19/2005 | Sold | $70,000$33/sqft |
Source: Public Record Report a problem | ||
Public tax history
| Year | Property taxes | Tax assessment |
|---|---|---|
| 2025 | $6,894 +6.9% | $461,700 +3.8% |
| 2024 | $6,448 +220.7% | $444,736 +159.4% |
| 2023 | $2,011 +3% | $171,430 +3% |
| 2022 | $1,952 +0.9% | $166,437 +3% |
| 2021 | $1,934 +0.8% | $161,589 +1.4% |
| 2020 | $1,919 | $159,358 +3.6% |
| 2019 | $1,919 +1.8% | $153,846 +1.9% |
| 2018 | $1,885 +2.4% | $150,977 +2.1% |
| 2017 | $1,840 | $147,872 +2.1% |
| 2016 | $1,840 +1.6% | $144,830 +0.7% |
| 2015 | $1,811 -3.3% | $143,830 +0.8% |
| 2014 | $1,874 | $142,690 +1.5% |
| 2013 | -- | $140,590 +1.7% |
| 2012 | $1,717 +4.1% | $138,240 +3% |
| 2011 | $1,650 -15.9% | $134,220 -2.8% |
| 2010 | $1,961 -30.7% | $138,020 -35.8% |
| 2009 | $2,831 -13.1% | $215,100 -15.1% |
| 2008 | $3,259 -16.5% | $253,410 -7.6% |
| 2007 | $3,905 | $274,190 -3.7% |
| 2006 | -- | $284,620 +454.1% |
| 2005 | -- | $51,370 |
| 2004 | -- | $51,370 |
Find assessor info on the county website
Neighborhood: Florida Ridge
Nearby homes
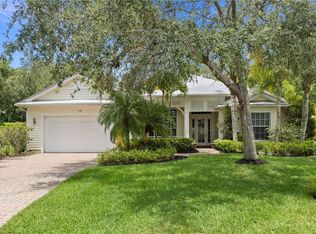
- $645,0003 bd2 ba2.1k sqft1120 Buckhead Dr SW, Vero Beach, FL 32968Sold
- $554,9004 bd3 ba2.5k sqft1100 Buckhead Dr SW, Vero Beach, FL 32968Off Market
- $490,9003 bd2 ba2.1k sqft1130 Buckhead Dr SW, Vero Beach, FL 32968Off Market
- $---- sqft1090 Buckhead Dr SW #0, Vero Beach, FL 32968Off Market

- $628,0004 bd3 ba2.4k sqft1090 Buckhead Dr SW, Vero Beach, FL 32968Sold
- $718,8005 bd4 ba3.8k sqft1115 Buckhead Dr SW, Vero Beach, FL 32968Off Market
- $591,0004 bd3 ba2.4k sqft1135 Buckhead Dr SW, Vero Beach, FL 32968Off Market
- $569,5004 bd3 ba2.3k sqft1140 Buckhead Dr SW, Vero Beach, FL 32968Off Market
Nearby schools
GreatSchools rating
- 5/10Citrus Elementary SchoolGrades: K-5Distance: 1.9 mi
- 6/10Oslo Middle SchoolGrades: 6-8Distance: 1.2 mi
- 5/10Vero Beach High SchoolGrades: 9-12Distance: 3.3 mi
Get a cash offer in 3 minutes
Find out how much your home could sell for in as little as 3 minutes with a no-obligation cash offer.
Estimated market value
$471,900
Get a cash offer in 3 minutes
Find out how much your home could sell for in as little as 3 minutes with a no-obligation cash offer.
Estimated market value
$471,900
- Florida
- Indian River County
- Vero Beach
- 32968
- Florida Ridge
- 1110 Buckhead Drive SW
Nearby cities
Nearby neighborhoods
Nearby zip codes
Other Vero Beach Topics
