Located in a charming 55+ community, this delightful duplex offers comfort, convenience, and easy living. Just down the street from the subdivision clubhouse and a short distance from a nearby park, you’ll enjoy peaceful surroundings with plenty of opportunities for a leisurely stroll. Plus, downtown Fruita is only minutes away, giving you quick access to local shops, dining, and community events. As you arrive, you’re welcomed by a lovely covered front porch - the perfect place to relax with your morning coffee, enjoy a refreshing drink, or wave hello to neighbors passing by. Inside, the inviting living room features warm wood laminate flooring and vaulted ceilings that create an open feel. The space flows seamlessly into the kitchen and dining area, making it easy to entertain guests or stay connected while preparing meals. The kitchen offers everything you need, including a convenient pass-through window to the dining area, quality appliances, and a large pantry providing ample storage for all your cooking essentials. Just off the main living area is a bright bonus bedroom with abundant natural light, a spacious walk-in closet, and a nearby full bathroom - perfect for guests, hobbies, or a home office. The primary suite provides a comfortable and private retreat with generous space to unwind. The attached four-piece bathroom features a dual vanity, two closets, and a walk-in shower designed to make daily routines effortless. Step outside to enjoy your own private side patio, an ideal spot for fresh air and quiet relaxation. The tucked-away garage in the rear adds both convenience and security. With its welcoming charm, thoughtful layout, and ideal location, this home is ready to offer comfort and simplicity in a wonderful community setting. Come see it for yourself - it may be just the home you’ve been waiting for.
Sold for $397,000
$397,000
1110 Buttercup Ln, Fruita, CO 81521
2beds
2baths
1,367sqft
Townhouse
Built in 2001
2,613 Square Feet Lot
$394,500 Zestimate®
$290/sqft
$2,075 Estimated rent
Home value
$394,500
$371,000 - $422,000
$2,075/mo
Zestimate® history
Owner options
List your home for rent
$2,075/mo
Rent Zestimate®
Find your next renter with Zillow Rental Manager. Plus, with online applications, you can quickly screen prospective tenants – for free.
$2,075/mo
Rent Zestimate®
Refinance and save
$2,701/mo
Est. payment
Refinancing to a lower rate could help reduce your monthly payments and save thousands over the life of the loan.
$2,701/mo
Est. payment
Explore your selling options
Work with a Zillow partner agent
Leverage their expertise and Zillow's premium Showcase listings to get your home seen by more buyers.
Get startedList with your own agent
Get your home in front of millions of buyers by listing it on Zillow.
Learn how to do itSell it yourself
Take full control of how buyers see your home on Zillow by listing For Sale by Owner (FSBO).
List your homeWhat's special
Lovely covered front porchQuality appliancesVaulted ceilingsWarm wood laminate flooringSpacious walk-in closet
Zillow last checked:
Listing updated:
Listed by:
REECE STANLEY 970-697-7232,
THE CHRISTI REECE GROUP
Bought with:
BARB ABRAMS
REALTY ONE GROUP WESTERN SLOPE
Source: GJARA,MLS#: 20260987
Facts & features
Interior
Bedrooms & bathrooms
- Bedrooms: 2
- Bathrooms: 2
Rooms
- Room types: None
Primary bedroom
- Level: Main
- Dimensions: 12.5x16
Bedroom 2
- Level: Main
- Dimensions: 12.5x13
Dining room
- Level: Main
- Dimensions: 10x13
Family room
- Dimensions: N/A
Kitchen
- Level: Main
- Dimensions: 10x15
Laundry
- Level: Main
- Dimensions: N/A
Living room
- Level: Main
- Dimensions: 14x17
Heating
- Baseboard, Natural Gas
Cooling
- Central Air
Appliances
- Included: Dishwasher, Gas Oven, Gas Range, Refrigerator
- Laundry: Laundry Closet, In Hall, Washer Hookup, Dryer Hookup
Features
- Ceiling Fan(s), Laminate Counters, Main Level Primary, Pantry, Walk-In Closet(s), Walk-In Shower, Window Treatments, Programmable Thermostat
- Flooring: Carpet, Laminate, Simulated Wood, Tile
- Windows: Window Coverings
- Basement: Crawl Space
- Has fireplace: No
- Fireplace features: None
Interior area
- Total structure area: 1,367
- Total interior livable area: 1,367 sqft
Property
Parking
- Total spaces: 2
- Parking features: Attached, Garage, Garage Door Opener, Shared Driveway
- Attached garage spaces: 2
- Has uncovered spaces: Yes
Accessibility
- Accessibility features: None, Low Threshold Shower
Features
- Patio & porch: Covered, Patio
- Exterior features: None
- Fencing: Picket
Lot
- Size: 2,613 Square Feet
- Dimensions: 52 x 54 Irregular
- Features: Landscaped, Mature Trees
Details
- Parcel number: 269709233021
- Zoning description: CR
Construction
Type & style
- Home type: Townhouse
- Property subtype: Townhouse
Materials
- Metal Siding, Wood Frame
- Foundation: Stem Wall
- Roof: Asphalt,Composition
Condition
- Year built: 2001
Utilities & green energy
- Sewer: Connected
- Water: Public
Community & HOA
Community
- Subdivision: Village@Country Creek
HOA
- Has HOA: Yes
- Services included: Common Area Maintenance, Sprinkler
- HOA fee: $215 monthly
Location
- Region: Fruita
- Elevation: 4503
Financial & listing details
- Price per square foot: $290/sqft
- Date on market: 3/5/2026
- Road surface type: Paved
Price history
| Date | Event | Price |
|---|---|---|
| 6/1/2026 | Sold | $397,000-3.2%$290/sqft |
Source: GJARA #20260987 Report a problem | ||
| 5/5/2026 | Pending sale | $410,000$300/sqft |
Source: GJARA #20260987 Report a problem | ||
| 3/5/2026 | Listed for sale | $410,000-0.5%$300/sqft |
Source: GJARA #20260987 Report a problem | ||
| 2/1/2026 | Listing removed | $412,000$301/sqft |
Source: GJARA #20251103 Report a problem | ||
| 10/29/2025 | Price change | $412,000-1.4%$301/sqft |
Source: GJARA #20251103 Report a problem | ||
| 9/8/2025 | Listed for sale | $418,000$306/sqft |
Source: GJARA #20251103 Report a problem | ||
| 8/22/2025 | Pending sale | $418,000$306/sqft |
Source: GJARA #20251103 Report a problem | ||
| 7/23/2025 | Price change | $418,000-1.4%$306/sqft |
Source: GJARA #20251103 Report a problem | ||
| 7/10/2025 | Listed for sale | $424,000$310/sqft |
Source: GJARA #20251103 Report a problem | ||
| 6/30/2025 | Pending sale | $424,000$310/sqft |
Source: GJARA #20251103 Report a problem | ||
| 3/17/2025 | Listed for sale | $424,000+74.6%$310/sqft |
Source: GJARA #20251103 Report a problem | ||
| 7/9/2018 | Sold | $242,900$178/sqft |
Source: GJARA #20181996 Report a problem | ||
Public tax history
Tax history is unavailable.
Neighborhood: 81521
Nearby homes
- $397,0002 bd2 ba1.3k sqft1110 Buttercup Ln #A, Fruita, CO 81521Sold

- $448,7003 bd1 ba1.5k sqft1112 Buttercup Ln #B, Fruita, CO 81521Off Market
- $464,6003 bd1 ba1.4k sqft1106 Buttercup Ln #A, Fruita, CO 81521Off Market
- $435,0003 bd2 ba1.5k sqft1114 Buttercup Ln, Fruita, CO 81521Sold
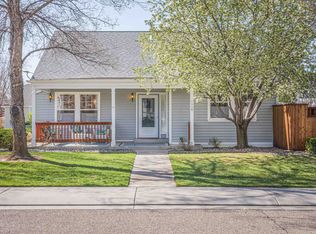
- $435,0003 bd2 ba1.5k sqft1114 Buttercup Ln #A, Fruita, CO 81521Sold
- $467,0003 bd2 ba1.5k sqft1108 Buttercup Ln #B, Fruita, CO 81521Off Market
- $---- bd-- ba-- sqft1108 Buttercup Ln, Fruita, CO 81521Off Market
- $399,3002 bd1 ba1.2k sqft1116 Buttercup Ln #B, Fruita, CO 81521Off Market
Nearby schools
GreatSchools rating
- 8/10Monument Ridge Elementary SchoolGrades: PK-5Distance: 0.5 mi
- NAFruita 8/9 SchoolGrades: 8-9Distance: 1.8 mi
- 5/10Fruita Monument High SchoolGrades: 9-12Distance: 1.8 mi
Schools provided by the listing agent
- Elementary: Monument Ridge Elementary
- Middle: Fruita
- High: Fruita Monument
Source: GJARA. This data may not be complete. We recommend contacting the local school district to confirm school assignments for this home.
Sell for more on Zillow
Get a Zillow Showcase℠ listing at no additional cost and you could sell for .
$394,500
2% more
+$7,890
With Zillow Showcase(estimated)
$402,390
Sell for more on Zillow
Get a Zillow Showcase℠ listing at no additional cost and you could sell for .
$394,500
2% more
+$7,890
With Zillow Showcase(estimated)
$402,390
- Colorado
- Mesa County
- Fruita
- 81521
- 1110 Buttercup Ln
