This Meticulously Maintained 2-bedroom, 1.5-bath Condo Has An Open Concept Layout Connecting The Living, Dining, And Kitchen Areas, Making It Ideal For Both Relaxation And Entertaining. The Spacious Upgraded Kitchen Features Beautiful Granite Countertops And Stainless Steel Appliances. Many Of The Utilities Are Paid For By The Hoa. The Main Level Features A Powder Room, While The Second Level Boasts A Well Appointed Jack And Jill Full Bathroom. The Primary Bedroom Is Generously Sized. With Laundry Conveniently Located On The Second Floor, This Condo Combines Modern Upgrades With Thoughtful Design. Enjoy Outdoor Living With A Charming Courtyard Patio At The Front, Complete With Storage, And A Paver Patio Accessible Through The Back Slider Where You'll Also Appreciate The Beautiful Grounds Along With Lake Access Down A Short Path. Parking Is Convenient With A Reserved Garage Space That Includes A New Keypad For Easy Access. Let's Get You Moved To The Lake!
Sold for $205,000
$205,000
1110 By The Shores Dr #D1, Huron, OH 44839
2beds
1,296sqft
Condominium
Built in 1973
-- sqft lot
$236,700 Zestimate®
$158/sqft
$2,247 Estimated rent
Home value
$236,700
Estimated sales range
Not available
$2,247/mo
Zestimate® history
Owner options
List your home for rent
$2,247/mo
Rent Zestimate®
Find your next renter with Zillow Rental Manager. Plus, with online applications, you can quickly screen prospective tenants – for free.
$2,247/mo
Rent Zestimate®
Refinance and save
$1,757/mo
Est. payment
Refinancing to a lower rate could help reduce your monthly payments and save thousands over the life of the loan.
$1,757/mo
Est. payment
Explore your selling options
Work with a Zillow partner agent
Leverage their expertise and Zillow's premium Showcase listings to get your home seen by more buyers.
Get startedList with your own agent
Get your home in front of millions of buyers by listing it on Zillow.
Learn how to do itSell it yourself
Take full control of how buyers see your home on Zillow by listing For Sale by Owner (FSBO).
List your homeWhat's special
Open concept layoutCharming courtyard patioStainless steel appliancesBeautiful granite countertopsPaver patioBeautiful groundsSpacious upgraded kitchen
Zillow last checked:
Listing updated:
Listed by:
Heather Fraelich 216-319-2202 heathersellsohio@gmail.com,
BHHS Professional Realty,
Tarina M. Sidoti 419-706-2365,
BHHS Professional Realty
Bought with:
Frank Van Dresser, Jr., 2001016429
RE/MAX Quality Realty - Norwal
Source: Firelands MLS,MLS#: 20244102Originating MLS: Firelands MLS
Facts & features
Interior
Bedrooms & bathrooms
- Bedrooms: 2
- Bathrooms: 2
- Full bathrooms: 1
- 1/2 bathrooms: 1
Primary bedroom
- Level: Second
- Area: 256
- Dimensions: 16 x 16
Bedroom 2
- Level: Second
- Area: 176
- Dimensions: 16 x 11
Bedroom 3
- Area: 0
- Dimensions: 0 x 0
Bedroom 4
- Area: 0
- Dimensions: 0 x 0
Bedroom 5
- Area: 0
- Dimensions: 0 x 0
Bathroom
- Level: Second
Bathroom 3
- Level: Main
Dining room
- Features: Combo
- Level: Main
- Area: 110
- Dimensions: 10 x 11
Family room
- Area: 0
- Dimensions: 0 x 0
Kitchen
- Level: Main
- Area: 132
- Dimensions: 11 x 12
Living room
- Level: Main
- Area: 216
- Dimensions: 12 x 18
Heating
- Gas, Forced Air, Heat Paid By Association
Cooling
- Central Air
Appliances
- Included: Cooktop, Dryer, Microwave, Range, Refrigerator, Washer
- Laundry: Laundry Room
Features
- Has basement: No
- Common walls with other units/homes: End Unit
Interior area
- Total structure area: 1,296
- Total interior livable area: 1,296 sqft
Property
Parking
- Total spaces: 1
- Parking features: Assigned, Detached, Garage Door Opener, Off Street, Paved
- Garage spaces: 1
- Has uncovered spaces: Yes
Features
- Levels: Two
- Stories: 2
- Has view: Yes
- View description: Lake, Water
- Has water view: Yes
- Water view: Lake,Water
- Waterfront features: Breakwall
Details
- Additional structures: Shed/Storage
- Parcel number: 4200322000
Construction
Type & style
- Home type: Condo
- Property subtype: Condominium
Materials
- Brick
- Foundation: Slab
- Roof: Asphalt,New In 2023 - See Condo Info
Condition
- Year built: 1973
Utilities & green energy
- Electric: ON
- Sewer: Condo Association, Public Sewer, See Sewer Comment, Sewer Paid By Association
- Water: Public, water paid by association
Community & HOA
Community
- Subdivision: Beachwood Shores Condominium N
HOA
- Has HOA: Yes
- Services included: Electricity, Common Ground, Heat, Lawn Maintenance, Sewer, Snow Removal, Trash, Water
- HOA fee: $384 monthly
Location
- Region: Huron
Financial & listing details
- Price per square foot: $158/sqft
- Annual tax amount: $1,931
- Price range: $205K - $205K
- Date on market: 11/1/2024
- Date available: 01/01/1800
- Listing terms: Cash
Price history
| Date | Event | Price |
|---|---|---|
| 12/20/2024 | Sold | $205,000$158/sqft |
Source: Firelands MLS #20244102 Report a problem | ||
| 12/9/2024 | Pending sale | $205,000$158/sqft |
Source: Firelands MLS #20244102 Report a problem | ||
| 11/15/2024 | Contingent | $205,000$158/sqft |
Source: Firelands MLS #20244102 Report a problem | ||
| 11/1/2024 | Listed for sale | $205,000+49.6%$158/sqft |
Source: Firelands MLS #20244102 Report a problem | ||
| 11/1/2019 | Sold | $137,000+3.1%$106/sqft |
Source: Public Record Report a problem | ||
| 10/1/2014 | Sold | $132,900+3.9%$103/sqft |
Source: Public Record Report a problem | ||
| 12/14/2007 | Sold | $127,900+50.5%$99/sqft |
Source: Public Record Report a problem | ||
| 11/15/1995 | Sold | $85,000+16.4%$66/sqft |
Source: Public Record Report a problem | ||
| 6/20/1994 | Sold | $73,000$56/sqft |
Source: Public Record Report a problem | ||
Public tax history
| Year | Property taxes | Tax assessment |
|---|---|---|
| 2025 | $2,537 +1.1% | $68,030 +41.3% |
| 2024 | $2,508 +29.8% | $48,140 +2.3% |
| 2023 | $1,932 -1.7% | $47,040 |
| 2022 | $1,965 +0.3% | $47,040 |
| 2021 | $1,960 +7.1% | $47,040 +10% |
| 2020 | $1,830 -4.2% | $42,760 |
| 2019 | $1,910 -0.5% | $42,760 |
| 2018 | $1,920 +33.3% | $42,760 +37.1% |
| 2017 | $1,440 +0.9% | $31,180 |
| 2016 | $1,428 -43.3% | $31,180 -45.1% |
| 2015 | $2,518 -1.1% | $56,750 |
| 2014 | $2,547 +1.4% | $56,750 |
| 2013 | $2,511 +1.7% | $56,750 |
| 2012 | $2,469 +37.2% | $56,750 +31% |
| 2011 | $1,799 -1.2% | $43,320 |
| 2010 | $1,821 -0.8% | $43,320 |
| 2009 | $1,835 -0.2% | $43,320 |
| 2008 | $1,838 +0.3% | $43,320 |
| 2007 | $1,833 +106% | $43,320 |
| 2006 | $889 +12.7% | $43,320 +22.2% |
| 2005 | $789 +26.6% | $35,450 |
| 2004 | $624 -58.8% | $35,450 |
| 2003 | $1,512 +3.6% | $35,450 +3.6% |
| 2002 | $1,459 | $34,210 |
| 2001 | $1,459 | $34,210 |
| 2000 | $1,459 | $34,210 |
Find assessor info on the county website
Neighborhood: 44839
Nearby homes
- $228,9002 bd2 ba1.2k sqft1110 By The Shores Dr #D2, Huron, OH 44839Off Market
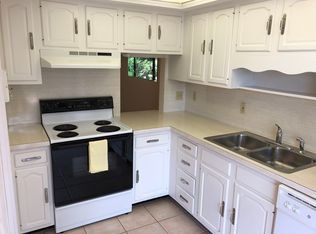
- $258,1003 bd3 ba1.6k sqft1120 By The Shores Dr #H1, Huron, OH 44839Off Market
- $210,0002 bd2 ba1.2k sqft1110 By The Shores Dr #D3, Huron, OH 44839Sold

- $253,0003 bd3 ba1.6k sqft1120 By The Shores Dr #H6, Huron, OH 44839Sold
- $204,9002 bd1 ba1.2k sqft1110 By The Shores Dr #D, Huron, OH 44839Off Market
- $169,9002 bd2 ba1.3k sqft1120 By The Shores Dr #J2, Huron, OH 44839Sold
- $200,5002 bd2 ba1.3k sqft1120 By The Shores Dr #J5, Huron, OH 44839Off Market
- $202,0002 bd2 ba1.3k sqft1120 By The Shores Dr #J4, Huron, OH 44839Off Market
Nearby schools
GreatSchools rating
- 8/10Woodlands Intermediate SchoolGrades: PK-5Distance: 3.2 mi
- 7/10McCormick Junior High SchoolGrades: 7-8Distance: 1.7 mi
- 8/10Huron High SchoolGrades: 9-12Distance: 2 mi
Schools provided by the listing agent
- District: Huron
Source: Firelands MLS. This data may not be complete. We recommend contacting the local school district to confirm school assignments for this home.
Get a cash offer in 3 minutes
Find out how much your home could sell for in as little as 3 minutes with a no-obligation cash offer.
Estimated market value
$236,700
Get a cash offer in 3 minutes
Find out how much your home could sell for in as little as 3 minutes with a no-obligation cash offer.
Estimated market value
$236,700
- Ohio
- Erie County
- Huron
- 44839
- 1110 By The Shores Dr Unit D1
