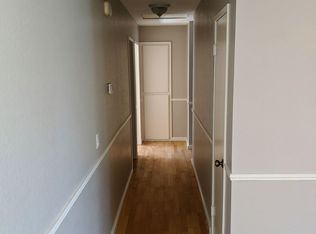
BACKYARD OF YOUR DREAMS! Get spoiled with countless well-maintained fruit trees and enough backyard space to invite all your friends and family for a fun barbecue in your massive backyard. No need for remodeling. The Sellers have exceeded expectations in remodeling this gorgeous home with no expense spared. Quartz countertops, new cabinets, new luxury vinyl plank flooring throughout, newly painted interiors, and so much more you need to come and see for yourself! The kitchen is a cook's dream with designer quartz countertops and easy to clean stainless steel appliances. The master bedroom comes with a designer en suite bathroom and 2 closets for lots of storage, and two additional bedrooms for a total of three bedrooms. Each bedroom is also equipped with ceiling fans for your convenience. There are a total of two fully renovated bathrooms. Additionally, there are vaulted ceilings throughout the living and dining areas. Other features include a charming fireplace for cozy winter nights. This charming home is located on a quiet cul-de-sac in the Cooley Ranch area. This home is great for any family. It is located in a great Colton neighborhood, with easy access to shopping centers, dining and family entertainment. Less than three miles from Loma Linda Medical Center. Come See It!
Sold for $587,000
Listed by: Acreage Real Estate • RICHARD PATTERSON JR • Contact: 909-606-1505
Bought with: First Team Real Estate
$587,000
1110 Canyon View Ln, Colton, CA 92324
3beds
1,393sqft
Single Family Residence
Built in 1978
8,160 Square Feet Lot
$569,800 Zestimate®
$421/sqft
$2,880 Estimated rent
Home value
$569,800
$513,000 - $632,000
$2,880/mo
Zestimate® history
Owner options
List your home for rent
$2,880/mo
Rent Zestimate®
Find your next renter with Zillow Rental Manager. Plus, with online applications, you can quickly screen prospective tenants – for free.
$2,880/mo
Rent Zestimate®
Refinance and save
$3,911/mo
Est. payment
Refinancing to a lower rate could help reduce your monthly payments and save thousands over the life of the loan.
$3,911/mo
Est. payment
Explore your selling options
Work with a Zillow partner agent
Leverage their expertise and Zillow's premium Showcase listings to get your home seen by more buyers.
Get startedList with your own agent
Get your home in front of millions of buyers by listing it on Zillow.
Learn how to do itSell it yourself
Take full control of how buyers see your home on Zillow by listing For Sale by Owner (FSBO).
List your homeWhat's special
Tree-lined backyardLarge family roomOpen floor plan
Zillow last checked:
Listing updated:
Listed by:
RICHARD PATTERSON JR DRE #02113486 909-606-1505,
Acreage Real Estate
Bought with:
Patsy Cuevas, DRE #02040412
First Team Real Estate
Source: CRMLS,MLS#: IV25047008 Originating MLS: California Regional MLS
Originating MLS: California Regional MLSFacts & features
Interior
Bedrooms & bathrooms
- Bedrooms: 3
- Bathrooms: 2
- Full bathrooms: 2
- Main level bathrooms: 2
- Main level bedrooms: 3
Rooms
- Room types: Bedroom, Entry/Foyer, Family Room, Foyer, Kitchen, Living Room, Primary Bedroom
Primary bedroom
- Features: Primary Suite
Primary bedroom
- Features: Main Level Primary
Bedroom
- Features: All Bedrooms Down
Bedroom
- Features: Bedroom on Main Level
Bathroom
- Features: Bathroom Exhaust Fan, Full Bath on Main Level, Quartz Counters, Remodeled, Separate Shower
Kitchen
- Features: Quartz Counters, Stone Counters, Remodeled, Updated Kitchen
Kitchen
- Features: Galley Kitchen
Heating
- Central
Cooling
- Central Air
Appliances
- Included: Dishwasher, Disposal, Gas Oven, Gas Range, Microwave, Refrigerator, Water Heater
- Laundry: Electric Dryer Hookup, Gas Dryer Hookup
Features
- Ceiling Fan(s), Cathedral Ceiling(s), Recessed Lighting, All Bedrooms Down, Bedroom on Main Level, Entrance Foyer, Galley Kitchen, Main Level Primary, Primary Suite
- Windows: Double Pane Windows, Drapes, Screens
- Has fireplace: Yes
- Fireplace features: Family Room, Wood Burning
- Common walls with other units/homes: 2+ Common Walls
Interior area
- Total interior livable area: 1,393 sqft
Property
Parking
- Total spaces: 2
- Parking features: Concrete, Driveway, Garage, On Street
- Attached garage spaces: 2
Accessibility
- Accessibility features: Safe Emergency Egress from Home, No Stairs, Accessible Doors
Features
- Levels: One
- Stories: 1
- Entry location: 1
- Patio & porch: Concrete, Covered, Front Porch, Patio
- Pool features: None
- Spa features: None
- Fencing: Block,Wood
- View description: None
Lot
- Size: 8,160 Square Feet
- Features: 0-1 Unit/Acre, Cul-De-Sac, Landscaped, Rectangular Lot, Yard
Details
- Parcel number: 0164351750000
- Special conditions: Standard
Construction
Type & style
- Home type: SingleFamily
- Property subtype: Single Family Residence
- Attached to another structure: Yes
Materials
- Brick, Drywall, Stucco
- Foundation: Slab
Condition
- Updated/Remodeled
- New construction: No
- Year built: 1978
Utilities & green energy
- Electric: 220 Volts in Laundry
- Sewer: Public Sewer
- Water: Public
- Utilities for property: Cable Connected, Electricity Connected, Natural Gas Connected, Phone Connected, Sewer Connected
Community & HOA
Community
- Features: Curbs, Foothills, Sidewalks
- Security: Carbon Monoxide Detector(s), Smoke Detector(s)
Location
- Region: Colton
Financial & listing details
- Price per square foot: $421/sqft
- Tax assessed value: $598,740
- Date on market: 3/3/2025
- Cumulative days on market: 25 days
- Listing terms: Conventional
- Road surface type: Paved
Price history
| Date | Event | Price |
|---|---|---|
| 4/17/2025 | Sold | $587,000+2.1%$421/sqft |
Source:  CRMLS #IV25047008 Report a problem CRMLS #IV25047008 Report a problem | ||
| 3/29/2025 | Contingent | $575,000$413/sqft |
Source: CRMLS #IV25047008 Report a problem | ||
| 3/4/2025 | Listed for sale | $575,000+187.5%$413/sqft |
Source: CRMLS #IV25047008 Report a problem | ||
| 4/17/2008 | Sold | $200,000$144/sqft |
Source: Public Record Report a problem | ||
Public tax history
| Year | Property taxes | Tax assessment |
|---|---|---|
| 2026 | -- | $598,740 +127.9% |
| 2025 | $3,288 +4.8% | $262,708 +2% |
| 2024 | $3,137 -0.3% | $257,557 +2% |
| 2023 | $3,145 +1.4% | $252,506 +2% |
| 2022 | $3,101 -2% | $247,555 +2% |
| 2021 | $3,164 -0.4% | $242,701 +1% |
| 2020 | $3,178 +2.8% | $240,212 +2% |
| 2019 | $3,092 +1.6% | $235,501 +2% |
| 2018 | $3,042 +3.6% | $230,884 +2% |
| 2017 | $2,936 | $226,356 +2% |
| 2016 | $2,936 -2.4% | $221,918 +1.5% |
| 2015 | $3,010 +3.3% | $218,584 +9.3% |
| 2014 | $2,914 | $200,000 +22.1% |
| 2013 | -- | $163,800 |
| 2012 | -- | $163,800 |
| 2011 | -- | $163,800 |
| 2010 | -- | $163,800 -10% |
| 2009 | -- | $182,000 +87.8% |
| 2008 | -- | $96,892 +2% |
| 2007 | -- | $94,992 +2% |
| 2006 | -- | $93,130 +2% |
| 2005 | -- | $91,304 +2% |
| 2004 | -- | $89,514 +1.9% |
| 2003 | -- | $87,874 +2% |
| 2002 | -- | $86,151 +2% |
| 2001 | -- | $84,462 +2% |
| 2000 | -- | $82,806 |
Find assessor info on the county website
Neighborhood: 92324
Nearby homes
- $538,4004 bd2 ba1.5k sqft1100 Canyon View Ln, Colton, CA 92324Off Market
- $485,5003 bd2 ba1.1k sqft1120 Canyon View Ln, Colton, CA 92324Off Market
- $506,9003 bd2 ba1.3k sqft1130 Canyon View Ln, Colton, CA 92324Off Market
- $527,8004 bd2 ba1.5k sqft1111 Canyon View Ln, Colton, CA 92324Off Market

- $542,5004 bd2 ba1.5k sqft1140 Canyon View Ln, Colton, CA 92324Off Market
- $528,2003 bd2 ba1.3k sqft1121 Canyon View Ln, Colton, CA 92324Off Market
- $531,7003 bd2 ba1.3k sqft1141 Canyon View Ln, Colton, CA 92324Off Market
- $564,5003 bd2 ba1.8k sqft1101 Canyon View Ln, Colton, CA 92324Off Market
Nearby schools
GreatSchools rating
- 4/10Cooley Ranch Elementary SchoolGrades: K-6Distance: 0.1 mi
- 2/10Terrace Hills Middle SchoolGrades: 7-8Distance: 1.8 mi
- 5/10Grand Terrace High SchoolGrades: 9-12Distance: 2.9 mi
Schools provided by the listing agent
- High: Grand Terrace
Source: CRMLS. This data may not be complete. We recommend contacting the local school district to confirm school assignments for this home.
Get a cash offer in 3 minutes
Find out how much your home could sell for in as little as 3 minutes with a no-obligation cash offer.
Estimated market value
$569,800
Get a cash offer in 3 minutes
Find out how much your home could sell for in as little as 3 minutes with a no-obligation cash offer.
Estimated market value
$569,800
- California
- San Bernardino County
- Colton
- 92324
- 1110 Canyon View Ln
