Move-in ready and beautifully maintained, this 4-bedroom, 3-bath home offers 2,458 finished square feet in a quiet, established NE Cedar Rapids neighborhood within the sought-after Linn-Mar School District.
The main level welcomes you with a vaulted great room and new LVP flooring that flows effortlessly through the kitchen and dining area, creating an open, inviting space ideal for both everyday living and entertaining. Fresh paint throughout most rooms gives the home a bright, clean, and updated feel. Three bedrooms and a laundry area are conveniently located on the main level, including a private primary suite with a walk-in closet, along with an additional full bathroom.
The finished lower level expands your living space with a generous family room, fourth bedroom, full bathroom, and ample storage space.
Step outside to enjoy both a deck and a spacious patio, offering multiple areas to relax or host gatherings. This area features professional landscaping with growing trees and thoughtfully placed bushes that create a private, established feel. The fully fenced backyard also includes an underground invisible fence, making it ideal for pet lovers.
With main-level living, an attached two-car garage offering plenty of room for vehicles plus additional overhead storage, thoughtful updates, and a desirable NE side location, this home offers comfort, functionality, and flexibility, truly ready for its next owners to move right in.
Sold for $316,388
Street View
$316,388
1110 Capri Dr NE, Cedar Rapids, IA 52402
4beds
2,458sqft
Single Family Residence
Built in 2005
7,840 Square Feet Lot
$321,700 Zestimate®
$129/sqft
$2,571 Estimated rent
Home value
$321,700
$299,000 - $344,000
$2,571/mo
Zestimate® history
Owner options
List your home for rent
$2,571/mo
Rent Zestimate®
Find your next renter with Zillow Rental Manager. Plus, with online applications, you can quickly screen prospective tenants – for free.
$2,571/mo
Rent Zestimate®
Refinance and save
$2,151/mo
Est. payment
Refinancing to a lower rate could help reduce your monthly payments and save thousands over the life of the loan.
$2,151/mo
Est. payment
Explore your selling options
Work with a Zillow partner agent
Leverage their expertise and Zillow's premium Showcase listings to get your home seen by more buyers.
Get startedList with your own agent
Get your home in front of millions of buyers by listing it on Zillow.
Learn how to do itSell it yourself
Take full control of how buyers see your home on Zillow by listing For Sale by Owner (FSBO).
List your homeWhat's special
New lvp flooringVaulted great room
Zillow last checked:
Listing updated:
Listed by:
JJ Johannes 319-540-1002,
Epique Realty
Bought with:
Rick Davis
BROOKVIEW REALTY
Source: CRAAR, CDRMLS,MLS#: 2600618 Originating MLS: Cedar Rapids Area Association Of Realtors
Originating MLS: Cedar Rapids Area Association Of RealtorsFacts & features
Interior
Bedrooms & bathrooms
- Bedrooms: 4
- Bathrooms: 3
- Full bathrooms: 3
Rooms
- Room types: Family Room, Great Room, Laundry
Other
- Level: First
Heating
- Forced Air, Gas
Cooling
- Central Air
Appliances
- Included: Dryer, Dishwasher, Disposal, Gas Water Heater, Microwave, Range, Refrigerator, Water Softener Owned, Washer
- Laundry: Main Level
Features
- Breakfast Bar, Kitchen/Dining Combo, Bath in Primary Bedroom, Main Level Primary, Vaulted Ceiling(s)
- Basement: Full,Concrete
- Has fireplace: Yes
- Fireplace features: Insert, Gas, Great Room
Interior area
- Total interior livable area: 2,458 sqft
- Finished area above ground: 1,398
- Finished area below ground: 1,060
Property
Parking
- Total spaces: 2
- Parking features: Attached, Garage, Garage Door Opener
- Attached garage spaces: 2
Features
- Stories: 1
- Patio & porch: Deck, Patio
- Exterior features: Fence
Lot
- Size: 7,840 Square Feet
- Dimensions: 65 x 120
Details
- Parcel number: 112730501200000
Construction
Type & style
- Home type: SingleFamily
- Architectural style: Ranch
- Property subtype: Single Family Residence
Materials
- Brick, Frame, Vinyl Siding
- Foundation: Poured
Condition
- New construction: No
- Year built: 2005
Utilities & green energy
- Sewer: Public Sewer
- Water: Public
Community & HOA
HOA
- Has HOA: No
Location
- Region: Cedar Rapids
Financial & listing details
- Price per square foot: $129/sqft
- Tax assessed value: $325,500
- Annual tax amount: $6,213
- Date on market: 1/23/2026
- Listing terms: Cash,Conventional,FHA,VA Loan
Price history
| Date | Event | Price |
|---|---|---|
| 2/27/2026 | Sold | $316,388-4.9%$129/sqft |
Source:  CRAAR, CDRMLS #2600618 Report a problem CRAAR, CDRMLS #2600618 Report a problem | ||
| 1/30/2026 | Pending sale | $332,700$135/sqft |
Source: CRAAR, CDRMLS #2600618 Report a problem | ||
| 1/23/2026 | Listed for sale | $332,700+37.5%$135/sqft |
Source: CRAAR, CDRMLS #2600618 Report a problem | ||
| 3/24/2021 | Listing removed | -- |
Source: Owner Report a problem | ||
| 4/6/2020 | Sold | $242,000$98/sqft |
Source: CRAAR, CDRMLS #2002686 Report a problem | ||
| 1/5/2020 | Listed for sale | $242,000+32.6%$98/sqft |
Source: Owner Report a problem | ||
| 7/25/2005 | Sold | $182,500$74/sqft |
Source: Public Record Report a problem | ||
Public tax history
| Year | Property taxes | Tax assessment |
|---|---|---|
| 2025 | $6,008 +3.8% | $325,500 +5.7% |
| 2024 | $5,790 -1.2% | $308,000 +4.7% |
| 2023 | $5,860 +14.3% | $294,200 +10.9% |
| 2022 | $5,126 +1.7% | $265,300 +10.3% |
| 2021 | $5,038 +2.4% | $240,500 +7.8% |
| 2020 | $4,918 -1.4% | $223,200 |
| 2019 | $4,990 +4.1% | $223,200 +3.9% |
| 2018 | $4,792 +4.5% | $214,800 +6% |
| 2017 | $4,584 +3.1% | $202,600 |
| 2016 | $4,448 +2.5% | $202,600 +9.6% |
| 2015 | $4,338 +9.9% | $184,937 |
| 2014 | $3,946 +3.6% | $184,937 |
| 2013 | $3,810 +1.8% | $184,937 -2.7% |
| 2012 | $3,744 | $190,005 |
| 2011 | -- | $190,005 |
| 2010 | $3,464 | $190,005 +4.9% |
| 2008 | -- | $181,215 0% |
| 2007 | -- | $181,216 +164641.8% |
| 2005 | -- | $110 |
| 2004 | -- | $110 |
Find assessor info on the county website
Neighborhood: 52402
Nearby homes
- $344,6004 bd3 ba2.4k sqft1104 Capri Dr NE, Cedar Rapids, IA 52402Off Market
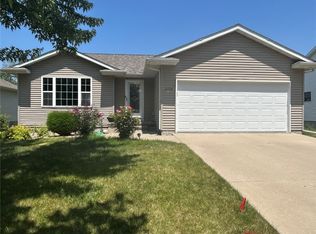
- $302,0003 bd2 ba1.4k sqft1116 Capri Dr NE, Cedar Rapids, IA 52402Off Market
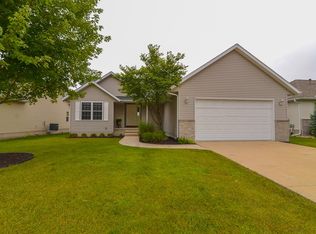
- $282,1003 bd2 ba1.5k sqft1122 Capri Dr NE, Cedar Rapids, IA 52402Off Market

- $334,4004 bd3 ba2.3k sqft1038 Capri Dr NE, Cedar Rapids, IA 52402Off Market

- $284,4003 bd3 ba1.2k sqft1111 Capri Dr NE, Cedar Rapids, IA 52402Off Market
- $293,3003 bd2 ba1.3k sqft1105 Capri Dr NE, Cedar Rapids, IA 52402Off Market
- $323,3003 bd3 ba2.1k sqft1117 Capri Dr NE, Cedar Rapids, IA 52402Off Market
- $328,4004 bd3 ba2.9k sqft1128 Capri Dr NE, Cedar Rapids, IA 52402Off Market
Nearby schools
GreatSchools rating
- 10/10Westfield Elementary SchoolGrades: K-4Distance: 0.4 mi
- 8/10Oak Ridge SchoolGrades: 7-8Distance: 2.1 mi
- 6/10Linn-Mar High SchoolGrades: 9-12Distance: 2.8 mi
Schools provided by the listing agent
- Elementary: Westfield
- Middle: Oak Ridge
- High: Linn Mar
Source: CRAAR, CDRMLS. This data may not be complete. We recommend contacting the local school district to confirm school assignments for this home.


Get pre-qualified for a loan
At Zillow Home Loans, we can pre-qualify you in as little as 5 minutes with no impact to your credit score.An equal housing lender. NMLS #10287.
Sell for more on Zillow
Get a Zillow Showcase℠ listing at no additional cost and you could sell for .
$321,700
2% more
+$6,434
With Zillow Showcase(estimated)
$328,134
- Iowa
- Linn County
- Cedar Rapids
- 52402
- 1110 Capri Dr NE
Nearby cities
Nearby neighborhoods
Nearby zip codes
Other Cedar Rapids Topics
