Welcome to this beautifully upgraded 6-bedroom, 4 full bath home offering 4,500 square feet of thoughtfully designed living space in one of Middletown’s most desirable communities. Built in 2016 and set on a spacious half-acre lot, this home combines modern comfort with timeless colonial charm. With six generously sized bedrooms, this home offers incredible flexibility for guests and/or multigenerational living. Outside, enjoy a beautifully maintained yard with hardscaping and patio space perfect for relaxing or entertaining. Located in the highly regarded Appoquinimink School District and just minutes from Route 1, this home offers both convenience and community—complete with neighborhood amenities like a pool and basketball court. *Lender Incentive Available: Qualified buyers financing with Amanda Broomall, Guild Mortgage (NMLS #900029), may receive a lender-paid temporary rate buydown and free appraisal. Subject to credit approval, underwriting, program guidelines, and eligibility. Incentives may change or end without notice. Equal Housing Lender. ⸻
For sale
Price cut: $10K (8/13)
$735,000
1110 Cardigan Rd, Middletown, DE 19709
6beds
4,500sqft
Single Family Residence
Built in 2016
0.47 Acres Lot
$723,200 Zestimate®
$163/sqft
$58/mo HOA
What's special
Spacious half-acre lotSix generously sized bedrooms
- 169 days
- 746
- 27
Zillow last checked:
Listing updated:
Listed by:
Allen Cote 302-359-2596,
EXP Realty, LLC 8885434829
Source: Bright MLS,MLS#: DENC2098974
Facts & features
Interior
Bedrooms & bathrooms
- Bedrooms: 6
- Bathrooms: 4
- Full bathrooms: 4
- Main level bathrooms: 4
- Main level bedrooms: 6
Basement
- Area: 0
Heating
- Central, Natural Gas
Cooling
- Central Air, Electric
Appliances
- Included: Cooktop, Dishwasher, Disposal, Energy Efficient Appliances, ENERGY STAR Qualified Washer, ENERGY STAR Qualified Refrigerator, Dryer, Gas Water Heater
- Laundry: Main Level
Features
- Eat-in Kitchen, Breakfast Area, Bathroom - Walk-In Shower, Ceiling Fan(s), Family Room Off Kitchen, Open Floorplan, Formal/Separate Dining Room, Kitchen Island, Upgraded Countertops, Studio, Cathedral Ceiling(s), 9'+ Ceilings, Dry Wall, High Ceilings
- Flooring: Luxury Vinyl, Carpet
- Basement: Full
- Has fireplace: No
Interior area
- Total structure area: 4,500
- Total interior livable area: 4,500 sqft
- Finished area above ground: 4,500
- Finished area below ground: 0
Video & virtual tour
Property
Parking
- Total spaces: 4
- Parking features: Garage Faces Front, Garage Door Opener, Inside Entrance, Asphalt, Other, Attached, Driveway
- Attached garage spaces: 2
- Uncovered spaces: 2
Accessibility
- Accessibility features: Accessible Hallway(s), 2+ Access Exits, Accessible Entrance
Features
- Levels: Three
- Stories: 3
- Patio & porch: Patio
- Exterior features: Extensive Hardscape, Rain Gutters, Flood Lights, Lawn Sprinkler, Storage
- Pool features: None
Lot
- Size: 0.47 Acres
Details
- Additional structures: Above Grade, Below Grade
- Parcel number: 13018.20132
- Zoning: R
- Special conditions: Standard
Construction
Type & style
- Home type: SingleFamily
- Architectural style: Colonial
- Property subtype: Single Family Residence
Materials
- Vinyl Siding, Aluminum Siding
- Foundation: Permanent
- Roof: Asphalt
Condition
- Excellent
- New construction: No
- Year built: 2016
Details
- Builder model: MONTICELLO PVL
- Builder name: D. R. HORTON
Utilities & green energy
- Sewer: Public Sewer
- Water: Public
Community & HOA
Community
- Security: Exterior Cameras, Smoke Detector(s), Carbon Monoxide Detector(s)
- Subdivision: Shannon Cove
HOA
- Has HOA: Yes
- Amenities included: Pool, Basketball Court
- Services included: Pool(s), Recreation Facility, Snow Removal
- HOA fee: $700 annually
Location
- Region: Middletown
Financial & listing details
- Price per square foot: $163/sqft
- Tax assessed value: $693,300
- Annual tax amount: $6,056
- Date on market: 4/3/2026
- Listing agreement: Exclusive Right To Sell
- Listing terms: Conventional,FHA,VA Loan
- Ownership: Fee Simple
Estimated market value
$723,200
$687,000 - $759,000
$4,715/mo
Price history
| Date | Event | Price |
|---|---|---|
| 8/13/2026 | Price change | $735,000-1.3%$163/sqft |
Source:  Bright MLS #DENC2098974 Report a problem Bright MLS #DENC2098974 Report a problem | ||
| 7/27/2026 | Price change | $745,000-0.7%$166/sqft |
Source: Bright MLS #DENC2098974 Report a problem | ||
| 7/10/2026 | Price change | $749,999-2%$167/sqft |
Source: eXp Realty #DENC2098974 Report a problem | ||
| 6/23/2026 | Price change | $765,000-3.2%$170/sqft |
Source: Bright MLS #DENC2098974 Report a problem | ||
| 5/27/2026 | Price change | $789,990-1.3%$176/sqft |
Source: Bright MLS #DENC2098974 Report a problem | ||
| 5/7/2026 | Price change | $799,990-1.8%$178/sqft |
Source: Bright MLS #DENC2098974 Report a problem | ||
| 4/3/2026 | Listed for sale | $815,000$181/sqft |
Source: Bright MLS #DENC2098974 Report a problem | ||
Public tax history
| Year | Property taxes | Tax assessment |
|---|---|---|
| 2025 | $5,805 +6.3% | $693,300 +425.2% |
| 2024 | $5,463 +24.2% | $132,000 |
| 2023 | $4,399 -5.6% | $132,000 |
| 2022 | $4,663 +4.7% | $132,000 |
| 2021 | $4,453 -7.2% | $132,000 |
| 2020 | $4,799 +7.7% | $132,000 |
| 2019 | $4,457 +7.7% | $132,000 |
| 2017 | $4,138 +2277.2% | $132,000 +2063.9% |
| 2016 | $174 | $6,100 |
| 2015 | $174 +2.7% | $6,100 |
| 2014 | $169 | $6,100 |
| 2013 | -- | $6,100 |
| 2012 | -- | $6,100 |
| 2011 | -- | $6,100 |
| 2010 | -- | $6,100 |
| 2009 | -- | $6,100 |
| 2008 | -- | $6,100 |
| 2007 | -- | $6,100 |
| 2006 | -- | $6,100 |
| 2005 | -- | $6,100 |
Find assessor info on the county website
Monthly payment
Est. payment
Payment breakdown
Explore the cost of this home by adjusting the details. Changes won't be saved.Climate risks
Neighborhood: 19709
Nearby schools
Schools provided by the listing agent
- District: Appoquinimink
Source: Bright MLS. This data may not be complete. We recommend contacting the local school district to confirm school assignments for this home.
Similar homes
- $749,0004 bd3 ba3.4k sqftNone Available, Middletown, DE 19709For Sale

 MLS ID #DENC2110562, Marjorie Laporta, Patterson-Schwartz-Middletown. Bright MLS
 - $749,9994 bd3 ba2.9k sqftNone Available, Middletown, DE 19709For Sale
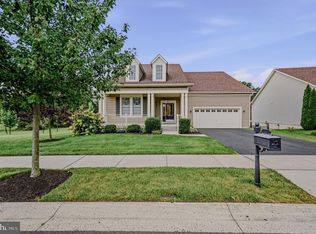 MLS ID #DENC2110610, Theresa Russo, Patterson-Schwartz-Middletown. Bright MLS
 - $765,0005 bd4 ba5.3k sqft4605 Bogart Ln, Middletown, DE 19709For Sale
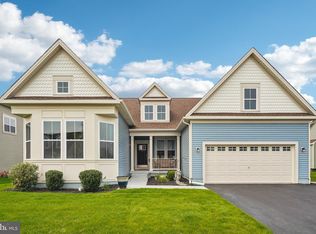 MLS ID #DENC2100476, William Sladek, Redfin Corporation. Bright MLS
 - $765,0005 bd5 ba4.2k sqft201 Parker Dr, Middletown, DE 19709For Sale
 MLS ID #DENC2107056, Michael Kelczewski, Century 21 Emerald. Bright MLS
 - $680,0004 bd3 ba3k sqft1207 Glossy Ibis Ct, Middletown, DE 19709For SaleMLS ID #DENC2110216, Mariah Little, Crown Homes Real Estate. Bright MLS
- $734,9006 bd3 ba3.7k sqft108 Green Forest Dr, Middletown, DE 19709For SaleMLS ID #DENC2105388, Clarissa Howard, Tesla Realty Group, LLC. Bright MLS
- $804,9004 bd3 ba3.2k sqft202 Stover Ct, Middletown, DE 19709For SaleMLS ID #DENC2110960, Corey Harris, Crown Homes Real Estate. Bright MLS
- $679,0005 bd4 ba5k sqft21 Canary Ct, Middletown, DE 19709For SaleMLS ID #DENC2104332, Kelly Clark, Crown Homes Real Estate. Bright MLS
- $660,0006 bd3 ba3.7k sqft362 Neverland Dr, Middletown, DE 19709For SaleMLS ID #DENC2106904, Ray Dockery, LPT Realty, LLC. Bright MLS
- $764,0004 bd3 ba3.8k sqft228 Wickerberry Dr, Middletown, DE 19709For SaleMLS ID #DENC2097946, Angela Lewis Clement, EXP Realty, LLC. Bright MLS
- $695,0004 bd4 ba3.7k sqft119 Lahinch Ct, Middletown, DE 19709For SaleMLS ID #DENC2110032, Ryan Fitzwater, RE/MAX Advantage Realty. Bright MLS
- $669,9004 bd3 ba2.7k sqft4200 Crosby Ln, Middletown, DE 19709For SaleMLS ID #DENC2106702, Laura Walker, Walker Realty Group LLC. Bright MLS
- $825,0006 bd5 ba4.6k sqft507 Ibis Ct, Middletown, DE 19709For SaleMLS ID #DENC2108292, Kyle Lounsbury, EXP Realty, LLC. Bright MLS
- $604,9004 bd4 ba3.6k sqft1228 Hook Dr, Middletown, DE 19709For SaleMLS ID #DENC2108972, Heather Jones, Crown Homes Real Estate. Bright MLS
- $650,0003 bd3 ba3.3k sqft1323 Lorewood Grove Rd, Middletown, DE 19709For SaleMLS ID #DENC2110226, Dom Damiano, Century 21 Gold Key Realty. Bright MLS
- $655,0004 bd4 ba3.7k sqft2003 Ferwig Ct, Middletown, DE 19709For SaleMLS ID #DENC2108896, J Martin Orlando, Bryan Realty Group. Bright MLS
- $749,9005 bd5 ba5.4k sqft1036 Applecross Dr, Middletown, DE 19709For SaleMLS ID #DENC2096686, Michael Davis, Phoenix Real Estate. Bright MLS
- $574,9994 bd3 ba2.4k sqft212 Saffron Cir, Middletown, DE 19709For SaleMLS ID #DENC2109020, Daniel Richardson, Crown Homes Real Estate. Bright MLS
- $645,0004 bd3 ba3.6k sqftNone Available, Middletown, DE 19709For SaleMLS ID #DENC2102208, Ann Marie Germano, Patterson-Schwartz-Middletown. Bright MLS
- $589,9004 bd3 ba2.9k sqftNone Available, Middletown, DE 19709For SaleMLS ID #DENC2106142, Laura Reedy, Patterson-Schwartz-Middletown. Bright MLS
