Welcome to 1110 Carlisle Pl in the desirable Wynfield community of Mount Juliet! This beautifully appointed 4-bedroom, 3.5-bath home offers over 3,000 sq. ft. of thoughtfully designed living space. The main-level primary suite features dual vanities, a separate tub and shower, and a spacious walk-in closet. The gourmet kitchen offers extended cabinetry, built-ins, generous storage, and beautiful trim work, while a dedicated office, planning center, coffee bar, and upstairs bonus room provide flexible spaces for work and everyday living. Enjoy upgraded lighting, custom motorized blinds, a water softener, and additional upstairs storage. Step outside to a covered patio and fenced backyard—**with landscaping and sprinkler system maintenance handled by the HOA for convenient, low-maintenance living**. The rear-entry 2-car garage includes a storm shelter for added peace of mind. Wynfield residents also enjoy community amenities including a pool, playground, and walking trails. Conveniently located near shopping, dining, schools, and I-40, this move-in-ready Mount Juliet home offers an excellent combination of space, comfort, convenience, and low-maintenance living!
Active
Price cut: $20K (10/13)
$659,900
1110 Carlisle Pl, Mount Juliet, TN 37122
4beds
3,046sqft
Single Family Residence, Residential
Built in 2020
7,405 Square Feet Lot
$-- Zestimate®
$217/sqft
$130/mo HOA
What's special
Fenced backyardSpacious walk-in closetMain-level primary suiteDedicated officeUpstairs bonus roomWater softenerCovered patio
- 37 days
- 218
- 11
Zillow last checked:
Listing updated:
Listed by:
Thandava (TK) Krishna Vallepalli 615-829-6001,
Benchmark Realty, LLC 615-510-3006
Source: RealTracs MLS as distributed by MLS GRID,MLS#: 3592683
Facts & features
Interior
Bedrooms & bathrooms
- Bedrooms: 4
- Bathrooms: 4
- Full bathrooms: 3
- 1/2 bathrooms: 1
- Main level bedrooms: 1
Heating
- Natural Gas
Cooling
- Electric
Appliances
- Included: Gas Range, Dishwasher, Disposal, Microwave, Refrigerator
Features
- Flooring: Carpet, Laminate
- Basement: None
Interior area
- Total structure area: 3,046
- Total interior livable area: 3,046 sqft
- Finished area above ground: 3,046
Property
Parking
- Total spaces: 4
- Parking features: Garage Faces Rear
- Attached garage spaces: 2
- Uncovered spaces: 2
Features
- Levels: Two
- Stories: 2
- Pool features: Association
Lot
- Size: 7,405 Square Feet
Details
- Parcel number: 096J G 07100 000
- Special conditions: Standard
Construction
Type & style
- Home type: SingleFamily
- Property subtype: Single Family Residence, Residential
Materials
- Brick
Condition
- New construction: No
- Year built: 2020
Utilities & green energy
- Sewer: Public Sewer
- Water: Public
- Utilities for property: Electricity Available, Natural Gas Available, Water Available, Underground Utilities
Community & HOA
Community
- Subdivision: Wynfield Ph2
HOA
- Has HOA: Yes
- Amenities included: Pool, Underground Utilities, Trail(s)
- Services included: Maintenance Grounds, Recreation Facilities
- HOA fee: $130 monthly
Location
- Region: Mount Juliet
Financial & listing details
- Price per square foot: $217/sqft
- Tax assessed value: $444,300
- Annual tax amount: $2,442
- Date on market: 9/18/2026
- Electric utility on property: Yes
Estimated market value
Not available
Estimated sales range
Not available
Not available
Price history
| Date | Event | Price |
|---|---|---|
| 10/13/2026 | Price change | $659,900-2.9%$217/sqft |
Source:  RealTracs MLS as distributed by MLS GRID #3592683 Report a problem RealTracs MLS as distributed by MLS GRID #3592683 Report a problem | ||
| 9/18/2026 | Listed for sale | $679,900+7.9%$223/sqft |
Source: RealTracs MLS as distributed by MLS GRID #3592683 Report a problem | ||
| 11/22/2024 | Sold | $630,000-1.5%$207/sqft |
Source: RealTracs MLS as distributed by MLS GRID #2695170 Report a problem | ||
| 10/29/2024 | Contingent | $639,900$210/sqft |
Source: RealTracs MLS as distributed by MLS GRID #2695170 Report a problem | ||
| 10/17/2024 | Price change | $639,900-1.5%$210/sqft |
Source: RealTracs MLS as distributed by MLS GRID #2695170 Report a problem | ||
| 10/11/2024 | Price change | $649,900-1.8%$213/sqft |
Source: RealTracs MLS as distributed by MLS GRID #2695170 Report a problem | ||
| 9/30/2024 | Price change | $661,500-1%$217/sqft |
Source: RealTracs MLS as distributed by MLS GRID #2695170 Report a problem | ||
| 9/26/2024 | Price change | $667,900-0.6%$219/sqft |
Source: RealTracs MLS as distributed by MLS GRID #2695170 Report a problem | ||
| 9/24/2024 | Price change | $671,900-1.2%$221/sqft |
Source: RealTracs MLS as distributed by MLS GRID #2695170 Report a problem | ||
| 9/17/2024 | Price change | $679,900-0.9%$223/sqft |
Source: RealTracs MLS as distributed by MLS GRID #2695170 Report a problem | ||
| 9/10/2024 | Price change | $686,000-0.6%$225/sqft |
Source: RealTracs MLS as distributed by MLS GRID #2695170 Report a problem | ||
| 9/6/2024 | Listed for sale | $690,000+0.3%$227/sqft |
Source: RealTracs MLS as distributed by MLS GRID #2695170 Report a problem | ||
| 8/2/2024 | Listing removed | -- |
Source: RealTracs MLS as distributed by MLS GRID #2668276 Report a problem | ||
| 7/26/2024 | Price change | $687,8880%$226/sqft |
Source: RealTracs MLS as distributed by MLS GRID #2668276 Report a problem | ||
| 7/15/2024 | Price change | $688,000-0.3%$226/sqft |
Source: RealTracs MLS as distributed by MLS GRID #2668276 Report a problem | ||
| 6/21/2024 | Listed for sale | $690,000-1.4%$227/sqft |
Source: RealTracs MLS as distributed by MLS GRID #2668276 Report a problem | ||
| 9/26/2023 | Listing removed | -- |
Source: RealTracs MLS as distributed by MLS GRID #2564238 Report a problem | ||
| 8/28/2023 | Listed for sale | $699,999+18.6%$230/sqft |
Source: RealTracs MLS as distributed by MLS GRID #2564238 Report a problem | ||
| 11/8/2021 | Sold | $590,000-1.7%$194/sqft |
Source: RealTracs MLS as distributed by MLS GRID #2295263 Report a problem | ||
| 10/5/2021 | Contingent | $599,900$197/sqft |
Source: RealTracs MLS as distributed by MLS GRID #2295263 Report a problem | ||
| 10/1/2021 | Listed for sale | $599,900+35.4%$197/sqft |
Source: RealTracs MLS as distributed by MLS GRID #2295263 Report a problem | ||
| 11/2/2020 | Sold | $442,945$145/sqft |
Source: Public Record Report a problem | ||
| 6/2/2020 | Listing removed | -- |
Source: Pulte Homes Report a problem | ||
| 5/31/2020 | Listed for sale | -- |
Source: Pulte Homes Report a problem | ||
Public tax history
| Year | Property taxes | Tax assessment |
|---|---|---|
| 2025 | $2,442 +8.9% | $111,075 |
| 2024 | $2,242 | $111,075 |
| 2023 | $2,242 | $111,075 |
| 2022 | $2,242 | $111,075 |
| 2021 | -- | $111,075 +553.4% |
| 2020 | $457 +6.6% | $17,000 |
| 2019 | $428 | $17,000 |
Find assessor info on the county website
Monthly payment
Est. payment
Payment breakdown
Explore the cost of this home by adjusting the details. Changes won't be saved.Climate risks
Neighborhood: 37122
Nearby schools
Schools provided by the listing agent
- Elementary: Central Pike Elementary
- Middle: Gladeville Middle School
- High: Wilson Central High School
Source: RealTracs MLS as distributed by MLS GRID. This data may not be complete. We recommend contacting the local school district to confirm school assignments for this home.
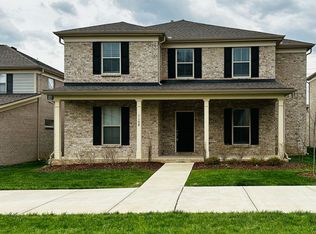
- $673,2004 bd4 ba3.3k sqft1108 Carlisle Pl, Mount Juliet, TN 37122Off Market
- $--4 bd4 ba2.8k sqft1108 Carlisle Pl LOT 211, Mount Juliet, TN 37122Off Market
- $687,0004 bd4 ba3.5k sqft1112 Carlisle Pl, Mount Juliet, TN 37122Off Market
- $771,6005 bd5 ba3.5k sqft1106 Carlisle Pl, Mount Juliet, TN 37122Off Market
Similar homes
- $715,0004 bd3 ba2.6k sqft213 Caroline Way, Mount Juliet, TN 37122For Sale
 MLS ID #3594319, Ryan Scott. RealTracs MLS as distributed by MLS GRID
 - $625,0005 bd4 ba3.1k sqft744 Bench Ln, Mount Juliet, TN 37122For Sale
 MLS ID #3622146, Ben Wilson. RealTracs MLS as distributed by MLS GRID
 - $654,9004 bd4 ba3k sqft2561 Hessey Pass, Mount Juliet, TN 37122For Sale
 MLS ID #3527267, Jeff Lucas. RealTracs MLS as distributed by MLS GRID
 - $599,9004 bd3 ba2.6k sqft752 Bench Ln, Mount Juliet, TN 37122For Sale
 MLS ID #3545722, Betty Southworth. RealTracs MLS as distributed by MLS GRID
 - $679,8004 bd3 ba3k sqft563 Montrose Dr, Mount Juliet, TN 37122For SaleMLS ID #3595555, Marty Penix. RealTracs MLS as distributed by MLS GRID
- $650,0003 bd3 ba2.5k sqft735 Plowson Rd, Mount Juliet, TN 37122For SaleMLS ID #3500836, Amy Doyle, CLHMS, CSP, GRI, RENE, SRS. RealTracs MLS as distributed by MLS GRID
- $599,9004 bd4 ba2.5k sqft829 Ashton Park Way, Mount Juliet, TN 37122For SaleMLS ID #3512469, Michael Bird. RealTracs MLS as distributed by MLS GRID
- $565,0005 bd4 ba2.5k sqft128 Willow Bend Dr, Mount Juliet, TN 37122For SaleMLS ID #3603127, Joscie Ray. RealTracs MLS as distributed by MLS GRID
- $589,9004 bd3 ba2.4k sqft933 Pleasant Ridge Run, Mount Juliet, TN 37122For SaleMLS ID #3597738, Jody Kelley. RealTracs MLS as distributed by MLS GRID
- $799,0006 bd5 ba3.8k sqft723 Tennypark Ln, Mount Juliet, TN 37122For SaleMLS ID #3541313, Kendra Nitz. RealTracs MLS as distributed by MLS GRID
- $449,9003 bd2 ba1.5k sqft1006 Bradford Park Rd, Mount Juliet, TN 37122For SaleMLS ID #3244578, Christopher Phillips. RealTracs MLS as distributed by MLS GRID
- $527,9003 bd3 ba2k sqft1326 Harmony Hill Ln, Mount Juliet, TN 37122For SaleMLS ID #3621418, Hana Wilkerson. RealTracs MLS as distributed by MLS GRID
- $885,0006 bd4 ba3.8k sqft792 Plowson Rd, Mount Juliet, TN 37122For SaleMLS ID #3529934, Amy Lazere. RealTracs MLS as distributed by MLS GRID
- $839,9005 bd4 ba3.8k sqft503 Red Barn Way, Mount Juliet, TN 37122For SaleMLS ID #3547152, SHERRY MULLINS. RealTracs MLS as distributed by MLS GRID
- $624,9004 bd3 ba2.7k sqft1206 Piper Glen Rd, Smyrna, TN 37167For SaleMLS ID #3526584, Hani Warsi. RealTracs MLS as distributed by MLS GRID
- $654,9994 bd4 ba2.8k sqft125 Ervin St, Hendersonville, TN 37075For SaleMLS ID #3529594, Sonja Kelly. RealTracs MLS as distributed by MLS GRID
- $674,9004 bd4 ba2.7k sqft4925 Riverbank Dr, Hermitage, TN 37076For SaleMLS ID #3221534, Anthony Fletcher. RealTracs MLS as distributed by MLS GRID
- $550,0003 bd3 ba2.6k sqft408 Anchor Reserve Cv, Hermitage, TN 37076For SaleMLS ID #3603962, Brooke Seraphine. RealTracs MLS as distributed by MLS GRID
- $729,9004 bd4 ba3.5k sqft305 Dandelion Dr, Lebanon, TN 37087For SaleMLS ID #3514779, Chip Smith. RealTracs MLS as distributed by MLS GRID
