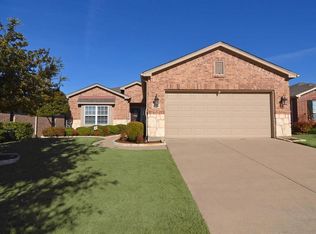
Fab Pickett Fl Plan by Del Webb. Open Floor Plan. Kitch w granite counters, 42 inch maple cab, blk appliances, diagonal tile backsplash, & breakfast bar. Split bedrm. Master ste w dual vanities, walk-in closet, sep shower & garden tub. Ceramic tile through liv & wet areas w carpeted bedrms. Formal study. 2 inch blinds. Washer,dryer & ref convey. Lge laundry rm w folding counter & sink.
This property is not currently displayed as for sale or rent on Zillow. This may be different from what's on other websites or public sources.