This exquisite one-owner home has everything you could want, and it's done to perfection with wood floors & travertine tile. The home is designed to maximize the front & rear yards with over $25,000 of professional landscaping using beautiful Oklahoma stone pavers for all walkways to create a private, park-like environment! It is designed so that when the plantings are fully matured, it will create a natural barrier both for privacy & beauty! The full wall of huge windows across the rear of the home brings in the beauty of the back yard & has roman shades for privacy. All other windows have elegant plantation shutters for privacy as well as beauty! The interior of the home has also been upgraded with approximately $20,000 in improvements including many luxury, energy efficient appliances as well as designer lighting and energy efficient heat pump water heater. The warm & welcoming feeling you get upon entering this exquisite home will cause you to want sit & stay a while!!
Sold
Price Unknown
1110 Catalina Bay Blvd, Granbury, TX 76048
3beds
2,426sqft
Single Family Residence
Built in 2015
3,920 Square Feet Lot
$597,200 Zestimate®
$--/sqft
$2,696 Estimated rent
Home value
$597,200
$567,000 - $627,000
$2,696/mo
Zestimate® history
Owner options
List your home for rent
$2,696/mo
Rent Zestimate®
Find your next renter with Zillow Rental Manager. Plus, with online applications, you can quickly screen prospective tenants – for free.
$2,696/mo
Rent Zestimate®
Refinance and save
$100/mo
Est. payment
Refinancing to a lower rate could help reduce your monthly payments and save thousands over the life of the loan.
$100/mo
Est. payment
Explore your selling options
Work with a Zillow partner agent
Leverage their expertise and Zillow's premium Showcase listings to get your home seen by more buyers.
Get startedList with your own agent
Get your home in front of millions of buyers by listing it on Zillow.
Learn how to do itSell it yourself
Take full control of how buyers see your home on Zillow by listing For Sale by Owner (FSBO).
List your homeWhat's special
Wood floorsMiele dishwasherHuge windowsPrivate park-like environmentNatural barrierRoman shadesInduction cooktop
Zillow last checked:
Listing updated:
Listed by:
Jane Adams 0557251 817-578-0609,
Clark Real Estate Group 817-578-0609
Bought with:
Michelle Rider
Redfin Corporation
Source: NTREIS,MLS#: 20625232
Facts & features
Interior
Bedrooms & bathrooms
- Bedrooms: 3
- Bathrooms: 2
- Full bathrooms: 2
Primary bedroom
- Features: Closet Cabinetry, Dual Sinks, Double Vanity, En Suite Bathroom, Garden Tub/Roman Tub, Linen Closet, Separate Shower, Walk-In Closet(s)
- Level: First
- Dimensions: 15 x 16
Bedroom
- Features: Closet Cabinetry, Ceiling Fan(s), Split Bedrooms
- Level: First
- Dimensions: 16 x 10
Bedroom
- Features: Closet Cabinetry, Split Bedrooms
- Level: First
- Dimensions: 13 x 13
Primary bathroom
- Features: Built-in Features, Closet Cabinetry, Dual Sinks, Double Vanity, En Suite Bathroom, Granite Counters, Garden Tub/Roman Tub, Linen Closet, Stone Counters, Sink
- Level: First
- Dimensions: 15 x 9
Den
- Level: First
- Dimensions: 12 x 13
Dining room
- Level: First
- Dimensions: 11 x 10
Kitchen
- Features: Built-in Features, Galley Kitchen, Granite Counters, Kitchen Island, Pantry, Walk-In Pantry
- Level: First
- Dimensions: 17 x 12
Living room
- Features: Ceiling Fan(s), Fireplace
- Level: First
- Dimensions: 19 x 21
Mud room
- Features: Built-in Features, Closet
- Level: First
- Dimensions: 15 x 7
Utility room
- Features: Closet, Utility Room, Utility Sink
- Level: First
- Dimensions: 15 x 7
Heating
- Central, Electric, Heat Pump
Cooling
- Central Air, Ceiling Fan(s), Electric
Appliances
- Included: Dryer, Dishwasher, Electric Cooktop, Electric Oven, Electric Water Heater, Disposal, Microwave, Range, Refrigerator, Some Commercial Grade, Vented Exhaust Fan, Washer
- Laundry: Washer Hookup, Electric Dryer Hookup, Laundry in Utility Room
Features
- Built-in Features, Chandelier, Decorative/Designer Lighting Fixtures, Double Vanity, Granite Counters, High Speed Internet, Kitchen Island, Open Floorplan, Pantry, Cable TV, Vaulted Ceiling(s), Walk-In Closet(s), Wired for Sound
- Flooring: Tile, Wood
- Windows: Shutters, Window Coverings
- Has basement: No
- Number of fireplaces: 1
- Fireplace features: Family Room, Glass Doors, Gas Log, Gas Starter, Raised Hearth, Stone
Interior area
- Total interior livable area: 2,426 sqft
Property
Parking
- Total spaces: 2
- Parking features: Concrete, Covered, Door-Multi, Direct Access, Driveway, Enclosed, Garage, Garage Door Opener, Inside Entrance, Kitchen Level, Off Street, Garage Faces Side, Side By Side
- Attached garage spaces: 2
- Has uncovered spaces: Yes
Features
- Levels: One
- Stories: 1
- Patio & porch: Covered
- Exterior features: Garden, Rain Gutters
- Pool features: None
- Fencing: Other
Lot
- Size: 3,920 Square Feet
- Features: Cul-De-Sac, Backs to Greenbelt/Park, Landscaped, Level, Many Trees, Subdivision, Sprinkler System
Details
- Parcel number: R000095578
- Other equipment: List Available, Satellite Dish, Varies by Unit
Construction
Type & style
- Home type: SingleFamily
- Architectural style: Traditional,Detached
- Property subtype: Single Family Residence
Materials
- Brick, Rock, Stone, Stucco
- Foundation: Slab
- Roof: Spanish Tile,Synthetic
Condition
- Year built: 2015
Utilities & green energy
- Sewer: Public Sewer
- Water: Public
- Utilities for property: Electricity Available, Natural Gas Available, Sewer Available, Separate Meters, Underground Utilities, Water Available, Cable Available
Green energy
- Energy efficient items: Appliances, Insulation, Water Heater
- Water conservation: Low-Flow Fixtures, Water-Smart Landscaping
Community & HOA
Community
- Features: Curbs, Fenced Yard, Lake, Trails/Paths, Gated
- Security: Carbon Monoxide Detector(s), Security Gate, Gated Community, Smoke Detector(s)
- Subdivision: Catalina Bay II Ph One
HOA
- Has HOA: Yes
- Services included: Association Management
- HOA fee: $100 monthly
- HOA name: PMI Metroplex
- HOA phone: 817-952-9009
Location
- Region: Granbury
Financial & listing details
- Tax assessed value: $585,000
- Annual tax amount: $6,380
- Date on market: 7/15/2024
- Cumulative days on market: 138 days
- Listing terms: Cash,Conventional
- Electric utility on property: Yes
Price history
| Date | Event | Price |
|---|---|---|
| 11/13/2024 | Sold | -- |
Source: NTREIS #20625232 Report a problem | ||
| 10/25/2024 | Pending sale | $629,900$260/sqft |
Source: NTREIS #20625232 Report a problem | ||
| 10/17/2024 | Contingent | $629,900$260/sqft |
Source: NTREIS #20625232 Report a problem | ||
| 10/16/2024 | Listed for sale | $629,900$260/sqft |
Source: NTREIS #20625232 Report a problem | ||
| 9/9/2024 | Listing removed | $629,900$260/sqft |
Source: NTREIS #20625232 Report a problem | ||
| 8/20/2024 | Price change | $629,900-3.1%$260/sqft |
Source: NTREIS #20625232 Report a problem | ||
| 8/6/2024 | Listed for sale | $649,900$268/sqft |
Source: NTREIS #20625232 Report a problem | ||
| 8/5/2024 | Contingent | $649,900$268/sqft |
Source: NTREIS #20625232 Report a problem | ||
| 7/10/2024 | Price change | $649,900-4.4%$268/sqft |
Source: NTREIS #20625232 Report a problem | ||
| 5/28/2024 | Listed for sale | $679,900$280/sqft |
Source: NTREIS #20625232 Report a problem | ||
Public tax history
| Year | Property taxes | Tax assessment |
|---|---|---|
| 2025 | $5,479 +65.6% | $585,000 -2.9% |
| 2024 | $3,308 -2.2% | $602,620 -0.1% |
| 2023 | $3,382 -35.4% | $603,360 +31.5% |
| 2022 | $5,234 -0.3% | $458,830 +17.4% |
| 2021 | $5,250 +1.5% | $390,880 +30.6% |
| 2020 | $5,173 -1.5% | $299,240 -5.9% |
| 2019 | $5,251 -4.7% | $318,090 +10.7% |
| 2018 | $5,513 | $287,220 |
| 2017 | $5,513 -2.1% | $287,220 |
| 2016 | $5,631 +5382% | $287,220 +1267.7% |
| 2015 | $103 | $21,000 +320% |
| 2014 | $103 | $5,000 |
| 2013 | -- | $5,000 |
| 2012 | -- | $5,000 |
| 2011 | -- | $5,000 |
| 2010 | -- | $5,000 -68.8% |
| 2009 | -- | $16,000 +60% |
| 2008 | -- | $10,000 |
| 2007 | -- | $10,000 -71.4% |
| 2006 | -- | $35,000 -1.2% |
| 2005 | -- | $35,430 -22% |
| 2004 | -- | $45,430 |
Find assessor info on the county website
Neighborhood: Catalina Bay
Nearby homes
- $552,7003 bd2 ba2.3k sqft1112 Catalina Bay Blvd, Granbury, TX 76048Off Market
- $537,600-- bd-- ba2.3k sqft1108 Catalina Bay Blvd, Granbury, TX 76048Off Market
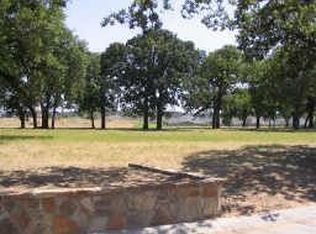
- $411,900-- bd-- ba2.1k sqft1316 Highland Park Cir, Granbury, TX 76048Off Market
- $593,3003 bd3 ba2.4k sqft1114 Catalina Bay, Granbury, TX 76048Off Market
- $527,3003 bd2 ba2.3k sqft1114 Catalina Bay Blvd, Granbury, TX 76048Off Market
- $512,900-- bd-- ba2.2k sqft1106 Catalina Bay Blvd, Granbury, TX 76048Off Market
- $995,900-- bd-- ba2.9k sqft1111 Catalina Bay Blvd, Granbury, TX 76048Off Market
- $449,100-- bd-- ba2.2k sqft1324 Highland Park Cir, Granbury, TX 76048Off Market
Nearby schools
GreatSchools rating
- 6/10John And Lynn Brawner Intermediate SchoolGrades: PK-5Distance: 1.2 mi
- 8/10Acton Middle SchoolGrades: 6-8Distance: 4.1 mi
- 6/10Granbury High SchoolGrades: 9-12Distance: 2.3 mi
Schools provided by the listing agent
- Elementary: Emma Roberson
- Middle: Granbury
- High: Granbury
- District: Granbury ISD
Source: NTREIS. This data may not be complete. We recommend contacting the local school district to confirm school assignments for this home.
Get a cash offer in 3 minutes
Find out how much your home could sell for in as little as 3 minutes with a no-obligation cash offer.
Estimated market value
$597,200
Get a cash offer in 3 minutes
Find out how much your home could sell for in as little as 3 minutes with a no-obligation cash offer.
Estimated market value
$597,200
- Texas
- Hood County
- Granbury
- 76048
- Catalina Bay
- 1110 Catalina Bay Blvd
