Welcome to Your Dream Home on Caton Avenue – Where City Convenience Meets Serene Parkside Living!
This beautifully updated 3-bedroom apartment offers sweeping, unobstructed views of Brooklyn's beloved Prospect Park, just outside your windows. Imagine waking up each day to the peaceful sight of lush greenery and the tranquility of park life, all within the heart of one of Brooklyn's most sought-after neighborhoods.
Step inside to discover a freshly renovated interior with gorgeous oak hardwood floors throughout, new paint, elegant trim, and a completely modernized kitchen. The spacious, open layout features three generously sized bedrooms, a bright and airy living/dining area, and large windows that flood the space with natural light and stunning park views. Every detail has been thoughtfully designed to create a comfortable, stylish home.
Pet-Friendly Living: Your furry friends are welcome here! This pet-friendly home ensures your pets can enjoy the beauty of Prospect Park just as much as you do.
Prospect Park at Your Doorstep: Living here means you’ll have Prospect Park as your front yard—complete with trails, playgrounds, basketball courts, a lakefront, and even a dog beach for your pets to enjoy. You’re just moments from iconic spots like the Prospect Park Zoo, Brooklyn Botanic Garden, and the Brooklyn Museum, ensuring there’s always something exciting to explore nearby.
Tranquil Yet Connected: The location offers a perfect balance of peace and convenience. Surrounded by historic homes and local eateries, you’re also just minutes from multiple transit lines, making it easy to access all the vibrant energy Brooklyn has to offer.
This rare, move-in-ready gem is truly a once-in-a-lifetime opportunity to live at the park, in one of Brooklyn's most desirable locations. Schedule your private tour today and experience the best of city living with the ultimate park view!
Sold for $600,000
$600,000
1110 Caton Avenue #5C, Brooklyn, NY 11218
3beds
750sqft
Stock Cooperative, Residential
Built in 1940
-- sqft lot
$600,600 Zestimate®
$800/sqft
$3,276 Estimated rent
Home value
$600,600
$553,000 - $649,000
$3,276/mo
Zestimate® history
Owner options
List your home for rent
$3,276/mo
Rent Zestimate®
Find your next renter with Zillow Rental Manager. Plus, with online applications, you can quickly screen prospective tenants – for free.
$3,276/mo
Rent Zestimate®
Refinance and save
$4,564/mo
Est. payment
Refinancing to a lower rate could help reduce your monthly payments and save thousands over the life of the loan.
$4,564/mo
Est. payment
Explore your selling options
Work with a Zillow partner agent
Leverage their expertise and Zillow's premium Showcase listings to get your home seen by more buyers.
Get startedList with your own agent
Get your home in front of millions of buyers by listing it on Zillow.
Learn how to do itSell it yourself
Take full control of how buyers see your home on Zillow by listing For Sale by Owner (FSBO).
List your homeWhat's special
Natural lightGenerously sized bedroomsPeaceful sightFreshly renovated interiorGorgeous oak hardwood floorsLarge windowsCompletely modernized kitchen
Zillow last checked:
Listing updated:
Listed by:
Matthew O'Hare 551-286-5771,
Coldwell Banker Realty 845-634-0400
Bought with:
Non Member-MLS
Buyer Representation Office
Source: OneKey® MLS as distributed by MLS GRID,MLS#: 886057
Facts & features
Interior
Bedrooms & bathrooms
- Bedrooms: 3
- Bathrooms: 1
- Full bathrooms: 1
Heating
- Steam
Cooling
- Wall/Window Unit(s)
Appliances
- Included: Dishwasher, Gas Oven, Microwave, Refrigerator, Stainless Steel Appliance(s)
Features
- Ceiling Fan(s), Galley Type Kitchen, High Speed Internet, Quartz/Quartzite Counters
- Flooring: Wood
- Has fireplace: No
Interior area
- Total structure area: 750
- Total interior livable area: 750 sqft
Property
Features
- Has view: Yes
- View description: Park/Greenbelt
Details
- Special conditions: None
Construction
Type & style
- Home type: Cooperative
- Architectural style: Other
- Property subtype: Stock Cooperative, Residential
- Attached to another structure: Yes
Materials
- Brick
Condition
- Year built: 1940
Utilities & green energy
- Sewer: Public Sewer
- Water: Public
- Utilities for property: Electricity Connected, Natural Gas Connected, Sewer Connected, Water Connected
Community & HOA
HOA
- Has HOA: Yes
- Amenities included: None
- Services included: Common Area Maintenance, Maintenance Structure, Maintenance Grounds, Heat, Other, Trash, Water
- HOA fee: $1,344 monthly
- HOA name: LEXITI REALTY
- HOA phone: 917-754-4505
Location
- Region: Brooklyn
Financial & listing details
- Price per square foot: $800/sqft
- Date on market: 7/9/2025
- Cumulative days on market: 44 days
- Listing agreement: Exclusive Right To Sell
- Inclusions: All appliances as installed
- Electric utility on property: Yes
Price history
| Date | Event | Price |
|---|---|---|
| 4/28/2026 | Sold | $600,000$800/sqft |
Source:  OneKey® MLS as distributed by MLS GRID #886057 Report a problem OneKey® MLS as distributed by MLS GRID #886057 Report a problem | ||
| 8/22/2025 | Pending sale | $600,000$800/sqft |
Source: OneKey® MLS as distributed by MLS GRID #886057 Report a problem | ||
| 7/9/2025 | Listed for sale | $600,000$800/sqft |
Source: OneKey® MLS as distributed by MLS GRID #886057 Report a problem | ||
Public tax history
Tax history is unavailable.
Neighborhood: Prospect Park South
Nearby homes
- $810,600-- bd-- ba17k sqft1110 Caton Ave APT 16, Brooklyn, NY 11218Off Market
- $589,1002 bd1 ba725 sqft1110 Caton Ave APT 1C, Brooklyn, NY 11218Off Market
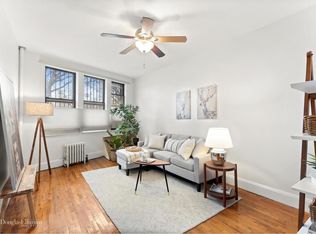
- $681,4002 bd1 ba800 sqft1110 Caton Ave APT 10C, Brooklyn, NY 11218Off Market
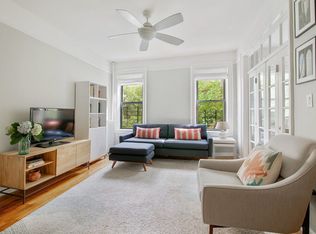
- $648,9002 bd1 ba1.1k sqft1110 Caton Ave APT 16C, Brooklyn, NY 11218Off Market
- $584,8002 bd1 ba800 sqft1110 Caton Ave APT 7C, Brooklyn, NY 11218Off Market
- $631,8002 bd1 ba750 sqft1110 Caton Ave APT 6C, Brooklyn, NY 11218Off Market
- $1,603,0003 bd1 ba-- sqft1110 Caton Ave APT 12, Brooklyn, NY 11218Off Market
- $1,603,000-- bd-- ba-- sqft1110 Caton Ave APT 6, Brooklyn, NY 11218Off Market
- $600,000-- bd-- ba-- sqft1110 Caton Ave APT 5, Brooklyn, NY 11218Sold
Nearby schools
GreatSchools rating
- 9/10Ps 249 The CatonGrades: PK-5Distance: 0.2 mi
- 3/10Acad for College Prep & Career Exploration: A College Board SchoolGrades: 6-12Distance: 0.6 mi
- 2/10Academy of Hospitality and TourismGrades: 9-12Distance: 0.6 mi
Schools provided by the listing agent
- Elementary: Ps 249 Caton
- Middle: Ms 246 Walt Whitman
- High: Medgar Evers College Prep School
Source: OneKey® MLS as distributed by MLS GRID. This data may not be complete. We recommend contacting the local school district to confirm school assignments for this home.
- New York
- Kings County
- New York
- 11218
- Brooklyn
- Prospect Park South
- 1110 Caton Avenue Unit 5C
Nearby cities
Nearby neighborhoods
Nearby zip codes
Other New York Topics
