Skip main navigation
Sold for $440,000
  • $440,000

    1110 Cedarcliff Dr, Glen Burnie, MD 21060

    4beds
    2,064sqft
    Single Family Residence
    Built in 1960
    6,750 Square Feet Lot
    $456,000 Zestimate®
    $213/sqft
    $3,275 Estimated rent

    Home value

    $456,000

    $433,000 - $479,000

    $3,275/mo

    Zestimate® history
    Loading
    Loading...

    Owner options

    List your home for rent

    $3,275/mo

    Rent Zestimate®

    Find your next renter with Zillow Rental Manager. Plus, with online applications, you can quickly screen prospective tenants – for free.

    Learn more

    $3,275/mo

    Rent Zestimate®

    Refinance and save

    $2,731/mo

    Est. payment

    Refinancing to a lower rate could help reduce your monthly payments and save thousands over the life of the loan.

    See today's rates

    $2,731/mo

    Est. payment

    Explore your selling options

    Work with a Zillow partner agent

    Leverage their expertise and Zillow's premium Showcase listings to get your home seen by more buyers.

    Get started

    List with your own agent

    Get your home in front of millions of buyers by listing it on Zillow.

    Learn how to do it

    Sell it yourself

    Take full control of how buyers see your home on Zillow by listing For Sale by Owner (FSBO).

    List your home

    What's special

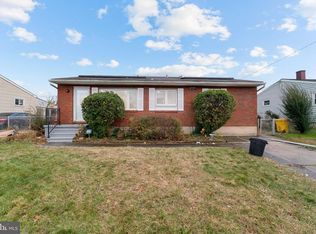
    Welcome to this charming rancher located in the heart of Glen Burnie. This beautifully maintained home offers 4 bedrooms and 2 full bathrooms, providing ample space for comfortable living. Step inside to discover a recently upgraded kitchen, featuring new cabinets, countertops, a gas range, and a built-in microwave—perfect for culinary enthusiasts. The main floor boasts three bedrooms with newly replaced windows, ensuring energy efficiency and a bright, airy atmosphere. The main floor bathroom has also been updated with new windows, vanity with mirror and reglazed tub and ceramic tiled walls. The finished basement is a versatile space, complete with a recreation room that can be tailored to your needs, whether it’s a home theater, gym, or play area. Outdoor living is a highlight of this property, with a stunning 20 x 36 inground pool, ideal for summer relaxation and entertaining. Recent updates include a new pool pump and filter, ensuring the pool is ready for your enjoyment. Relax on your 8 x 40 ft covered front porch or on your 11 X 40 covered veranda overlooking the pool. Additional updates in the past three years include new vinyl siding, a gas water heater, and more, ensuring peace of mind and reduced maintenance for years to come. Don’t miss the opportunity to make this delightful home yours.

    Zillow last checked:

    Listing updated:

    Listed by:

    Jenn March 740-405-2460,

    Coldwell Banker Realty

    Bought with:

    SANTIAGO GENTINI

    EXP Realty, LLC

    Source: Bright MLS,MLS#: MDAA2093714MLS Logo

    Facts & features

    Interior

    Bedrooms & bathrooms
    • Bedrooms: 4
    • Bathrooms: 2
    • Full bathrooms: 2
    • Main level bathrooms: 1
    • Main level bedrooms: 3
    Rooms
    • Room types: Living Room, Dining Room, Primary Bedroom, Bedroom 2, Bedroom 3, Kitchen, Family Room, Study, Laundry
    Primary bedroom
    • Features: Ceiling Fan(s), Flooring - HardWood
    • Level: Main
    • Area: 120 Square Feet
    • Dimensions: 12 x 10
    Bedroom 2
    • Features: Ceiling Fan(s), Flooring - HardWood
    • Level: Main
    • Area: 120 Square Feet
    • Dimensions: 12 x 10
    Bedroom 3
    • Features: Ceiling Fan(s), Flooring - HardWood
    • Level: Main
    • Area: 108 Square Feet
    • Dimensions: 12 x 9
    Dining room
    • Features: Crown Molding, Flooring - Tile/Brick
    • Level: Main
    • Area: 216 Square Feet
    • Dimensions: 18 x 12
    Family room
    • Features: Flooring - Laminated
    • Level: Lower
    • Area: 420 Square Feet
    • Dimensions: 21 x 20
    Kitchen
    • Features: Granite Counters, Kitchen - Gas Cooking, Flooring - Tile/Brick
    • Level: Main
    • Area: 112 Square Feet
    • Dimensions: 14 x 8
    Laundry
    • Features: Flooring - Laminated
    • Level: Lower
    • Area: 35 Square Feet
    • Dimensions: 7 x 5
    Living room
    • Features: Ceiling Fan(s), Crown Molding, Flooring - HardWood
    • Level: Main
    • Area: 204 Square Feet
    • Dimensions: 17 x 12
    Study
    • Features: Walk-In Closet(s), Flooring - Carpet
    • Level: Lower
    • Area: 135 Square Feet
    • Dimensions: 15 x 9
    Heating
    • Forced Air, Natural Gas
    Cooling
    • Ceiling Fan(s), Central Air, Electric
    Appliances
    • Included: Dishwasher, Disposal, Dryer, Oven, Oven/Range - Gas, Refrigerator, Stainless Steel Appliance(s), Washer, Water Heater, Microwave, Ice Maker, Gas Water Heater
    • Laundry: Has Laundry, Lower Level, Laundry Room
    Features
    • Ceiling Fan(s), Combination Kitchen/Dining, Crown Molding, Dining Area, Entry Level Bedroom, Floor Plan - Traditional, Eat-in Kitchen, Dry Wall
    • Flooring: Ceramic Tile, Hardwood, Laminate, Wood
    • Doors: Insulated, Six Panel, Storm Door(s)
    • Windows: Bay/Bow, Double Pane Windows, Insulated Windows, Screens, Vinyl Clad
    • Basement: Finished
    • Has fireplace: No
    Interior area
    • Total structure area: 2,064
    • Total interior livable area: 2,064 sqft
    • Finished area above ground: 1,032
    • Finished area below ground: 1,032

    Property

    Parking
    • Total spaces: 3
    • Parking features: Concrete, Driveway, On Street
    • Uncovered spaces: 3
    Accessibility
    • Accessibility features: Other
    Features
    • Levels: Two
    • Stories: 2
    • Patio & porch: Patio, Porch
    • Exterior features: Lighting, Storage, Sidewalks, Street Lights
    • Has private pool: Yes
    • Pool features: In Ground, Private
    • Fencing: Privacy,Back Yard
    • Has view: Yes
    • View description: Garden
    Lot
    • Size: 6,750 Square Feet
    • Features: Front Yard, Landscaped, Level, Rear Yard, SideYard(s)
    Details
    • Additional structures: Above Grade, Below Grade
    • Parcel number: 020375602476608
    • Zoning: R5
    • Special conditions: Standard

    Construction

    Type & style
    • Home type: SingleFamily
    • Architectural style: Ranch/Rambler
    • Property subtype: Single Family Residence
    Materials
    • Vinyl Siding
    • Foundation: Permanent
    • Roof: Shingle
    Condition
    • Excellent
    • New construction: No
    • Year built: 1960
    • Major remodel year: 2021

    Utilities & green energy

    • Electric: Other
    • Sewer: Public Sewer
    • Water: Public
    • Utilities for property: Cable Available, Electricity Available, Natural Gas Available, Phone Available, Phone Connected, Fiber Optic, Fixed Wireless, Broadband, Cable

    Community & HOA

    Community
    • Security: Main Entrance Lock, Smoke Detector(s), Exterior Cameras
    • Subdivision: Sun Valley
    HOA
    • Has HOA: No
    Location
    • Region: Glen Burnie
    • Municipality: Unincorporated

    Financial & listing details

    • Price per square foot: $213/sqft
    • Tax assessed value: $259,367
    • Annual tax amount: $3,220
    • Date on market: 9/13/2024
    • Listing agreement: Exclusive Right To Sell
    • Listing terms: Assumable,Cash,Conventional,FHA,FHA 203(b),VA Loan
    • Ownership: Ground Rent

    Price history

    DateEventPrice
    10/28/2024Sold$440,000+0%$213/sqft
    Source: Bright MLS #MDAA2093714 Report a problem
    9/25/2024Contingent$439,900+2.3%$213/sqft
    Source: Bright MLS #MDAA2093714 Report a problem
    9/22/2024Listed for sale$429,900-1.1%$208/sqft
    Source: Bright MLS #MDAA2093714 Report a problem
    9/19/2024Contingent$434,900$211/sqft
    Source: Bright MLS #MDAA2093714 Report a problem
    9/17/2024Price change$434,900-1.1%$211/sqft
    Source: Bright MLS #MDAA2093714 Report a problem
    9/13/2024Listed for sale$439,900+10%$213/sqft
    Source: Bright MLS #MDAA2093714 Report a problem
    11/29/2021Sold$400,000+5.3%$194/sqft
    Source: Bright MLS #MDAA2007462 Report a problem
    10/12/2021Pending sale$380,000$184/sqft
    Source: Bright MLS #MDAA2007462 Report a problem
    10/4/2021Price change$380,000-5%$184/sqft
    Source: Bright MLS #MDAA2007462 Report a problem
    9/22/2021Price change$400,000-5.9%$194/sqft
    Source: Bright MLS #MDAA2007462 Report a problem
    9/9/2021Listed for sale$425,000+88.9%$206/sqft
    Source: Bright MLS #MDAA2007462 Report a problem
    2/10/2018Sold$225,000+0%$109/sqft
    Source: Agent Provided Report a problem
    10/21/2017Price change$224,997-1.7%$109/sqft
    Source: Champion Realty, Inc. #AA9911283 Report a problem
    7/15/2017Price change$229,000-2.3%$111/sqft
    Source: Champion Realty, Inc. #AA9911283 Report a problem
    4/24/2017Listed for sale$234,414-8.1%$114/sqft
    Source: Champion Realty, Inc. #AA9911283 Report a problem
    6/22/2009Listing removed$255,000$124/sqft
    Source: CENTURY 21 H T Brown Real Estate #AA6959331 Report a problem
    6/4/2009Listed for sale$255,000$124/sqft
    Source: Century 21 #AA6959331 Report a problem
    4/26/2009Listing removed$255,000$124/sqft
    Source: BIRDVIEW Technologies. Inc. #AA6959331 Report a problem
    1/18/2009Listed for sale$255,000+15.9%$124/sqft
    Source: BIRDVIEW Technologies. Inc. #AA6959331 Report a problem
    5/9/2006Sold$220,000+137.8%$107/sqft
    Source: Public Record Report a problem
    5/6/1997Sold$92,500$45/sqft
    Source: Public Record Report a problem

    Public tax history

    YearProperty taxesTax assessment
    2025$3,500 +23.2%$273,200 +5.3%
    2024$2,840 +5.9%$259,367 +5.6%
    2023$2,681 +10.7%$245,533 +6%
    2022$2,421 +1.8%$231,700 +1.8%
    2021$2,378 +1.8%$227,533 +1.9%
    2020$2,336 +1.8%$223,367 +1.9%
    2019$2,295 +9.4%$219,200 +5.9%
    2018$2,098 +5.8%$206,900 +6.3%
    2017$1,984 $194,600 +6.7%
    2016-- $182,300 +1.4%
    2015-- $179,867 +1.4%
    2014-- $177,433 +1.4%
    2013-- $175,000
    2012-- $175,000
    2011-- $175,000 -36.8%
    2010-- $277,050 +12.6%
    2009-- $246,070 +14.4%
    2008-- $215,090 +16.8%
    2007-- $184,110 +13%
    2006-- $162,876 +15%
    2005-- $141,643 +17.6%
    2004-- $120,410 +4.9%
    2003-- $114,810 +5.1%
    2002-- $109,210 +5.4%
    2001-- $103,610
    Find assessor info on the county website

    Neighborhood: 21060

    Nearby schools

    GreatSchools rating
    Schools provided by the listing agent
    • Elementary: Freetown
    • Middle: Marley
    • High: Glen Burnie
    • District: Anne Arundel County Public Schools

    Source: Bright MLS. This data may not be complete. We recommend contacting the local school district to confirm school assignments for this home.

    Get a cash offer in 3 minutes
    Find out how much your home could sell for in as little as 3 minutes with a no-obligation cash offer.
    Estimated market value
    $456,000
    Get a cash offer in 3 minutes
    Find out how much your home could sell for in as little as 3 minutes with a no-obligation cash offer.
    Estimated market value
    $456,000