Skip main navigation
Sold
  • Price Unknown

    1110 Chambers Ln, Melissa, TX 75454

    3beds
    1,755sqft
    Single Family Residence
    Built in 2012
    5,227.2 Square Feet Lot
    $371,800 Zestimate®
    $--/sqft
    $2,203 Estimated rent

    Home value

    $371,800

    $349,000 - $394,000

    $2,203/mo

    Zestimate® history
    Loading
    Loading...

    Owner options

    List your home for rent

    $2,203/mo

    Rent Zestimate®

    Find your next renter with Zillow Rental Manager. Plus, with online applications, you can quickly screen prospective tenants – for free.

    Learn more

    $2,203/mo

    Rent Zestimate®

    Refinance and save

    $300/mo

    Est. payment

    Refinancing to a lower rate could help reduce your monthly payments and save thousands over the life of the loan.

    See today's rates

    $300/mo

    Est. payment

    Explore your selling options

    Work with a Zillow partner agent

    Leverage their expertise and Zillow's premium Showcase listings to get your home seen by more buyers.

    Get started

    List with your own agent

    Get your home in front of millions of buyers by listing it on Zillow.

    Learn how to do it

    Sell it yourself

    Take full control of how buyers see your home on Zillow by listing For Sale by Owner (FSBO).

    List your home

    What's special

    Cozy corner fireplaceExtended patioBuilt-in shelvingLarge windowsSleek stainless steel appliancesElegant granite countertopsNatural light
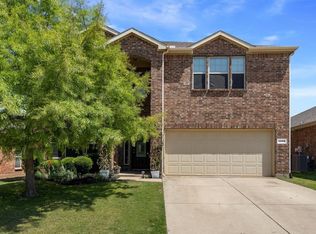
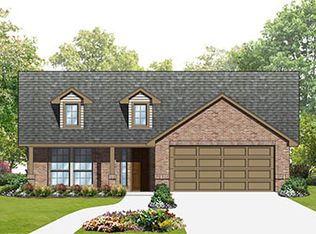
    Welcome to this charming 3-bedroom, 2-bathroom home that combines modern comfort with everyday functionality. Located in a quiet, family-friendly neighborhood, this home features a bright and airy open-concept layout filled with natural light, perfect for both relaxing and entertaining. Step into the heart of the home, where the kitchen shines with elegant granite countertops, sleek stainless steel appliances, and a generous corner pantry offering plenty of storage. The kitchen seamlessly flows into a cheerful dining area and a spacious living room, complete with a cozy corner fireplace that adds warmth and charm. Recent updated ceiling fans and light fixtures add to this amazing property! Large windows throughout the living spaces bring the outdoors in, creating a welcoming atmosphere all day long. Step outside and enter your outdoor oasis, with an extended patio, and fully fenced backyard providing a secure and private space, perfect for children to play or pets to roam freely. This home also features a sprinkler system perfect for keeping your yard watered easily! Retreat to the oversized primary suite, featuring a luxurious ensuite bathroom with dual vanities, a relaxing garden tub, a separate glass-enclosed shower, and a spacious walk-in closet with built-in shelving for all your wardrobe essentials. At the front of the home, two additional bright and cheerful bedrooms share a full hallway bathroom with a tub, ideal for guests, children, or a home office setup. Additional conveniences include a dedicated laundry room and an attached 2-car garage equipped with built-in cabinetry and outlets, offering great potential for a workbench or hobby space. Perfectly situated between Highways 75 and 121, this home offers an easy commute to nearby cities while keeping you close to top-rated Melissa schools, shopping, parks, and dining. Whether you're looking to settle down or upgrade your lifestyle, this gem is a must-see!

    Zillow last checked:

    Listing updated:

    Listed by:

    Mandy Pickerill 0628340 214-274-6440,

    Coldwell Banker Apex, REALTORS 972-208-8797

    Bought with:

    Laura Robertson

    Keller Williams Realty Allen

    Source: NTREIS,MLS#: 21027077

    Facts & features

    Interior

    Bedrooms & bathrooms
    • Bedrooms: 3
    • Bathrooms: 2
    • Full bathrooms: 2
    Primary bedroom
    • Features: En Suite Bathroom
    • Level: First
    • Dimensions: 15 x 14
    Bedroom
    • Level: First
    • Dimensions: 12 x 10
    Bedroom
    • Level: First
    • Dimensions: 12 x 10
    Primary bathroom
    • Features: Built-in Features, Dual Sinks, Separate Shower
    • Level: First
    • Dimensions: 9 x 10
    Dining room
    • Level: First
    • Dimensions: 14 x 9
    Kitchen
    • Features: Built-in Features, Granite Counters, Kitchen Island
    • Level: First
    • Dimensions: 14 x 11
    Laundry
    • Level: First
    • Dimensions: 7 x 6
    Living room
    • Features: Fireplace
    • Level: First
    • Dimensions: 19 x 18
    Heating
    • Central, Natural Gas
    Cooling
    • Central Air, Ceiling Fan(s), Electric
    Appliances
    • Included: Dishwasher, Gas Cooktop, Disposal, Gas Oven, Microwave
    • Laundry: Washer Hookup, Electric Dryer Hookup, Laundry in Utility Room
    Features
    • Granite Counters, Kitchen Island, Cable TV
    • Flooring: Carpet, Tile
    • Has basement: No
    • Number of fireplaces: 1
    • Fireplace features: Gas Log, Living Room
    Interior area
    • Total interior livable area: 1,755 sqft

    Property

    Parking
    • Total spaces: 2
    • Parking features: Door-Multi, Garage Faces Front
    • Attached garage spaces: 2
    Features
    • Levels: One
    • Stories: 1
    • Patio & porch: Rear Porch, Covered
    • Pool features: None
    • Fencing: Back Yard,Wood
    Lot
    • Size: 5,227 sqft
    • Residential vegetation: Grassed
    Details
    • Parcel number: R870400D01401

    Construction

    Type & style
    • Home type: SingleFamily
    • Architectural style: Traditional,Detached
    • Property subtype: Single Family Residence
    Materials
    • Brick
    • Foundation: Slab
    • Roof: Composition
    Condition
    • Year built: 2012

    Utilities & green energy

    • Sewer: Public Sewer
    • Water: Public
    • Utilities for property: Sewer Available, Water Available, Cable Available

    Community & neighborhood

    Security
    • Security features: Carbon Monoxide Detector(s), Smoke Detector(s)
    Location
    • Region: Melissa
    • Subdivision: Villages Of Melissa Ph 1

    HOA & financial

    HOA
    • Has HOA: Yes
    • HOA fee: $300 semi-annually
    • Services included: Association Management
    • Association name: Assured Management
    • Association phone: 469-480-8080

    Price history

    DateEventPrice
    9/23/2025Listing removed$375,000$214/sqft
    Source: Coldwell Banker Apex, Realtors #21027077 Report a problem
    9/16/2025Listed for sale$375,000$214/sqft
    Source: Coldwell Banker Apex, Realtors #21027077 Report a problem
    9/15/2025Sold--
    Source: NTREIS #21027077 Report a problem
    9/5/2025Pending sale$375,000$214/sqft
    Source: NTREIS #21027077 Report a problem
    8/18/2025Contingent$375,000$214/sqft
    Source: NTREIS #21027077 Report a problem
    8/18/2025Pending sale$375,000$214/sqft
    Source: Coldwell Banker Apex, Realtors #21027077 Report a problem
    8/12/2025Listed for sale$375,000+2.7%$214/sqft
    Source: NTREIS #21027077 Report a problem
    4/17/2024Sold--
    Source: NTREIS #20559058 Report a problem
    4/8/2024Pending sale$365,000$208/sqft
    Source: NTREIS #20559058 Report a problem
    3/25/2024Contingent$365,000$208/sqft
    Source: NTREIS #20559058 Report a problem
    3/14/2024Listed for sale$365,000+119.9%$208/sqft
    Source: NTREIS #20559058 Report a problem
    12/1/2012Listing removed$165,990$95/sqft
    Source: Jeanette Anderson Real Estate #11812873 Report a problem
    7/28/2012Listed for sale$165,990$95/sqft
    Source: Jeanette Anderson Real Estate #11812873 Report a problem

    Public tax history

    YearProperty taxesTax assessment
    2025$4,976 +3%$360,027 +11.3%
    2024$4,832 +12.8%$323,536 +10%
    2023$4,283 -16%$294,124 +10%
    2022$5,096 -1%$267,385 +10%
    2021$5,147 +7.5%$243,077 +9.2%
    2020$4,788 -6.2%$222,572 -1.8%
    2019$5,102 -3%$226,697 +1.1%
    2018$5,259 +20%$224,300 +8.5%
    2017$4,383 $206,679 +6.8%
    2016$4,383 +20%$193,596 +13.5%
    2015$3,651 $170,548 +7.9%
    2014$3,651 $158,131 +55.8%
    2013-- $101,496 +388%
    2012-- $20,800 +2%
    2011-- $20,400 +8.5%
    2010-- $18,800
    2009-- $18,800 -36.5%
    2008-- $29,600
    2007-- $29,600 +18.4%
    2006-- $25,000

    Find assessor info on the county website

    Neighborhood: 75454

    Nearby schools

    GreatSchools rating
    Schools provided by the listing agent
    • Elementary: Harry Mckillop
    • Middle: Melissa
    • High: Melissa
    • District: Melissa ISD

    Source: NTREIS. This data may not be complete. We recommend contacting the local school district to confirm school assignments for this home.

    Get a cash offer in 3 minutes
    Find out how much your home could sell for in as little as 3 minutes with a no-obligation cash offer.
    Estimated market value
    $371,800
    Get a cash offer in 3 minutes
    Find out how much your home could sell for in as little as 3 minutes with a no-obligation cash offer.
    Estimated market value
    $371,800