Skip main navigation
Off market
  • $373,800

    1110 Cherrywood Ct, La Grange, KY 40031

    3beds
    2,034sqft
    SingleFamily
    Built in 2004
    0.28 Acres Lot
    $373,800 Zestimate®
    $184/sqft
    $2,521 Estimated rent

    Home value

    $373,800

    $355,000 - $392,000

    $2,521/mo

    Zestimate® history
    Loading
    Loading...

    Owner options

    List your home for rent

    $2,521/mo

    Rent Zestimate®

    Find your next renter with Zillow Rental Manager. Plus, with online applications, you can quickly screen prospective tenants – for free.

    Learn more

    $2,521/mo

    Rent Zestimate®

    Refinance and save

    $2,343/mo

    Est. payment

    Refinancing to a lower rate could help reduce your monthly payments and save thousands over the life of the loan.

    See today's rates

    $2,343/mo

    Est. payment

    Explore your selling options

    Work with a Zillow partner agent

    Leverage their expertise and Zillow's premium Showcase listings to get your home seen by more buyers.

    Get started

    List with your own agent

    Get your home in front of millions of buyers by listing it on Zillow.

    Learn how to do it

    Sell it yourself

    Take full control of how buyers see your home on Zillow by listing For Sale by Owner (FSBO).

    List your home

    What's special

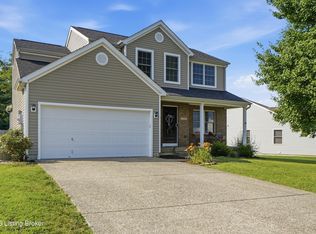
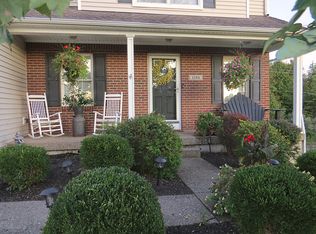
    A charming, covered front porch welcomes you to this open plan 2 story in desirable Oldham County - just a short drive from historic Main Street in downtown LaGrange! Hardwood floors greet you in the entry foyer & flow from there throughout the first floor. Just off the entry you'll find the dining room with board & batten half accent wall & sliding barn door allowing privacy from the kitchen. The spacious eat-in kitchen has been beautifully updated with classic finishes include shaker style cabinetry, subway tile backsplash, quartz countertops on the perimeter, large butcher block-topped center island, accent tile feature over range, stainless appliances, & breakfast area with access to deck. Perfect for entertaining, the kitchen is open to the great room with gas fireplace surrounded by windows for optimal natural light. A half bath completes the first floor. The upper-level primary suite is spacious & features vaulted ceilings, a walk-in closet & an updated en suite with quartz-topped double vanity, tile backsplash, walk-in shower & whirlpool tub. Two additional bedrooms & a second full bath complete the upper level. The unfinished lower level houses the laundry room & offers plenty of storage or awaits your finishing touch! Enjoy the outdoors from the spacious deck overlooking the fully fenced backyard. Seller to offer an America's Preferred Home Warranty!

    This property is not currently displayed as for sale or rent on Zillow. This may be different from what's on other websites or public sources.

    Facts & features

    Interior

    Bedrooms & bathrooms
    • Bedrooms: 3
    • Bathrooms: 3
    • Full bathrooms: 2
    • 1/2 bathrooms: 1
    Heating
    • Other, Electric
    Cooling
    • Central
    Features
    • Flooring: Other
    • Basement: Unfinished
    • Has fireplace: Yes
    Interior area
    • Total interior livable area: 2,034 sqft

    Property

    Parking
    • Parking features: Garage - Attached, Off-street
    Features
    • Exterior features: Stone, Vinyl
    Lot
    • Size: 0.28 Acres
    Details
    • Parcel number: 4733C02A14

    Construction

    Type & style
    • Home type: SingleFamily
    Materials
    • Frame
    • Foundation: Concrete
    • Roof: Shake / Shingle
    Condition
    • Year built: 2004

    Community & HOA

    Location
    • Region: La Grange

    Financial & listing details

    • Price per square foot: $184/sqft
    • Tax assessed value: $325,000
    • Annual tax amount: $4,049

    Price history

    DateEventPrice
    2/17/2023Sold$325,000-3%$160/sqft
    Source: Metro Search Inc. LLC DBA Apex MLS #1624510 Report a problem
    1/6/2023Pending sale$335,000$165/sqft
    Source: RE/MAX International #1624510 Report a problem
    1/6/2023Contingent$335,000$165/sqft
    Source: Metro Search Inc. LLC DBA Apex MLS #1624510 Report a problem
    11/12/2022Price change$335,000-2.9%$165/sqft
    Source: Metro Search Inc. LLC DBA Apex MLS #1624510 Report a problem
    10/20/2022Listed for sale$345,000+91.8%$170/sqft
    Source: Metro Search Inc. LLC DBA Apex MLS #1624510 Report a problem
    1/23/2015Sold$179,900$88/sqft
    Source: Metro Search Inc. LLC DBA Apex MLS #1406583 Report a problem
    12/3/2014Listed for sale$179,900$88/sqft
    Source: Pollard Realty #1406583 Report a problem

    Public tax history

    YearProperty taxesTax assessment
    2025$4,049 +0.9%$325,000
    2024$4,012 +29.9%$325,000 +32.7%
    2023$3,089 +0.5%$245,000
    2022$3,074 +0.6%$245,000
    2021$3,055 -0.2%$245,000
    2020$3,062 +17.5%$245,000 +16.7%
    2019$2,605 0%$210,000
    2018$2,606 +13%$210,000
    2017$2,307 $210,000
    2013$2,307 $210,000
    2011-- $210,000
    2010-- $210,000
    2009-- $210,000
    Find assessor info on the county website

    Neighborhood: 40031

    Nearby schools

    GreatSchools rating
    Schools provided by the listing agent
    • District: Oldham

    Source: The MLS. This data may not be complete. We recommend contacting the local school district to confirm school assignments for this home.

    Get pre-qualified for a loan
    At Zillow Home Loans, we can pre-qualify you in as little as 5 minutes with no impact to your credit score.

    An equal housing lender. NMLS #10287.

    Sell for more on Zillow
    Get a Zillow Showcase℠ listing at no additional cost and you could sell for .
    $373,800
    2% more
    +$7,476
    With Zillow Showcase(estimated)
    $381,276