You found it! Your first home! Affordable and ready. Welcome to 1110 Chestnut Street, a solid brick townhome offering a wonderful blend of character and modern updates. Over $15,000 of updates in 25025. All financing types are accepted, and qualified buyers may receive up to 6% in closing cost assistance through the Wilmington First Start Homebuyer Program—ask for details! Step inside and you'll be immediately impressed by the gleaming newly refinished solid oak hardwood floors and freshly drywalled ceiling complete with recessed lighting, fresh paint all throughout, creating a bright and welcoming atmosphere. The expansive living room is filled with natural light from two large front-facing windows and opens seamlessly to a generously sized dining room, large enough to comfortably seat six or more guests. A brand-new chandelier adds an elegant flare to the space. Continue into the updated kitchen, where you’ll find new luxury vinyl plank flooring, new Frigidaire refrigerator, new overhead ceiling fan and light, granite-looking countertops, oak cabinetry, and additional newer white cabinets for added storage. Two windows bring in great natural light, making this kitchen both functional and inviting. Off the kitchen is a large laundry and mudroom, featuring more luxury vinyl plank flooring, brand NEW GE washer and NEW dryer, windows on both sides, and access to the fenced-in backyard. The yard is spacious, private, and ready for your personal touches, with a rear alley providing easy access to the front street. Upstairs, you'll find new carpet, and paint throughout creating a quiet and cozy feel. The primary bedroom includes a double-door closet, new overhead ceiling fan, and plenty of natural light. Both secondary bedrooms are well-sized with deep closets and are ideal for guests, family, or even a home office. The full hallway bathroom has been nicely updated with new vinyl plank flooring, a new modern vanity, and mirror, newer toilet and updated fixtures for a fresh, clean look. The dry basement offers excellent storage and workspace options, with built-in shelving, a workbench, and under-stair storage. Major systems have been upgraded, including a Luxaire gas furnace, Bradford White gas water heater, and newer electric panel and wiring (within the last 15 years). Located in popular Hedgeville, this home is close to Trolley Square, the Wilmington Riverfront, parks, dining, shopping, and major routes like I-95—offering convenience and accessibility for commuters and city lovers alike. Updated, move-in ready, and affordably priced—1110 Chestnut Street is ready to welcome you home. Schedule your private tour today! Investors - has been a solid rental - estimated rent $1400/mo A Delaware Licensed Real Estate Agent has equitable interest.
Sold for $155,000
$155,000
1110 Chestnut St, Wilmington, DE 19805
3beds
1,200sqft
Townhouse
Built in 1900
1,742 Square Feet Lot
$177,400 Zestimate®
$129/sqft
$1,680 Estimated rent
Home value
$177,400
$160,000 - $193,000
$1,680/mo
Zestimate® history
Owner options
List your home for rent
$1,680/mo
Rent Zestimate®
Find your next renter with Zillow Rental Manager. Plus, with online applications, you can quickly screen prospective tenants – for free.
$1,680/mo
Rent Zestimate®
Refinance and save
$743/mo
Est. payment
Refinancing to a lower rate could help reduce your monthly payments and save thousands over the life of the loan.
$743/mo
Est. payment
Explore your selling options
Work with a Zillow partner agent
Leverage their expertise and Zillow's premium Showcase listings to get your home seen by more buyers.
Get startedList with your own agent
Get your home in front of millions of buyers by listing it on Zillow.
Learn how to do itSell it yourself
Take full control of how buyers see your home on Zillow by listing For Sale by Owner (FSBO).
List your homeWhat's special
New carpetNewer toiletSolid brick townhomeFreshly drywalled ceilingRecessed lightingNatural lightGenerously sized dining room
Zillow last checked:
Listing updated:
Listed by:
Ken Van Every 302-529-1857,
Keller Williams Realty Wilmington,
Listing Team: The Ken Van Every Team, Co-Listing Team: The Ken Van Every Team,Co-Listing Agent: Brittany Ann Mccorriston 302-570-2589,
Keller Williams Realty Wilmington
Bought with:
Shannon Barisa, RS348424
Concord Realty Group
Source: Bright MLS,MLS#: DENC2091846
Facts & features
Interior
Bedrooms & bathrooms
- Bedrooms: 3
- Bathrooms: 1
- Full bathrooms: 1
Rooms
- Room types: Living Room, Dining Room, Primary Bedroom, Bedroom 2, Bedroom 3, Kitchen, Basement, Laundry, Full Bath
Primary bedroom
- Features: Flooring - Carpet, Ceiling Fan(s)
- Level: Upper
- Area: 165 Square Feet
- Dimensions: 15 x 11
Bedroom 2
- Features: Flooring - Carpet, Ceiling Fan(s)
- Level: Upper
- Area: 160 Square Feet
- Dimensions: 10 x 16
Bedroom 3
- Features: Flooring - Carpet, Ceiling Fan(s)
- Level: Upper
- Area: 100 Square Feet
- Dimensions: 10 x 10
Basement
- Features: Basement - Unfinished, Flooring - Concrete, Lighting - Ceiling
- Level: Lower
- Area: 559 Square Feet
- Dimensions: 13 x 43
Dining room
- Features: Lighting - Ceiling, Flooring - Solid Hardwood
- Level: Main
- Area: 121 Square Feet
- Dimensions: 11 x 11
Other
- Features: Lighting - LED, Bathroom - Tub Shower, Flooring - Luxury Vinyl Plank
- Level: Upper
- Area: 30 Square Feet
- Dimensions: 6 x 5
Kitchen
- Features: Flooring - Luxury Vinyl Plank, Ceiling Fan(s), Recessed Lighting, Built-in Features, Kitchen - Gas Cooking
- Level: Main
- Area: 160 Square Feet
- Dimensions: 10 x 16
Laundry
- Features: Flooring - Luxury Vinyl Plank, Ceiling Fan(s), Lighting - Ceiling
- Level: Main
- Area: 120 Square Feet
- Dimensions: 10 x 12
Living room
- Features: Recessed Lighting, Flooring - Solid Hardwood
- Level: Main
- Area: 224 Square Feet
- Dimensions: 14 x 16
Heating
- Forced Air, Natural Gas
Cooling
- None
Appliances
- Included: Dryer, Refrigerator, Washer, Water Heater, Oven/Range - Gas, Gas Water Heater
- Laundry: Has Laundry, Dryer In Unit, Main Level, Washer In Unit, Laundry Room
Features
- Bathroom - Tub Shower, Ceiling Fan(s), Dining Area, Open Floorplan, Eat-in Kitchen, Kitchen - Table Space, Dry Wall
- Flooring: Hardwood, Luxury Vinyl, Carpet, Wood
- Doors: Storm Door(s)
- Windows: Double Pane Windows, Double Hung, Insulated Windows, Replacement, Screens, Vinyl Clad
- Basement: Full,Unfinished,Partial,Windows,Workshop
- Has fireplace: No
Interior area
- Total structure area: 1,200
- Total interior livable area: 1,200 sqft
- Finished area above ground: 1,200
- Finished area below ground: 0
Property
Parking
- Parking features: On Street
- Has uncovered spaces: Yes
Accessibility
- Accessibility features: None
Features
- Levels: Two
- Stories: 2
- Exterior features: Street Lights, Sidewalks
- Pool features: None
- Fencing: Chain Link
Lot
- Size: 1,742 Square Feet
- Dimensions: 16.00 x 100.00
Details
- Additional structures: Above Grade, Below Grade
- Parcel number: 26034.30637
- Zoning: 26R-3
- Special conditions: Standard
Construction
Type & style
- Home type: Townhouse
- Architectural style: Colonial
- Property subtype: Townhouse
Materials
- Brick
- Foundation: Stone
- Roof: Flat
Condition
- Excellent,Very Good,Good,Average
- New construction: No
- Year built: 1900
Utilities & green energy
- Electric: 100 Amp Service
- Sewer: Public Sewer
- Water: Public
- Utilities for property: Cable Available, Electricity Available, Natural Gas Available, Phone Available, Sewer Available, Water Available, Cable, Fiber Optic
Community & HOA
Community
- Subdivision: Wilm #26
HOA
- Has HOA: No
Location
- Region: Wilmington
Financial & listing details
- Price per square foot: $129/sqft
- Tax assessed value: $26,800
- Annual tax amount: $1,507
- Date on market: 10/28/2025
- Listing agreement: Exclusive Right To Sell
- Listing terms: Cash,Conventional,FHA,VA Loan
- Inclusions: See Inclusions / Exclusions List
- Exclusions: See Inclusions / Exclusions List
- Ownership: Fee Simple
Price history
| Date | Event | Price |
|---|---|---|
| 12/31/2025 | Sold | $155,000$129/sqft |
Source:  Bright MLS #DENC2091846 Report a problem Bright MLS #DENC2091846 Report a problem | ||
| 11/10/2025 | Contingent | $155,000$129/sqft |
Source: Bright MLS #DENC2091846 Report a problem | ||
| 10/28/2025 | Listed for sale | $155,000+0.6%$129/sqft |
Source: Bright MLS #DENC2091846 Report a problem | ||
| 10/21/2025 | Listing removed | $154,000$128/sqft |
Source: Bright MLS #DENC2085764 Report a problem | ||
| 10/4/2025 | Price change | $154,000-0.6%$128/sqft |
Source: Bright MLS #DENC2085764 Report a problem | ||
| 10/1/2025 | Price change | $155,000-0.6%$129/sqft |
Source: Bright MLS #DENC2085764 Report a problem | ||
| 9/24/2025 | Price change | $156,000-0.6%$130/sqft |
Source: Bright MLS #DENC2085764 Report a problem | ||
| 9/22/2025 | Price change | $157,000-0.6%$131/sqft |
Source: Bright MLS #DENC2085764 Report a problem | ||
| 9/19/2025 | Price change | $158,000-0.6%$132/sqft |
Source: Bright MLS #DENC2085764 Report a problem | ||
| 9/17/2025 | Price change | $159,000-0.6%$133/sqft |
Source: Bright MLS #DENC2085764 Report a problem | ||
| 9/11/2025 | Price change | $160,000-1.8%$133/sqft |
Source: Bright MLS #DENC2085764 Report a problem | ||
| 9/10/2025 | Price change | $163,000-1.2%$136/sqft |
Source: Bright MLS #DENC2085764 Report a problem | ||
| 9/8/2025 | Price change | $165,000-0.6%$138/sqft |
Source: Bright MLS #DENC2085764 Report a problem | ||
| 9/2/2025 | Price change | $166,000-0.6%$138/sqft |
Source: Bright MLS #DENC2085764 Report a problem | ||
| 8/29/2025 | Price change | $167,000-0.6%$139/sqft |
Source: Bright MLS #DENC2085764 Report a problem | ||
| 8/27/2025 | Price change | $168,000-0.6%$140/sqft |
Source: Bright MLS #DENC2085764 Report a problem | ||
| 8/25/2025 | Price change | $169,000-0.6%$141/sqft |
Source: Bright MLS #DENC2085764 Report a problem | ||
| 8/22/2025 | Price change | $170,000-1.2%$142/sqft |
Source: Bright MLS #DENC2085764 Report a problem | ||
| 8/20/2025 | Price change | $172,000-0.6%$143/sqft |
Source: Bright MLS #DENC2085764 Report a problem | ||
| 8/18/2025 | Price change | $173,000-0.6%$144/sqft |
Source: Bright MLS #DENC2085764 Report a problem | ||
| 8/14/2025 | Price change | $174,000-0.6%$145/sqft |
Source: Bright MLS #DENC2085764 Report a problem | ||
| 8/7/2025 | Listed for sale | $175,000+373%$146/sqft |
Source: Bright MLS #DENC2085764 Report a problem | ||
| 4/8/2014 | Listing removed | $850$1/sqft |
Source: Integrity Property Management LLC Report a problem | ||
| 2/9/2014 | Listed for rent | $850$1/sqft |
Source: Integrity Property Management LLC Report a problem | ||
| 12/30/2010 | Sold | $37,000$31/sqft |
Source: Public Record Report a problem | ||
Public tax history
| Year | Property taxes | Tax assessment |
|---|---|---|
| 2025 | -- | $153,400 +472.4% |
| 2024 | $988 +2.6% | $26,800 |
| 2023 | $963 +1% | $26,800 |
| 2022 | $953 +2.6% | $26,800 |
| 2021 | $929 +3% | $26,800 |
| 2020 | $902 +15% | $26,800 |
| 2019 | $784 +5% | $26,800 |
| 2017 | $747 -39.9% | $26,800 |
| 2016 | $1,243 | $26,800 |
| 2015 | $1,243 +6.8% | $26,800 |
| 2014 | $1,164 | $26,800 |
| 2013 | -- | $26,800 |
| 2012 | -- | $26,800 |
| 2011 | -- | $26,800 |
| 2010 | -- | $26,800 |
| 2009 | -- | $26,800 |
| 2008 | -- | $26,800 |
| 2007 | -- | $26,800 |
| 2006 | -- | $26,800 |
| 2005 | -- | $26,800 |
| 2004 | -- | $26,800 |
| 2003 | -- | $26,800 |
| 2002 | -- | $26,800 |
| 2001 | -- | $26,800 |
Find assessor info on the county website
Neighborhood: Hedgeville
Nearby homes
- $131,2003 bd1 ba1.3k sqft1112 Chestnut St, Wilmington, DE 19805Off Market
- $173,0003 bd1 ba1.2k sqft1108 Chestnut St, Wilmington, DE 19805Off Market

- $126,3003 bd1 ba1k sqft1116 Chestnut St, Wilmington, DE 19805Off Market
- $136,7003 bd1 ba1.2k sqft1106 Chestnut St, Wilmington, DE 19805Off Market
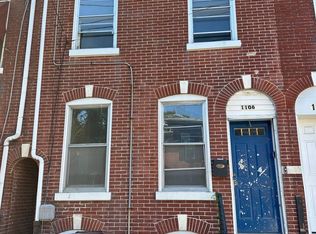
- $130,9003 bd1 ba1k sqft1118 Chestnut St, Wilmington, DE 19805Off Market
- $135,6003 bd1 ba1.2k sqft1104 Chestnut St, Wilmington, DE 19805Off Market
- $125,5003 bd1 ba1.1k sqft1120 Chestnut St, Wilmington, DE 19805Off Market
- $40,3003 bd1 ba1.2k sqft1102 Chestnut St, Wilmington, DE 19805Sold
Nearby schools
GreatSchools rating
- 2/10The Bayard SchoolGrades: 1-8Distance: 0.4 mi
- 3/10Newark High SchoolGrades: 9-12Distance: 10.2 mi
Schools provided by the listing agent
- Elementary: Pulaski
- Middle: Bayard
- High: Newark
- District: Christina
Source: Bright MLS. This data may not be complete. We recommend contacting the local school district to confirm school assignments for this home.
Get a cash offer in 3 minutes
Find out how much your home could sell for in as little as 3 minutes with a no-obligation cash offer.
Estimated market value
$177,400
Get a cash offer in 3 minutes
Find out how much your home could sell for in as little as 3 minutes with a no-obligation cash offer.
Estimated market value
$177,400
- Delaware
- New Castle County
- Wilmington
- 19805
- Hedgeville
- 1110 Chestnut St
Nearby cities
Nearby neighborhoods
Nearby zip codes
Other Wilmington Topics
