Adorable, move-in ready brick Cape Cod in the heart of Historic Fredericksburg, ideally located directly across from the University of Mary Washington and just a short walk to downtown, shopping, dining, and the VRE. This charming home offers a main-level bedroom with its own updated screened-in porch, along with two spacious upper-level bedrooms featuring ample storage. Recent improvements make this property truly turnkey—perfect as an investment opportunity or a place to call home. Updates in 2026 include paint and a new HVAC. completed in 2018 include: high-efficiency gas boiler and hot water heater, upgraded 200-amp electrical service with dedicated A/C lines, grounded outlets, updated plumbing, and a fully sealed and insulated attic dormers (R-38). The kitchen was refreshed with updates in 2018 including a refrigerator, glass cooktop stove, dishwasher, garbage disposal, new countertops, base cabinets, double sink, and faucet, along with an exterior hooded vent. Step right out from the kitchen onto the newly rebuilt back porch (2025) ideal for relaxing or entertaining on your patio with firepit. Additional improvements include refinished hardwood floors, a sump pump/french drain system, new exterior faucets and shutoffs, chimney cap, ceiling fans in all bedrooms and a newer washer and dryer. The property also features off-street driveway parking and a detached garage/outbuilding.
Sold for $559,000
$559,000
1110 College Ave, Fredericksburg, VA 22401
3beds
1,698sqft
Single Family Residence
Built in 1939
6,534 Square Feet Lot
$559,200 Zestimate®
$329/sqft
$2,389 Estimated rent
Home value
$559,200
Estimated sales range
Not available
$2,389/mo
Zestimate® history
Owner options
List your home for rent
$2,389/mo
Rent Zestimate®
Find your next renter with Zillow Rental Manager. Plus, with online applications, you can quickly screen prospective tenants – for free.
$2,389/mo
Rent Zestimate®
Refinance and save
$3,341/mo
Est. payment
Refinancing to a lower rate could help reduce your monthly payments and save thousands over the life of the loan.
$3,341/mo
Est. payment
Explore your selling options
Work with a Zillow partner agent
Leverage their expertise and Zillow's premium Showcase listings to get your home seen by more buyers.
Get startedList with your own agent
Get your home in front of millions of buyers by listing it on Zillow.
Learn how to do itSell it yourself
Take full control of how buyers see your home on Zillow by listing For Sale by Owner (FSBO).
List your homeWhat's special
Grounded outletsBrick cape codExterior hooded ventOff-street driveway parkingUpdated plumbingRefinished hardwood floorsHigh-efficiency gas boiler
Zillow last checked:
Listing updated:
Listed by:
Melda Bates 540-300-5313,
River Fox Realty, LLC
Bought with:
Linda Catullo, 0225221410
Lando Massey Real Estate
Source: Bright MLS,MLS#: VAFB2009932
Facts & features
Interior
Bedrooms & bathrooms
- Bedrooms: 3
- Bathrooms: 2
- Full bathrooms: 2
- Main level bathrooms: 1
- Main level bedrooms: 1
Rooms
- Room types: Dining Room, Kitchen, Family Room, Basement, Laundry
Basement
- Level: Lower
Dining room
- Level: Main
Family room
- Level: Main
Kitchen
- Level: Main
Laundry
- Level: Lower
Screened porch
- Level: Main
Screened porch
- Level: Main
Heating
- Radiator, Natural Gas
Cooling
- Central Air, Ductless, Electric
Appliances
- Included: Dryer, Refrigerator, Range Hood, Cooktop, Washer, Water Heater, Oven, Disposal, Dishwasher, Gas Water Heater
- Laundry: In Basement, Laundry Room
Features
- Built-in Features, Dining Area, Entry Level Bedroom, Floor Plan - Traditional, Eat-in Kitchen, Kitchen - Table Space, Plaster Walls
- Flooring: Hardwood, Vinyl, Wood
- Windows: Storm Window(s)
- Basement: Full,Unfinished
- Number of fireplaces: 1
- Fireplace features: Decorative
Interior area
- Total structure area: 2,697
- Total interior livable area: 1,698 sqft
- Finished area above ground: 1,698
- Finished area below ground: 0
Property
Parking
- Parking features: Concrete, Driveway
- Has uncovered spaces: Yes
Accessibility
- Accessibility features: None
Features
- Levels: Three
- Stories: 3
- Patio & porch: Screened Porch
- Exterior features: Sidewalks, Storage
- Pool features: None
- Has view: Yes
- View description: City
Lot
- Size: 6,534 Square Feet
- Features: Downtown
Details
- Additional structures: Above Grade, Below Grade
- Parcel number: 7779731651
- Zoning: R4
- Special conditions: Standard
Construction
Type & style
- Home type: SingleFamily
- Architectural style: Cape Cod
- Property subtype: Single Family Residence
Materials
- Masonry
- Foundation: Block, Crawl Space, Brick/Mortar, Permanent
- Roof: Asphalt
Condition
- Very Good
- New construction: No
- Year built: 1939
- Major remodel year: 2019
Utilities & green energy
- Sewer: Public Sewer
- Water: Public
- Utilities for property: None
Community & HOA
Community
- Subdivision: College Heights
HOA
- Has HOA: No
Location
- Region: Fredericksburg
Financial & listing details
- Price per square foot: $329/sqft
- Tax assessed value: $321,700
- Annual tax amount: $2,670
- Date on market: 4/3/2026
- Listing agreement: Exclusive Right To Sell
- Listing terms: Cash,Bank Portfolio,Conventional
- Ownership: Fee Simple
Price history
| Date | Event | Price |
|---|---|---|
| 7/17/2026 | Sold | $559,000-0.2%$329/sqft |
Source:  Bright MLS #VAFB2009932 Report a problem Bright MLS #VAFB2009932 Report a problem | ||
| 6/21/2026 | Pending sale | $559,900$330/sqft |
Source: Bright MLS #VAFB2009932 Report a problem | ||
| 6/12/2026 | Price change | $559,900+1.8%$330/sqft |
Source: Bright MLS #VAFB2009932 Report a problem | ||
| 4/21/2026 | Price change | $549,900-1.8%$324/sqft |
Source: Bright MLS #VAFB2009932 Report a problem | ||
| 4/3/2026 | Listed for sale | $559,900+14.3%$330/sqft |
Source: Bright MLS #VAFB2009932 Report a problem | ||
| 1/4/2023 | Listing removed | $489,900$289/sqft |
Source: Bright MLS #VAFB2002800 Report a problem | ||
| 9/28/2022 | Listed for sale | $489,900+53.1%$289/sqft |
Source: Bright MLS #VAFB2002800 Report a problem | ||
| 7/23/2020 | Listing removed | $2,100$1/sqft |
Source: Nest Realty Fredericksburg #VAFB117362 Report a problem | ||
| 7/2/2020 | Listed for rent | $2,100+5%$1/sqft |
Source: Nest Realty Fredericksburg #VAFB117362 Report a problem | ||
| 6/21/2019 | Listing removed | $2,000$1/sqft |
Source: Nest Realty Fredericksburg #VAFB115036 Report a problem | ||
| 6/5/2019 | Listed for rent | $2,000$1/sqft |
Source: Nest Realty Fredericksburg #VAFB115036 Report a problem | ||
| 12/4/2017 | Sold | $320,000$188/sqft |
Source: Public Record Report a problem | ||
Public tax history
| Year | Property taxes | Tax assessment |
|---|---|---|
| 2025 | $3,448 +5.2% | $425,700 |
| 2024 | $3,278 +14.5% | $425,700 +32.3% |
| 2023 | $2,863 +3.5% | $321,700 |
| 2022 | $2,767 +3.6% | $321,700 |
| 2021 | $2,670 +4.9% | $321,700 +7.4% |
| 2020 | $2,546 | $299,500 |
| 2019 | $2,546 +6.3% | $299,500 |
| 2018 | $2,396 +3.9% | $299,500 |
| 2017 | $2,306 | $299,500 +2.9% |
| 2012 | -- | $291,000 -5% |
| 2011 | -- | $306,300 |
| 2010 | -- | $306,300 |
| 2009 | -- | $306,300 -24% |
| 2008 | -- | $402,900 |
| 2007 | -- | $402,900 |
| 2006 | -- | $402,900 +97.8% |
| 2005 | -- | $203,700 |
| 2004 | -- | $203,700 |
| 2003 | -- | $203,700 +39.5% |
| 2002 | -- | $146,000 |
| 2001 | $1,650 | $146,000 |
| 2000 | $1,650 | $146,000 |
Find assessor info on the county website
Neighborhood: Upper College Heights
Nearby homes
- $549,7003 bd1 ba2.1k sqft1202 College Ave, Fredericksburg, VA 22401Off Market
- $658,3004 bd2 ba1.7k sqft1108 College Ave, Fredericksburg, VA 22401Off Market
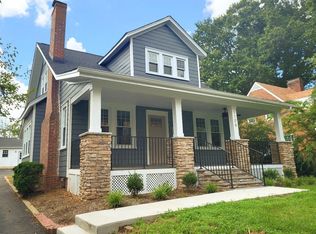
- $574,9003 bd2 ba2.3k sqft1206 College Ave, Fredericksburg, VA 22401Off Market
- $590,0003 bd2 ba1.8k sqft1210 College Ave, Fredericksburg, VA 22401Sold
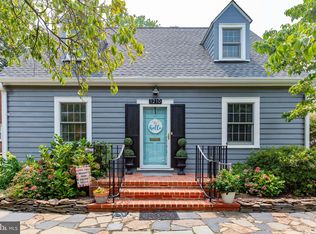
- $935,0004 bd3 ba2.8k sqft1104 College Ave, Fredericksburg, VA 22401Off Market
- $722,0004 bd3 ba2.4k sqft1111 Colony Rd, Fredericksburg, VA 22401Off Market
- $591,3003 bd2 ba1.8k sqft1214 College Ave, Fredericksburg, VA 22401Off Market
- $946,6003 bd2 ba2.6k sqft1215 Buckner St, Fredericksburg, VA 22401Off Market
Nearby schools
GreatSchools rating
- 1/10Hugh Mercer Elementary SchoolGrades: K-5Distance: 0.7 mi
- 3/10Walker-Grant Middle SchoolGrades: 6-8Distance: 1.9 mi
- 2/10James Monroe High SchoolGrades: 9-12Distance: 0.8 mi
Schools provided by the listing agent
- Middle: Walker Grant
- High: James Monroe
- District: Fredericksburg City Public Schools
Source: Bright MLS. This data may not be complete. We recommend contacting the local school district to confirm school assignments for this home.
Get a cash offer in 3 minutes
Find out how much your home could sell for in as little as 3 minutes with a no-obligation cash offer.
Estimated market value
$559,200
Get a cash offer in 3 minutes
Find out how much your home could sell for in as little as 3 minutes with a no-obligation cash offer.
Estimated market value
$559,200
Nearby cities
Nearby neighborhoods
Nearby zip codes
Other Fredericksburg Topics
