MOTIVATED SELLER - BRING ALL OFFERS!! needs to build their dream home when the RIGHT ONE can be currently found in coveted Silverleaf?! Tucked away in one of few neighborhoods that gets the prize opportunity of convenience of an Athens address combined with award-winning Oconee Schools, this mint-condition home is ready to blow you away. Sophistication, Opulent Detailing & Southern Distinction create a dynamic haven for comfortable living & entertaining. Crafted in the traditional style, this all-brick manor hosts a formal layout that offers spacious rooms for larger gatherings, while also providing designated spaces for a more intimate setting. With a breath of grandeur, you can't help but notice the elevated touches, such as: pristine hardwood floors, central vac., extensive trim package, designer's select light fixtures, 10ft.+ ceilings, 2in wood blinds-and even a few unseen updates including the 2 newer water heaters, new roof with gutter system, the list just goes on! The magnificent plan can serve many needs with a formal dining room that could easily seat 8+, centrally located great room with palatial ceilings, or just around the corner...the true showstopper-The Keeping Room Kitchen. Newly renovated, the custom kitchen is a stunning masterpiece. Each fine finish was meticulously curated & the designer touches serve a modern vibe & effortless luxury. With no expense spared, this culinary dream features custom floor-to-ceiling cabinets enhanced with under-cabinet lighting that highlights the tile backsplash, expansive quartz counters that overflow to the island, extra-deep fireclay sink accompanied by a motion-sense wave faucet, pantry with pull-out shelves, hidden receptacles & is complete with PRO-grade appliances including a 36" Verona range. Illuminated by walls of windows spanning from the spacious breakfast room to the vaulted-ceiling keeping room with fireplace, this sunlit jewel is one to behold. Designer updates continue where the rear foyer houses the laundry room & optional guest quarters or a superior home office. Work in style under the glow of the modern chandelier with the custom, wall-to-wall, glass display cabinets as your backdrop. It's a vibe. Complementing this space is the fully renovated bathroom. When you're ready to unwind for the day, the primary suite is beckoning. A rare design, this thoughtful layout serves a private ensuite sitting room, offering a true private haven. Stunning updates continue with the spectacular primary bath. Vessel tub, custom tiled shower with dual-shower heads, complementary double-sink vanity, spacious closet with shelving, this ALL-NEW spa-inspired lavatory is where bold meets elegance at its finest! Ascend the stairs to find 2 bedroom suites updated with new plush carpet, spacious closets & private remodeled full baths. A 3rd bedroom option is offered with the oversized bonus room. The offerings don't stop there. The daylight terrace level expands the home's livability, showcasing a complete lower-level apartment-ideal for multigenerational living or extended guest stays. This level boasts a fully renovated kitchen, oversized rec. room, dedicated theatre, a generous living room, bedroom & an updated full bath, all with elevated finishes. Whether youre entertaining, hosting long-term guests, or simply seeking additional space for everyday enjoyment, this terrace level delivers unmatched versatility. Upscale amenities continue to the exterior where the refinished rear deck offers a seamless transition to the outdoors, leading to the lower-level covered patio & the crown jewel of the backyard-the private pool oasis. Thoughtfully designed, this luxurious retreat features a new pool heater, new pump, & a built-in hot tub with cascading waterfalls into the pool, all surrounded by stone accents that enhance its natural beauty. The entire rear yard is fully fenced, ensuring privacy while you enjoy your personal slice of paradise. Welcome home!
Closed
$815,000
1110 Colorado Bnd, Watkinsville, GA 30677
6beds
5,783sqft
Single Family Residence
Built in 2003
1.37 Acres Lot
$812,600 Zestimate®
$141/sqft
$5,168 Estimated rent
Home value
$812,600
$715,000 - $926,000
$5,168/mo
Zestimate® history
Owner options
List your home for rent
$5,168/mo
Rent Zestimate®
Find your next renter with Zillow Rental Manager. Plus, with online applications, you can quickly screen prospective tenants – for free.
$5,168/mo
Rent Zestimate®
Refinance and save
$5,044/mo
Est. payment
Refinancing to a lower rate could help reduce your monthly payments and save thousands over the life of the loan.
$5,044/mo
Est. payment
Explore your selling options
Work with a Zillow partner agent
Leverage their expertise and Zillow's premium Showcase listings to get your home seen by more buyers.
Get startedList with your own agent
Get your home in front of millions of buyers by listing it on Zillow.
Learn how to do itSell it yourself
Take full control of how buyers see your home on Zillow by listing For Sale by Owner (FSBO).
List your homeWhat's special
Modern chandelierPrivate pool oasisPristine hardwood floorsCustom floor-to-ceiling cabinetsFormal layoutExpansive quartz countersExtensive trim package
Zillow last checked:
Listing updated:
Listed by:
Kristy Lonsford 706-207-7971,
Keller Williams Greater Athens
Bought with:
Stephen J. Smith, 351136
Coldwell Banker Upchurch Realty
Source: GAMLS,MLS#: 10591734
Facts & features
Interior
Bedrooms & bathrooms
- Bedrooms: 6
- Bathrooms: 5
- Full bathrooms: 5
- Main level bathrooms: 2
- Main level bedrooms: 2
Rooms
- Room types: Bonus Room, Exercise Room, Family Room, Foyer, Game Room, Great Room, Keeping Room, Laundry, Media Room, Office, Other
Dining room
- Features: Separate Room
Kitchen
- Features: Breakfast Room, Kitchen Island, Pantry, Second Kitchen, Solid Surface Counters
Heating
- Central, Electric, Zoned
Cooling
- Ceiling Fan(s), Central Air, Electric, Zoned
Appliances
- Included: Dishwasher, Dryer, Gas Water Heater, Microwave, Other, Oven/Range (Combo), Refrigerator, Stainless Steel Appliance(s), Washer
- Laundry: Mud Room
Features
- Bookcases, Double Vanity, High Ceilings, In-Law Floorplan, Master On Main Level, Other, Rear Stairs, Roommate Plan, Separate Shower, Soaking Tub, Split Bedroom Plan, Tile Bath, Entrance Foyer, Vaulted Ceiling(s), Walk-In Closet(s)
- Flooring: Carpet, Hardwood, Tile, Vinyl
- Windows: Double Pane Windows, Window Treatments
- Basement: Bath Finished,Concrete,Daylight,Exterior Entry,Finished,Full,Interior Entry
- Number of fireplaces: 1
- Fireplace features: Family Room
Interior area
- Total structure area: 5,783
- Total interior livable area: 5,783 sqft
- Finished area above ground: 3,511
- Finished area below ground: 2,272
Property
Parking
- Total spaces: 2
- Parking features: Attached, Garage, Garage Door Opener, Guest, Kitchen Level, Off Street, Parking Pad, Side/Rear Entrance
- Has attached garage: Yes
- Has uncovered spaces: Yes
Features
- Levels: One and One Half
- Stories: 1
- Patio & porch: Deck, Patio, Porch
- Has private pool: Yes
- Pool features: Heated, Pool/Spa Combo, In Ground
- Fencing: Back Yard,Fenced
- Has view: Yes
- View description: Seasonal View
Lot
- Size: 1.37 Acres
- Features: Level
- Residential vegetation: Grassed
Details
- Parcel number: C 01T 008D
Construction
Type & style
- Home type: SingleFamily
- Architectural style: Traditional
- Property subtype: Single Family Residence
Materials
- Brick
- Roof: Composition
Condition
- Updated/Remodeled
- New construction: No
- Year built: 2003
Utilities & green energy
- Sewer: Public Sewer
- Water: Public
- Utilities for property: Cable Available, Electricity Available, High Speed Internet, Natural Gas Available, Sewer Available, Sewer Connected, Underground Utilities, Water Available
Green energy
- Energy efficient items: Appliances, Thermostat
Community & HOA
Community
- Features: None
- Subdivision: Silverleaf
HOA
- Has HOA: Yes
- Services included: Maintenance Grounds
- HOA fee: $200 annually
Location
- Region: Watkinsville
Financial & listing details
- Price per square foot: $141/sqft
- Tax assessed value: $752,225
- Annual tax amount: $5,409
- Date on market: 8/26/2025
- Cumulative days on market: 107 days
- Listing agreement: Exclusive Right To Sell
- Electric utility on property: Yes
Price history
| Date | Event | Price |
|---|---|---|
| 12/23/2025 | Sold | $815,000-4%$141/sqft |
Source:  GAMLS #10591734 Report a problem GAMLS #10591734 Report a problem | ||
| 12/11/2025 | Pending sale | $849,000$147/sqft |
Source: GAMLS #10591734 Report a problem | ||
| 11/19/2025 | Price change | $849,000-2.4%$147/sqft |
Source: GAMLS #10591734 Report a problem | ||
| 9/26/2025 | Price change | $870,000-3.2%$150/sqft |
Source: GAMLS #10591734 Report a problem | ||
| 8/26/2025 | Listed for sale | $899,000+105.1%$155/sqft |
Source: Hive MLS #CL336321 Report a problem | ||
| 10/8/2014 | Sold | $438,400-6.7%$76/sqft |
Source: Public Record Report a problem | ||
| 3/19/2014 | Listed for sale | $469,900+6.8%$81/sqft |
Source: Visual Tour #999999 Report a problem | ||
| 4/29/2005 | Sold | $439,900$76/sqft |
Source: Public Record Report a problem | ||
Public tax history
| Year | Property taxes | Tax assessment |
|---|---|---|
| 2025 | $5,496 -4.2% | $300,890 +4.6% |
| 2024 | $5,738 -2.4% | $287,624 +5.6% |
| 2023 | $5,878 +5% | $272,318 +13.4% |
| 2022 | $5,596 +12.9% | $240,173 +13.2% |
| 2021 | $4,955 +1.5% | $212,187 +1.6% |
| 2020 | $4,880 +1% | $208,938 +3.2% |
| 2019 | $4,833 +1.3% | $202,519 +1.3% |
| 2018 | $4,770 +5.8% | $199,858 +5.8% |
| 2017 | $4,510 +0% | $188,893 +2.1% |
| 2016 | $4,510 | $184,942 +5.7% |
| 2015 | $4,510 +7.7% | $174,923 +5.5% |
| 2014 | $4,188 +4.4% | $165,759 -1.6% |
| 2013 | $4,013 | $168,502 |
| 2012 | -- | -- |
| 2011 | -- | -- |
| 2010 | -- | -- |
| 2009 | -- | $182,678 -4.2% |
| 2008 | -- | $190,692 +1.1% |
| 2007 | -- | $188,692 +3.7% |
| 2006 | -- | $181,892 +17% |
| 2005 | -- | $155,414 +3.4% |
| 2004 | -- | $150,254 +653.2% |
| 2003 | -- | $19,950 |
Find assessor info on the county website
Neighborhood: 30677
Nearby homes
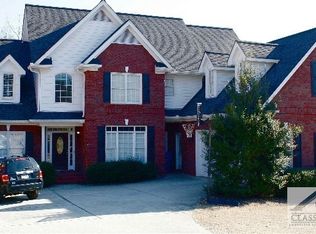
- $833,6006 bd5 ba-- sqft1110 Colorado Bnd, Bogart, GA 30622Off Market
- $784,3005 bd5 ba-- sqft1120 Colorado Bnd, Bogart, GA 30622Off Market
- $705,2004 bd4 ba-- sqft1100 Colorado Bnd, Bogart, GA 30622Off Market
- $745,3004 bd5 ba-- sqft1111 Colorado Bnd, Bogart, GA 30622Off Market

- $750,0004 bd6 ba5.2k sqft1111 Colorado Bnd, Watkinsville, GA 30677Sold
- $801,6005 bd4 ba3.5k sqft1120 Colorado Bnd, Watkinsville, GA 30677Off Market
- $762,2005 bd4 ba-- sqft1101 Colorado Bnd, Bogart, GA 30622Off Market
- $789,7005 bd5 ba4.6k sqft1151 Colorado Bnd, Watkinsville, GA 30677Off Market
Nearby schools
GreatSchools rating
- 9/10Malcom Bridge Elementary SchoolGrades: PK-5Distance: 1.4 mi
- 9/10Malcom Bridge Middle SchoolGrades: 6-8Distance: 1.5 mi
- 10/10North Oconee High SchoolGrades: 9-12Distance: 4.1 mi
Schools provided by the listing agent
- Elementary: Malcom Bridge
- Middle: Malcom Bridge
- High: North Oconee
Source: GAMLS. This data may not be complete. We recommend contacting the local school district to confirm school assignments for this home.


Get pre-qualified for a loan
At Zillow Home Loans, we can pre-qualify you in as little as 5 minutes with no impact to your credit score.An equal housing lender. NMLS #10287.
Sell for more on Zillow
Get a Zillow Showcase℠ listing at no additional cost and you could sell for .
$812,600
2% more
+$16,252
With Zillow Showcase(estimated)
$828,852
- Georgia
- Oconee County
- Watkinsville
- 30677
- 1110 Colorado Bnd
Nearby cities
Nearby zip codes
Other Watkinsville Topics
