Skip main navigation
Sold for $248,000
  • Zestimate®
    $248,000

    1110 Cooper Hawk Lane SW, Ocean Isle Beach, NC 28469

    3beds
    1,474sqft
    Single Family Residence
    Built in 2026
    6,534 Square Feet Lot
    $248,000 Zestimate®
    $168/sqft
    $1,894 Estimated rent

    Home value

    $248,000

    $228,000 - $268,000

    $1,894/mo

    Zestimate® history
    Loading
    Loading...

    Owner options

    List your home for rent

    $1,894/mo

    Rent Zestimate®

    Find your next renter with Zillow Rental Manager. Plus, with online applications, you can quickly screen prospective tenants – for free.

    Learn more

    $1,894/mo

    Rent Zestimate®

    Refinance and save

    $2,318/mo

    Est. payment

    Refinancing to a lower rate could help reduce your monthly payments and save thousands over the life of the loan.

    See today's rates

    $2,318/mo

    Est. payment

    Explore your selling options

    Work with a Zillow partner agent

    Leverage their expertise and Zillow's premium Showcase listings to get your home seen by more buyers.

    Get started

    List with your own agent

    Get your home in front of millions of buyers by listing it on Zillow.

    Learn how to do it

    Sell it yourself

    Take full control of how buyers see your home on Zillow by listing For Sale by Owner (FSBO).

    List your home

    What's special

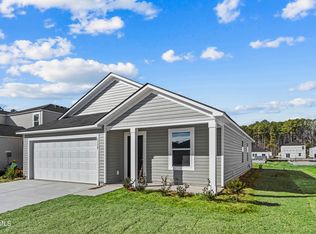
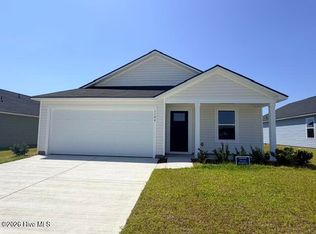
    Osprey Isle in Brunswick County. The new single-story home design combines comfort and style. An open-plan layout connects the kitchen, dining area and family room which features a door providing direct access to the backyard. The owner's suite and the two secondary bedrooms are situated on opposite ends of the home for enhanced privacy. Rounding out the layout is a two-car gage to provide convenient storage space. Future Amenities include pool, picnic area, playground area, sidewalks in the community and common areas. Osprey Isle is close to the beach, golfing, shopping, schools, hospital, and restaurants.

    Zillow last checked:

    Listing updated:

    Listed by:

    Heide A Black 843-267-1968,

    Lennar Sales Corp.

    Bought with:

    Helen J Wils, 316645

    HAVEN Realty Co.

    Source: Hive MLS,MLS#: 100578733MLS LogoOriginating MLS: Brunswick County Association of Realtors

    Facts & features

    Interior

    Bedrooms & bathrooms
    • Bedrooms: 3
    • Bathrooms: 2
    • Full bathrooms: 2
    Rooms
    • Room types: Master Bedroom, Bedroom 2, Bedroom 3, Family Room, Dining Room
    Primary bedroom
    • Level: First
    • Dimensions: 12 x 14
    Bedroom 2
    • Level: First
    • Dimensions: 11 x 10
    Bedroom 3
    • Level: First
    • Dimensions: 10 x 10
    Dining room
    • Level: First
    • Dimensions: 16 x 9
    Family room
    • Level: First
    • Dimensions: 16 x 15
    Heating
    • Electric, Heat Pump
    Cooling
    • Central Air
    Features
    • Walk-in Closet(s), Solid Surface, Pantry, Walk-in Shower, Walk-In Closet(s)
    • Has fireplace: No
    Interior area
    • Total structure area: 1,474
    • Total interior livable area: 1,474 sqft

    Property

    Parking
    • Total spaces: 2
    • Parking features: Paved
    • Attached garage spaces: 2
    Features
    • Levels: One
    • Patio & porch: Patio
    • Fencing: None
    • Has view: Yes
    • View description: See Remarks
    • Frontage type: See Remarks
    Lot
    • Size: 6,534 Square Feet
    • Dimensions: 52 x 120 x 49 x 120
    Details
    • Parcel number: 212ig041
    • Zoning: R75
    • Special conditions: Standard

    Construction

    Type & style
    • Home type: SingleFamily
    • Property subtype: Single Family Residence
    Materials
    • Vinyl Siding, Wood Frame
    • Foundation: Slab
    • Roof: Shingle
    Condition
    • New construction: Yes
    • Year built: 2026

    Utilities & green energy

    • Utilities for property: Sewer Connected, Water Connected

    Community & HOA

    Community
    • Subdivision: Osprey Isle
    HOA
    • Has HOA: Yes
    • Amenities included: See Remarks
    • HOA fee: $732 annually
    • HOA name: Waccamaw Management
    • HOA phone: 843-272-8705
    Location
    • Region: Ocean Isle Beach

    Financial & listing details

    • Price per square foot: $168/sqft
    • Date on market: 6/3/2026
    • Cumulative days on market: 1 day
    • Listing agreement: Exclusive Right To Sell
    • Listing terms: Cash,Conventional,FHA,VA Loan
    • Road surface type: Paved

    Price history

    DateEventPrice
    9/10/2026Listing removed$1,850$1/sqft
    Source: Zillow Rentals Report a problem
    8/26/2026Price change$1,850-5.1%$1/sqft
    Source: Zillow Rentals Report a problem
    6/7/2026Listed for rent$1,950$1/sqft
    Source: Zillow Rentals Report a problem
    6/3/2026Sold$248,000$168/sqft
    Source: Hive MLS #100578733 Report a problem

    Public tax history

    Tax history is unavailable.

    Neighborhood: 28469

    Nearby schools

    GreatSchools rating
    Schools provided by the listing agent
    • Elementary: Union
    • Middle: Shallotte Middle
    • High: West Brunswick

    Source: Hive MLS. This data may not be complete. We recommend contacting the local school district to confirm school assignments for this home.

    Get a cash offer in 3 minutes
    Find out how much your home could sell for in as little as 3 minutes with a no-obligation cash offer.
    Estimated market value

    $248,000

    Get a cash offer in 3 minutes
    Find out how much your home could sell for in as little as 3 minutes with a no-obligation cash offer.
    Estimated market value

    $248,000