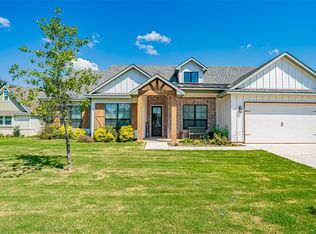
Fantastic location just outside Glen Rose for this premier new construction home on half an acre. NO HOA. Offering 5 bedrooms, 2.5 baths, open floor plan, and a 3 car garage, this home is sure to check off all the boxes! Huge outdoor covered back patio with very large yard makes for fantastic outdoor living. Plenty of space for a barn, pool, or shop. The dreamy kitchen offers a large island with breakfast seating, 5 burner gas range, drawer microwave, quartz countertops, stainless steel Kitchen Aid appliances, and designer light fixtures. Enjoy the views from the living room through the large picture windows and fall in love with the stunning stone wood-burning fireplace with gas-starter. The master suite features a large ensuite bath with garden tub, spacious shower, dual sinks, and massive walk-in closet. Three additional bedrooms are on the west side of the home offering lots of privacy for the master suite. Upstairs, you will find the 5th bedroom which could be a game-room, flex room, office, home gym, or homeschooling room with two large closets. Additional features include spacious utility room, tankless gas water heater, spray foam insulation, luxury vinyl plank flooring, oversized 3 car garage, plus an RV clean out. Highly desirable neighborhood in the highly acclaimed Glen Rose ISD.
Sold
Price Unknown
1110 County Road 337 Gln, Rainbow, TX 76077
5beds
2,655sqft
Single Family Residence
Built in 2025
0.5 Acres Lot
$524,900 Zestimate®
$--/sqft
$3,447 Estimated rent
Home value
$524,900
Estimated sales range
Not available
$3,447/mo
Zestimate® history
Owner options
List your home for rent
$3,447/mo
Rent Zestimate®
Find your next renter with Zillow Rental Manager. Plus, with online applications, you can quickly screen prospective tenants – for free.
$3,447/mo
Rent Zestimate®
Refinance and save
Refinancing to a lower rate could help reduce your monthly payments and save thousands over the life of the loan.
Explore your selling options
Work with a Zillow partner agent
Leverage their expertise and Zillow's premium Showcase listings to get your home seen by more buyers.
Get startedList with your own agent
Get your home in front of millions of buyers by listing it on Zillow.
Learn how to do itSell it yourself
Take full control of how buyers see your home on Zillow by listing For Sale by Owner (FSBO).
List your homeWhat's special
Stunning stone wood-burning fireplaceOpen floor planHomeschooling roomFantastic outdoor livingHalf an acreHome gymLarge picture windows
Zillow last checked:
Listing updated:
Listed by:
Ymke Condy 0526564 254-396-3247,
Keller Williams Brazos West 817-279-6996,
Austin Jordan 0716843 254-396-7715,
Keller Williams Brazos West
Bought with:
Non-Mls Member
NON MLS
Source: NTREIS,MLS#: 20888369
Facts & features
Interior
Bedrooms & bathrooms
- Bedrooms: 5
- Bathrooms: 3
- Full bathrooms: 2
- 1/2 bathrooms: 1
Primary bedroom
- Features: Ceiling Fan(s), Walk-In Closet(s)
- Level: First
- Dimensions: 15 x 15
Bedroom
- Features: Ceiling Fan(s), Split Bedrooms, Walk-In Closet(s)
- Level: First
- Dimensions: 12 x 12
Bedroom
- Features: Ceiling Fan(s), Split Bedrooms, Walk-In Closet(s)
- Level: First
- Dimensions: 12 x 13
Bedroom
- Features: Ceiling Fan(s), Split Bedrooms, Walk-In Closet(s)
- Level: First
- Dimensions: 12 x 13
Bedroom
- Features: Ceiling Fan(s), Walk-In Closet(s)
- Level: Second
- Dimensions: 21 x 12
Primary bathroom
- Features: Built-in Features, Dual Sinks, En Suite Bathroom, Granite Counters, Garden Tub/Roman Tub, Linen Closet, Separate Shower
- Level: First
- Dimensions: 18 x 11
Dining room
- Level: First
- Dimensions: 15 x 12
Other
- Features: Built-in Features, Stone Counters
- Level: First
- Dimensions: 9 x 9
Half bath
- Level: First
Kitchen
- Features: Built-in Features, Granite Counters, Kitchen Island, Pantry, Pot Filler
- Level: First
- Dimensions: 12 x 16
Living room
- Features: Built-in Features, Ceiling Fan(s), Fireplace
- Level: First
- Dimensions: 18 x 20
Utility room
- Features: Built-in Features, Linen Closet, Utility Room
- Level: First
- Dimensions: 7 x 9
Heating
- Central, Electric, Fireplace(s), Heat Pump
Cooling
- Central Air, Ceiling Fan(s), Electric, Heat Pump
Appliances
- Included: Dishwasher, Disposal, Gas Range, Microwave, Refrigerator, Tankless Water Heater
- Laundry: Washer Hookup, Electric Dryer Hookup, Laundry in Utility Room
Features
- Decorative/Designer Lighting Fixtures, Double Vanity, Granite Counters, High Speed Internet, Kitchen Island, Open Floorplan, Pantry, Cable TV, Walk-In Closet(s), Wired for Sound
- Flooring: Carpet, Luxury Vinyl Plank
- Has basement: No
- Number of fireplaces: 1
- Fireplace features: Gas Starter, Living Room, Stone, Wood Burning
Interior area
- Total interior livable area: 2,655 sqft
Property
Parking
- Total spaces: 3
- Parking features: Additional Parking, Concrete, Covered, Driveway, Garage, Garage Door Opener, Oversized, Garage Faces Side
- Attached garage spaces: 3
- Has uncovered spaces: Yes
Features
- Levels: Two
- Stories: 2
- Patio & porch: Rear Porch, Front Porch, Covered
- Exterior features: Rain Gutters
- Pool features: None
- Fencing: Partial
Lot
- Size: 0.5 Acres
- Features: Acreage, Back Yard, Cleared, Lawn, Landscaped, Level, Subdivision, Sprinkler System, Few Trees
Details
- Parcel number: 105619
Construction
Type & style
- Home type: SingleFamily
- Architectural style: Craftsman,Detached
- Property subtype: Single Family Residence
Materials
- Board & Batten Siding, Rock, Stone
- Foundation: Slab
- Roof: Composition
Condition
- New construction: Yes
- Year built: 2025
Utilities & green energy
- Sewer: Septic Tank
- Utilities for property: Electricity Connected, Propane, Municipal Utilities, Septic Available, Water Available, Cable Available
Community & HOA
Community
- Features: Community Mailbox
- Security: Carbon Monoxide Detector(s), Smoke Detector(s)
- Subdivision: Deer Creek Estates
HOA
- Has HOA: No
Location
- Region: Rainbow
Financial & listing details
- Annual tax amount: $463
- Date on market: 4/4/2025
- Cumulative days on market: 14 days
- Listing terms: Cash,Conventional,FHA,VA Loan
- Electric utility on property: Yes
- Road surface type: Asphalt
Price history
| Date | Event | Price |
|---|---|---|
| 5/14/2025 | Sold | -- |
Source: NTREIS #20888369 Report a problem | ||
| 5/6/2025 | Pending sale | $550,000$207/sqft |
Source: NTREIS #20888369 Report a problem | ||
| 4/20/2025 | Contingent | $550,000$207/sqft |
Source: NTREIS #20888369 Report a problem | ||
| 4/4/2025 | Listed for sale | $550,000$207/sqft |
Source: NTREIS #20888369 Report a problem | ||
Public tax history
Tax history is unavailable.
Neighborhood: 76077
Nearby homes
- $--4 bd3 ba2.2k sqft1100 County Road 337, Glen Rose, TX 76043Sold
- $509,900-- bd-- ba2.3k sqft1114 County Road 337, Glen Rose, TX 76043Off Market
- $652,100-- bd-- ba3.3k sqft1118 County Road 337, Glen Rose, TX 76043Off Market
- $417,100-- bd-- ba2.5k sqft1064 County Road 337, Glen Rose, TX 76043Off Market
- $--3 bd2 ba2.1k sqft1054 County Road 337, Glen Rose, TX 76043Sold
- $697,300-- bd-- ba2k sqft3055 N Highway 144, Glen Rose, TX 76043Off Market
- $565,100-- bd-- ba2.8k sqft1124 County Road 337, Glen Rose, TX 76043Off Market
- $60,000-- bd-- ba-- sqft1184 County Road 337, Glen Rose, TX 76043Off Market
Nearby schools
GreatSchools rating
- NAGlen Rose Elementary SchoolGrades: PK-2Distance: 3.7 mi
- 7/10Glen Rose Junior High SchoolGrades: 6-8Distance: 2.8 mi
- 7/10Glen Rose High SchoolGrades: 9-12Distance: 3.7 mi
Schools provided by the listing agent
- Elementary: Glen Rose
- High: Glen Rose
- District: Glen Rose ISD
Source: NTREIS. This data may not be complete. We recommend contacting the local school district to confirm school assignments for this home.
- Texas
- Somervell County
- Glen Rose
- 76077
- 1110 County Road 337 Gln
Nearby cities
Nearby zip codes
Other Glen Rose Topics
