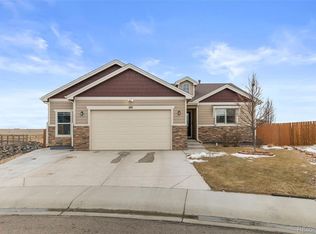
Welcome to 1110 Coyote Ln in Wiggins, Colorado, where modern comfort meets small-town living. Built in 2020 and situated on a 6,120 sq ft lot, this well-maintained home offers a functional layout and quality finishes throughout. Step inside to find vaulted ceilings, hardwood flooring, and a cozy gas fireplace that creates a warm, inviting living space. The kitchen is designed for both everyday living and entertaining, featuring granite countertops, stainless steel appliances, and plenty of cabinetry for storage. This home offers 3 bedrooms and 3 bathrooms, including a spacious primary suite complete with a full en suite bathroom, tub-to-ceiling tile, and a walk-in closet. Convenience is key with laundry hookups available on both the main level and in the basement. Outside, enjoy a covered back deck overlooking a fully fenced backyard with no rear neighbors, providing added privacy and space to relax or entertain. A 2-car attached garage rounds out the property.
For sale
Price cut: $10K (6/10)
$405,000
1110 Coyote Ln, Wiggins, CO 80654
3beds
2,399sqft
Single Family Residence
Built in 2020
6,120 Square Feet Lot
$-- Zestimate®
$169/sqft
$13/mo HOA
What's special
- 90 days |
- 70 |
- 2 |
Zillow last checked:
Listing updated:
Listed by:
Daniel Woodring 970-370-2660,
Colorado Land Co. LLC
Source: IRES as distributed by MLS GRID,MLS#: 1057089
Facts & features
Interior
Bedrooms & bathrooms
- Bedrooms: 3
- Bathrooms: 3
- Full bathrooms: 2
- 1/2 bathrooms: 1
- Main level bathrooms: 1
Primary bedroom
- Description: Carpet
- Features: Full Primary Bath
- Level: Upper
- Area: 182 Square Feet
- Dimensions: 13 x 14
Bedroom 2
- Description: Carpet
- Level: Upper
- Area: 120 Square Feet
- Dimensions: 10 x 12
Bedroom 3
- Description: Carpet
- Level: Upper
- Area: 120 Square Feet
- Dimensions: 10 x 12
Dining room
- Description: Wood
- Level: Main
- Area: 90 Square Feet
- Dimensions: 9 x 10
Kitchen
- Description: Wood
- Level: Main
- Area: 143 Square Feet
- Dimensions: 11 x 13
Laundry
- Description: Vinyl
- Level: Main
- Area: 30 Square Feet
- Dimensions: 6 x 5
Living room
- Description: Wood
- Level: Main
- Area: 247 Square Feet
- Dimensions: 13 x 19
Heating
- Forced Air
Cooling
- Central Air, Ceiling Fan(s)
Appliances
- Included: Gas Range, Dishwasher, Refrigerator, Washer, Dryer, Microwave
- Laundry: Washer/Dryer Hookup
Features
- Eat-in Kitchen, Cathedral Ceiling(s), Open Floorplan, Walk-In Closet(s)
- Flooring: Wood
- Basement: Full,Unfinished
- Has fireplace: Yes
- Fireplace features: Gas, Living Room
Interior area
- Total structure area: 1,599
- Total interior livable area: 2,399 sqft
- Finished area above ground: 1,599
Video & virtual tour
Property
Parking
- Total spaces: 2
- Parking features: Attached
- Attached garage spaces: 2
- Details: Attached
Accessibility
- Accessibility features: Level Lot, Level Drive, Low Carpet
Features
- Levels: Two
- Stories: 2
- Patio & porch: Deck
- Fencing: Fenced,Wood
- Has view: Yes
- View description: Hills, Plains View
Lot
- Size: 6,120 Square Feet
- Features: Paved, Curbs, Gutters, Sidewalks, Street Light, Alley
Details
- Parcel number: 122322112020
- Zoning: R
- Special conditions: Private Owner
Construction
Type & style
- Home type: SingleFamily
- Property subtype: Single Family Residence
Materials
- Frame
- Roof: Composition
Condition
- New construction: No
- Year built: 2020
Details
- Builder model: Platte
- Builder name: 2Valley Builders, Inc
Utilities & green energy
- Electric: REA, Photovoltaics Seller Owned
- Gas: Xcel
- Sewer: Public Sewer
- Water: City
- Utilities for property: Natural Gas Available, Electricity Available, Satellite Avail, High Speed Avail, Underground Utilities
Community & HOA
Community
- Features: Playground, Park, Trail(s)
- Subdivision: Kiowa Park Pd Filing 3
HOA
- Has HOA: Yes
- HOA fee: $160 annually
- HOA name: Kiowa Park
Location
- Region: Wiggins
Financial & listing details
- Price per square foot: $169/sqft
- Tax assessed value: $373,470
- Annual tax amount: $2,396
- Date on market: 4/21/2026
- Listing terms: Cash,Conventional,FHA,VA Loan,USDA Loan
- Electric utility on property: Yes
- Road surface type: Asphalt
Estimated market value
Not available
Estimated sales range
Not available
Not available
Price history
| Date | Event | Price |
|---|---|---|
| 6/10/2026 | Price change | $405,000-2.4%$169/sqft |
Source:  IRES as distributed by MLS GRID #1057089 Report a problem IRES as distributed by MLS GRID #1057089 Report a problem | ||
| 4/23/2026 | Listed for sale | $415,000+31%$173/sqft |
Source: IRES as distributed by MLS GRID #1057089 Report a problem | ||
| 11/25/2020 | Sold | $316,700$132/sqft |
Source: IRES as distributed by MLS GRID #912947 Report a problem | ||
Public tax history
| Year | Property taxes | Tax assessment |
|---|---|---|
| 2025 | $2,481 +0% | $23,340 -14% |
| 2024 | $2,481 +10.5% | $27,150 -3.6% |
| 2023 | $2,245 -2.7% | $28,160 +35.4% |
| 2022 | $2,309 +477.9% | $20,800 -2.8% |
| 2021 | $399 -18.5% | $21,400 +454.4% |
| 2020 | $490 | $3,860 |
Find assessor info on the county website
Monthly payment
Est. payment
Payment breakdown
Explore the cost of this home by adjusting the details. Changes won't be saved.Climate risks
Neighborhood: 80654
Nearby schools
GreatSchools rating
- 6/10Wiggins Elementary SchoolGrades: 4-6Distance: 0.9 mi
- NAWiggins Middle SchoolGrades: 7-8Distance: 0.9 mi
- 3/10Wiggins High SchoolGrades: 9-12Distance: 0.9 mi
Schools provided by the listing agent
- Elementary: Wiggins
- Middle: Wiggins
- High: Wiggins
Source: IRES as distributed by MLS GRID. This data may not be complete. We recommend contacting the local school district to confirm school assignments for this home.
- $407,0003 bd2 ba1.5k sqft1112 Coyote Ln, Wiggins, CO 80654Sold
- $277,0002 bd2 ba1.1k sqft1123 Coyote Ln, Wiggins, CO 80654Pending
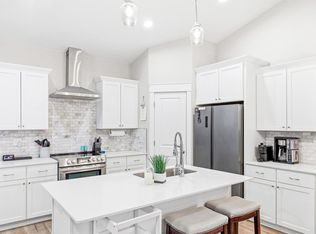
- $397,5003 bd2 ba3k sqft1106 Coyote Ln, Wiggins, CO 80654Sold
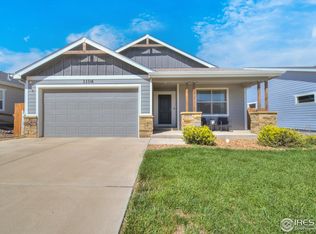
- $400,0003 bd2 ba2.8k sqft1116 Coyote Ln, Wiggins, CO 80654For Sale
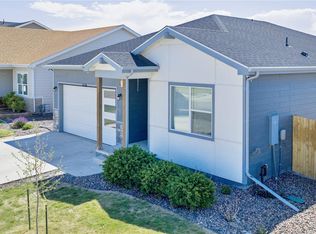
- $395,0003 bd2 ba2.4k sqft1200 Coyote Ln, Wiggins, CO 80654Sold
- $293,4002 bd1 ba1.1k sqft531 Foxtail Pl, Wiggins, CO 80654Off Market
- $434,0007,317 Square Feet1104 Coyote Ln, Wiggins, CO 80654Off Market
- $369,8003 bd2 ba1.3k sqft1203 Coyote Ln, Wiggins, CO 80654Off Market
A local agent can set up tours, give advice and negotiate with sellers.
A local lender can help you make sure your offer is ready when you are.
Similar homes
- $410,0003 bd3 ba2.5k sqft1114 Cottontail Ln, Wiggins, CO 80654For Sale
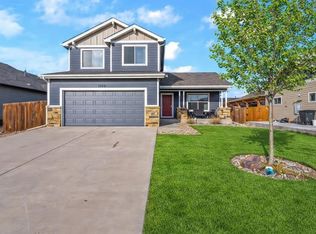
 MLS ID #1054057, Jarrod Ridnour, Resident Realty. IRES as distributed by MLS GRID
 - $374,9993 bd3 ba2.2k sqft1097 Johnson Street, Wiggins, CO 80654For Sale

 MLS ID #4200691, Phillip Ganguly, West and Main Homes Inc. REcolorado as distributed by MLS GRID
 - $400,0003 bd2 ba2.8k sqft1116 Coyote Lane, Wiggins, CO 80654For SaleMLS ID #3363177, Lance Fleming, Market and Main Realty. REcolorado as distributed by MLS GRID
- $445,0004 bd3 ba2.4k sqft100 Bluebell Court, Wiggins, CO 80654For Sale
 MLS ID #6994700, Bernadette Reed, RE/MAX Professionals. REcolorado as distributed by MLS GRID
 - $--3 bd2 ba3.2k sqft502 Wildcat Pkwy, Wiggins, CO 80654AuctionServiceLink Auction
- $424,9005 bd2 ba2.8k sqft408 Suzann St, Wiggins, CO 80654For SaleMLS ID #1063790, Priscilla Franzen, Realty One Group Fourpoints CO. IRES as distributed by MLS GRID
- $359,5002 bd2 ba2.2k sqft1209 Coyote Ln, Wiggins, CO 80654For SaleMLS ID #1061821, Natasha Estrada, Colorado Land Co. LLC. IRES as distributed by MLS GRID
- $470,0003 bd3 ba2.9k sqft1202 Coyote Ln, Wiggins, CO 80654For SaleMLS ID #1050942, Missey "Michelle" Shaver, Gateway Realty LLC. IRES as distributed by MLS GRID
- $--3 bd2 ba1.2k sqft400 Becky St, Wiggins, CO 80654AuctionAuction.com 1
- $450,0003 bd2 ba2.9k sqft109 7th Avenue, Wiggins, CO 80654For SaleMLS ID #7979593, Alexander Kimbrell, eXp Realty, LLC. REcolorado as distributed by MLS GRID
- $485,9005 bd3 ba3.2k sqft1108 Osprey Way, Wiggins, CO 80654For SaleMLS ID #1047012, Priscilla Franzen, Realty One Group Fourpoints CO. IRES as distributed by MLS GRID
- $437,5003 bd3 ba2.5k sqft1109 Bison Way, Wiggins, CO 80654For SaleBHHS broker feed
- $339,0003 bd2 ba1.8k sqft114 High St, Wiggins, CO 80654For SaleMLS ID #1062511, Dakota Sedillo, Oneway.realty. IRES as distributed by MLS GRID
- $449,9003 bd2 ba1.9k sqft7513 County Road 6, Wiggins, CO 80654For SaleMLS ID #1060511, Lee Ann Samuels, eXp Realty LLC. IRES as distributed by MLS GRID
- $319,0003 bd2 ba2.5k sqft316 Curry St, Wiggins, CO 80654For SaleMLS ID #1045130, Glenn Neal, Gateway Realty LLC. IRES as distributed by MLS GRID
- $547,0003 bd2 ba2.9k sqft15508 Rd 7.3, Wiggins, CO 80654For SaleMLS ID #1057621, Rebecca Blake, Berkshire Hathaway HomeServices Rocky Mountain, Realtors-Greeley. IRES as distributed by MLS GRID
- $515,0003 bd2 ba2.8k sqft102 Seventh Ave, Wiggins, CO 80654For SaleMLS ID #1058198, Adam Kitzman, Gateway Realty LLC. IRES as distributed by MLS GRID
- $525,0002 bd2 ba1.8k sqft8969 Highway 52, Wiggins, CO 80654For SaleMLS ID #1064204, Glenn Neal, Gateway Realty LLC. IRES as distributed by MLS GRID
- $475,0003 bd2 ba2.8k sqft105 7 Ave, Wiggins, CO 80654New ConstructionMLS ID #1052204, Frances Burns, Realty One Group Fourpoints. IRES as distributed by MLS GRID
- $500,0003 bd2 ba3.1k sqft19487 County Road 6, Wiggins, CO 80654For SaleMLS ID #1058756, Kent Lindell, Colorado Land Co. LLC. IRES as distributed by MLS GRID
