Skip main navigation
Closed
  • Listed by: Parkway Realty • Maurice Chaloux
    Bought with: Peter D Watson Agency
    $250,000

    1110 Creek Road, Albany, VT 05845

    3beds
    1,320sqft
    Single Family Residence
    Built in 1863
    1.89 Acres Lot
    $263,200 Zestimate®
    $189/sqft
    $1,895 Estimated rent

    Home value

    $263,200

    Estimated sales range

    Not available

    $1,895/mo

    Zestimate® history
    Loading
    Loading...

    Owner options

    List your home for rent

    $1,895/mo

    Rent Zestimate®

    Find your next renter with Zillow Rental Manager. Plus, with online applications, you can quickly screen prospective tenants – for free.

    Learn more

    $1,895/mo

    Rent Zestimate®

    Refinance and save

    $1,407/mo

    Est. payment

    Refinancing to a lower rate could help reduce your monthly payments and save thousands over the life of the loan.

    See today's rates

    $1,407/mo

    Est. payment

    Explore your selling options

    Work with a Zillow partner agent

    Leverage their expertise and Zillow's premium Showcase listings to get your home seen by more buyers.

    Get started

    List with your own agent

    Get your home in front of millions of buyers by listing it on Zillow.

    Learn how to do it

    Sell it yourself

    Take full control of how buyers see your home on Zillow by listing For Sale by Owner (FSBO).

    List your home

    What's special

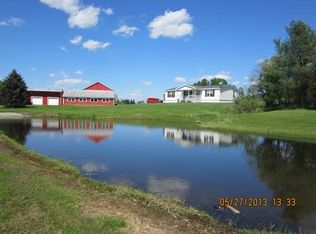
    1110 Creek Rd., Albany, Vermont (Irasburg mailing address) C. 1863 Hand-Hewn Timber Frame Cape on 1.89 Acres – Food Forest, Deep Energy Retrofit, Minutes to Craftsbury - Just 12 minutes from Craftsbury Outdoor Center and Craftsbury Common, this 1863 timber frame Cape blends historic Vermont character with a thoughtful energy retrofit and homestead-ready landscape. Exposed hand-hewn beams anchor the first floor, and nearly all interior wood was locally milled. Kitchen flooring reclaimed from the historic Craftsbury Inn ties the home to regional craft tradition. The three bedroom, 1-bath layout includes two living areas and an open kitchen/dining space with concrete counters, tile backsplash, live-edge bar, pantry, and updated appliances. Upstairs offers built-ins and a spacious second living area. A large walk-out basement provides storage, workshop, and utility space. Heating demand is ~3 cords/year through extensive energy renovations. Two woodstoves provide primary heat, with a high-efficiency propane backup (2025). Improvements include new concrete foundation with framed walk-out (2009), all new windows, doors, plumbing, on-demand hot water and electrical (2016), new drilled well with softening and filtration (2017), and updated siding with air/weather barrier, and dual driveways (2025). Set on 1.89 acres, the land has been cultivated for beauty, food production, and self-sufficiency. 2,400 SF of established no-till perennial gardens surround a thriving food forest and orchard with grapes, raspberries, blackberries, elderberries, blueberries, plums, pears, apples, Jerusalem artichokes, rhubarb, and medicinal plantings. A seasonal brook crosses the property, and a hand-built granite staircase leads to garden terraces and western pastoral views toward the Lords Creek valley. Bordered by 68 and 101 acre parcels, the setting offers privacy without large-acreage taxes. Town-maintained road, reliable winter access, and high-speed internet. Showings start 4/3/26

    Zillow last checked:

    Listing updated:

    Listed by:

    Maurice Chaloux,

    Parkway Realty 802-748-8169

    Bought with:

    David Rowell

    Peter D Watson Agency

    Source: PrimeMLS,MLS#: 5081103MLS Logo

    Facts & features

    Interior

    Bedrooms & bathrooms
    • Bedrooms: 3
    • Bathrooms: 1
    • 3/4 bathrooms: 1
    Heating
    • Space Heater, Wood Stove
    Cooling
    • None
    Appliances
    • Included: Dishwasher, Dryer, Freezer, Refrigerator, Washer
    • Laundry: In Basement
    Features
    • Kitchen Island, Vaulted Ceiling(s)
    • Flooring: Softwood
    • Basement: Concrete,Full,Interior Stairs,Storage Space,Basement Stairs,Walk-Out Access
    • Fireplace features: Wood Stove Hook-up
    Interior area
    • Total structure area: 2,112
    • Total interior livable area: 1,320 sqft
    • Finished area above ground: 1,320
    • Finished area below ground: 0

    Property

    Parking
    • Parking features: Gravel
    Features
    • Levels: One and One Half
    • Stories: 1.5
    • Exterior features: Deck, Garden, Poultry Coop
    • Has view: Yes
    • Frontage length: Road frontage: 300
    Lot
    • Size: 1.89 Acres
    • Features: Agricultural, Open Lot, Sloped, Views, Rural
    Details
    • Parcel number: 600210324
    • Zoning description: None

    Construction

    Type & style
    • Home type: SingleFamily
    • Architectural style: Antique,Cape
    • Property subtype: Single Family Residence
    Materials
    • Clapboard Exterior
    • Foundation: Below Frost Line, Poured Concrete, Stone
    • Roof: Corrugated,Metal
    Condition
    • New construction: No
    • Year built: 1863

    Utilities & green energy

    • Electric: 100 Amp Service, Circuit Breakers
    • Sewer: Septic Tank
    • Utilities for property: Propane, Phone Available

    Community & HOA

    Location
    • Region: Irasburg

    Financial & listing details

    • Price per square foot: $189/sqft
    • Tax assessed value: $127,900
    • Annual tax amount: $2,978
    • Date on market: 3/28/2026
    • Road surface type: Paved

    Price history

    DateEventPrice
    6/12/2026Sold$250,000-13.5%$189/sqft
    Source: PrimeMLS #5081103 Report a problem
    6/5/2026Pending sale$289,000$219/sqft
    Source: PrimeMLS #5081103 Report a problem
    4/3/2026Listed for sale$289,000+660.5%$219/sqft
    Source: PrimeMLS #5081103 Report a problem
    6/13/2014Sold$38,000-71.2%$29/sqft
    Source: Public Record Report a problem
    11/7/2012Sold$131,833-9.1%$100/sqft
    Source: Public Record Report a problem
    9/27/2005Sold$145,000+291.9%$110/sqft
    Source: Public Record Report a problem
    8/30/2003Sold$37,000$28/sqft
    Source: Public Record Report a problem

    Public tax history

    YearProperty taxesTax assessment
    2024-- $127,900
    2023-- $127,900
    2022-- $127,900
    2021-- $127,900
    2020-- $127,900
    2019-- $127,900
    2018-- $127,900 +21.1%
    2017-- $105,600
    2016-- $105,600 +9900%
    2015-- $1,056 -24.1%
    2014-- $1,391
    2013-- $1,391 -1.6%
    2011-- $1,414
    2010-- $1,414 +0.9%
    2009-- $1,402
    2008-- $1,402 +186.1%
    2007-- $490
    2006-- $490
    Find assessor info on the county website

    Neighborhood: 05845

    Nearby schools

    GreatSchools rating
    Schools provided by the listing agent
    • Elementary: Albany Community School
    • Middle: Albany Community School
    • High: North Country Union High Sch
    • District: North Country Supervisory Union

    Source: PrimeMLS. This data may not be complete. We recommend contacting the local school district to confirm school assignments for this home.

    Get pre-qualified for a loan
    At Zillow Home Loans, we can pre-qualify you in as little as 5 minutes with no impact to your credit score.

    An equal housing lender. NMLS #10287.

    Sell for more on Zillow
    Get a Zillow Showcase℠ listing at no additional cost and you could sell for .
    $263,200
    2% more
    +$5,264
    With Zillow Showcase(estimated)
    $268,464