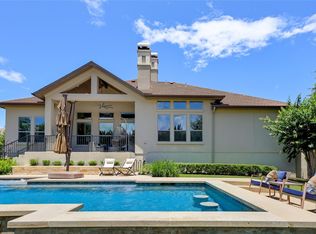
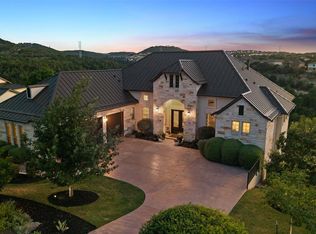
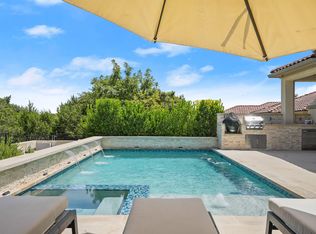
Enjoy sweeping views of the Texas Hill Country, protected greenbelt, and Lake Travis in the distance from one of the most beautiful homes in the neighborhood. Situated on a private 0.4-acre greenbelt lot, this former showcase model home is loaded with luxury upgrades and custom finishes throughout. From the stunning stonework and custom iron-and-glass door leading to the chef’s kitchen with Viking, Sub-Zero, and Bosch appliances and two oversized islands, to the professional landscape lighting, mature olive trees, and striking agaves, every detail was thoughtfully designed to impress. The garage is equally exceptional, complete with epoxy floors, beautiful windows, and custom organizers for a polished and functional finish. The open-concept design provides both comfort and privacy, with bedrooms thoughtfully positioned on separate corners of the home. The floor plan includes two en-suite bedrooms, a Jack-and-Jill suite, and a dedicated office with French doors. Whether you’re raising a family or enjoying life as an empty nester, this home delivers. Step outside to the expansive 45-foot Trex deck overlooking Lake Travis and the Texas Hill Country. Relax, entertain, and enjoy the privacy, views, and luxury that make this property truly special. Just 5 minutes from The Hills Country Club, where family activities, live music, tennis, pickleball, amazing restaurants, resort-style pools, and community events are part of everyday life, this home offers the perfect combination of convenience, luxury, and the Lakeway lifestyle.
Active
$1,400,000
1110 Crestone Stream Dr, Austin, TX 78738
4beds
3,528sqft
Single Family Residence
Built in 2014
0.37 Acres Lot
$1,349,600 Zestimate®
$397/sqft
$75/mo HOA
What's special
Mature olive treesTwo en-suite bedroomsJack-and-jill suiteStriking agavesTwo oversized islandsStunning stoneworkCustom iron-and-glass door
- 40 days
- 802
- 38
Zillow last checked:
Listing updated:
Listed by:
Seth Koppel (512) 750-8495,
Real Broker, LLC (855) 450-0442
Source: Unlock MLS,MLS#: 6315862
Facts & features
Interior
Bedrooms & bathrooms
- Bedrooms: 4
- Bathrooms: 4
- Full bathrooms: 3
- 1/2 bathrooms: 1
- Main level bedrooms: 4
Heating
- Central
Cooling
- Central Air
Appliances
- Included: Built-In Oven(s), Convection Oven, Dishwasher, Disposal, Gas Cooktop, Microwave, Double Oven, Refrigerator, Stainless Steel Appliance(s), Wine Refrigerator
Features
- Breakfast Bar, Vaulted Ceiling(s), Crown Molding, Entrance Foyer, Granite Counters, High Ceilings, In-Law Floorplan, Recessed Lighting, Primary Bedroom on Main, No Interior Steps, Pantry, Walk-In Closet(s), Bookcases, Beamed Ceilings, Study/Home Office
- Flooring: Carpet, Stone, Wood
- Windows: Window Treatments
- Number of fireplaces: 1
- Fireplace features: Family Room
Interior area
- Total interior livable area: 3,528 sqft
Property
Parking
- Total spaces: 3
- Parking features: Attached, Door-Multi, Garage Door Opener
- Attached garage spaces: 3
Accessibility
- Accessibility features: None
Features
- Levels: One
- Stories: 1
- Patio & porch: Covered, Deck, Patio
- Exterior features: Gutters Full, No Exterior Steps
- Pool features: None
- Spa features: None
- Fencing: None
- Has view: Yes
- View description: Hill Country, Lake, River
- Has water view: Yes
- Water view: Lake,River
- Waterfront features: None
Lot
- Size: 0.37 Acres
- Features: Sprinkler - Automatic, Trees-Medium (20 Ft - 40 Ft)
Details
- Additional structures: None
- Parcel number: 01278301480000
- Special conditions: Standard
Construction
Type & style
- Home type: SingleFamily
- Property subtype: Single Family Residence
Materials
- Foundation: Slab
- Roof: Metal
Condition
- Resale
- New construction: No
- Year built: 2014
Details
- Builder name: Sitterle
Utilities & green energy
- Sewer: Municipal Utility District (MUD)
- Water: Municipal Utility District (MUD)
- Utilities for property: Electricity Available, Natural Gas Available, Underground Utilities
Community & HOA
Community
- Subdivision: Serene Hills Sub Ph 3E
HOA
- Has HOA: Yes
- Services included: Common Area Maintenance
- HOA fee: $225 quarterly
- HOA name: Serene Hills HOA
Location
- Region: Austin
Financial & listing details
- Price per square foot: $397/sqft
- Tax assessed value: $1,224,037
- Annual tax amount: $29,770
- Date on market: 7/20/2026
- Listing terms: Cash,Conventional,FHA,VA Loan
- Electric utility on property: Yes
Estimated market value
$1,349,600
$1.28M - $1.42M
$4,944/mo
Price history
| Date | Event | Price |
|---|---|---|
| 7/20/2026 | Listed for sale | $1,400,000+45.1%$397/sqft |
Source:  Unlock MLS #6315862 Report a problem Unlock MLS #6315862 Report a problem | ||
| 10/30/2020 | Sold | -- |
Source: Agent Provided Report a problem | ||
| 9/7/2020 | Pending sale | $965,000$274/sqft |
Source: Compass RE Texas, LLC #5161079 Report a problem | ||
| 9/2/2020 | Listed for sale | $965,000$274/sqft |
Source: Compass RE Texas, LLC #5161079 Report a problem | ||
Public tax history
| Year | Property taxes | Tax assessment |
|---|---|---|
| 2025 | $23,605 +2.8% | $1,224,037 +3.2% |
| 2024 | $22,970 +11.6% | $1,185,610 +10% |
| 2023 | $20,589 +0% | $1,077,827 -31.7% |
| 2022 | $20,589 | $1,577,563 +77.1% |
| 2021 | -- | $890,766 +9.8% |
| 2020 | $18,502 -1.6% | $811,500 -3% |
| 2019 | $18,805 +5.1% | $836,800 +9% |
| 2018 | $17,895 | $768,000 +3.5% |
| 2017 | $17,895 +3115.8% | $741,700 +9.9% |
| 2016 | $556 | $674,791 +139.8% |
| 2015 | $556 | $281,453 +1401.1% |
| 2014 | $556 | $18,750 |
Find assessor info on the county website
Monthly payment
Est. payment
Payment breakdown
Explore the cost of this home by adjusting the details. Changes won't be saved.Climate risks
Neighborhood: 78738
Nearby schools
Schools provided by the listing agent
- Elementary: Serene Hills
- Middle: Lake Travis
- High: Lake Travis
- District: Lake Travis ISD
Source: Unlock MLS. This data may not be complete. We recommend contacting the local school district to confirm school assignments for this home.
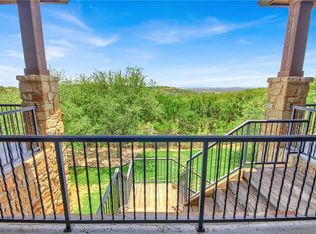
- $--5 bd7 ba5.2k sqft1112 Crestone Stream Dr, Austin, TX 78738Sold
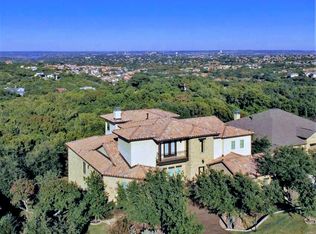
- $1,283,8005 bd4 ba4.9k sqft1108 Crestone Stream Dr, Lakeway, TX 78738Off Market
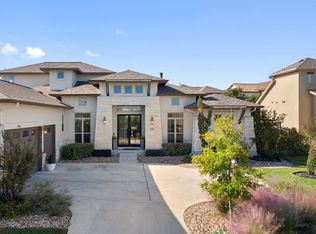
- $959,5004 bd4 ba3.3k sqft1107 Crestone Stream Dr, Lakeway, TX 78738Off Market
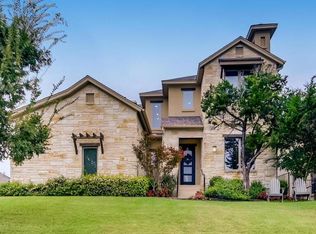
- $1,242,1004 bd5 ba3.8k sqft1109 Crestone Stream Dr, Lakeway, TX 78738Off Market
Similar homes
- $1,299,0004 bd3 ba2.9k sqft802 Crestone Stream Dr, Lakeway, TX 78738Active
 MLS ID #1456569, Diana Roberts, Compass RE Texas, LLC.. Unlock MLS
 - $1,449,0004 bd4 ba2.8k sqft321 Bisset Ct, Lakeway, TX 78738Active
 MLS ID #6097135, Stewart Shank, Moreland Properties. Unlock MLS
 - $1,199,0004 bd5 ba3.7k sqft116 Desert Forest Ct, Austin, TX 78738Active
 MLS ID #1521217, Frederic Rello, JPAR Austin. Unlock MLS
 - $1,425,0005 bd5 ba5.2k sqft104 Lodestone Cv, Austin, TX 78738Active
 MLS ID #4599974, Vivian Zana, eXp Realty, LLC. Unlock MLS
 - $1,199,9004 bd4 ba4.7k sqft4809 Serene Hills Dr, Austin, TX 78738ActiveMLS ID #4237976, April Womack, Moreland Properties. Unlock MLS
- $1,190,0004 bd4 ba3.7k sqft203 Bisset Ct, Lakeway, TX 78738ActiveMLS ID #1258412, Jacquelyn Foreman, eXp Realty, LLC. Unlock MLS
- $1,549,9004 bd4 ba3.5k sqft3410 Pawnee Pass S, Austin, TX 78738ActiveMLS ID #6758674, Vince Martinez, Keller Williams Realty. Unlock MLS
- $1,600,0005 bd6 ba4.6k sqft215 Lodestone Ln, Lakeway, TX 78738ActiveMLS ID #5462326, Sarah McAloon, Compass RE Texas, LLC. Unlock MLS
- $1,450,0004 bd4 ba3.9k sqft17316 Avion Dr, Dripping Springs, TX 78620ActiveMLS ID #1649120, Ben Baronet, SunDrip Realty. Unlock MLS
- $1,595,0004 bd4 ba4k sqft15705 Colinas Cv, Bee Cave, TX 78738ActiveMLS ID #5491673, Yiwen Wendy Chen, Keller Williams Realty. Unlock MLS
- $1,879,0004 bd5 ba4k sqft8609 Bellancia Dr, Austin, TX 78738ActiveMLS ID #4569481, Amy Beard, Moreland Properties. Unlock MLS
- $1,490,0004 bd4 ba4.2k sqft407 Bella Montagna Cir, Austin, TX 78734ActiveMLS ID #9749777, Sarah McAloon, Compass RE Texas, LLC. Unlock MLS
- $1,299,0004 bd5 ba4.2k sqft108 Crest View Dr, Lakeway, TX 78734ActiveMLS ID #2242915, Steven Johnson, Realty Pros of Austin. Unlock MLS
- $1,075,0004 bd4 ba3.3k sqft930 Electra, Lakeway, TX 78734ActiveMLS ID #7263395, Betsy Smith, Christies Intl Real Estate Lone Star. Unlock MLS
- $1,399,0004 bd4 ba4.6k sqft1307 Osprey Ridge Loop, Lago Vista, TX 78645ActiveMLS ID #2584680, Emily Dieckmann, eXp Realty, LLC. Unlock MLS
- $1,500,0005 bd5 ba4.2k sqft108 Aruba Ct, Austin, TX 78734ActiveMLS ID #2138637, Brooke Roeder, Christies Intl Real Estate Lone Star. Unlock MLS
- $1,325,0005 bd5 ba3.8k sqft6220 Sontag Dr, Austin, TX 78738ActiveMLS ID #4903164, Steve Koleno, Beycome Brokerage Realty LLC. Unlock MLS
- $1,395,0004 bd4 ba4.5k sqft9709 Avion Cv, Dripping Springs, TX 78620ActiveMLS ID #7198651, Aubrey Shaw, JBGoodwin REALTORS WL. Unlock MLS
- $865,0004 bd4 ba2.7k sqft308 Ansley Cv, Lakeway, TX 78738ActiveMLS ID #4586638, Grace Miralle-Wilkens, Compass RE Texas, LLC. Unlock MLS
- $1,300,0004 bd4 ba4.1k sqft2702 Lakehurst Rd, Spicewood, TX 78669ActiveMLS ID #3724833, Joe Keenan, Compass RE Texas, LLC. Unlock MLS
