SPECIAL FINANCING INCENTIVES AVAILABLE! Welcome to Glenn Crossing, a brand new townhome neighborhood conveniently located off of I-85 offering a quick commute to Downtown Durham, Duke University, and RTP. The beautifully designed Pulsar townhome is a 3-bedroom floorplan offering an open concept main level with 9ft ceilings. The kitchen is completed with stainless steel appliances, white cabinetry, granite countertops, & pantry. This home also features a spacious primary suite with huge walk-in closet and bathroom offering a tub/shower & quartz counters. Your new home comes included with refrigerator, washer, and dryer. Lawn maintenance and trash included with HOA. Attached garage for your convenience. This community will offer great amenities including a dog park, walking trails, soccer field & large pond. We are within minutes from all the shopping, entertainment and restaurants that Durham has to offer.
Sold for $269,990
$269,990
1110 Dakine Dr, Durham, NC 27704
3beds
1,386sqft
Townhouse, Residential
Built in 2024
1,742 Square Feet Lot
$261,600 Zestimate®
$195/sqft
$1,832 Estimated rent
Home value
$261,600
Estimated sales range
Not available
$1,832/mo
Zestimate® history
Owner options
List your home for rent
$1,832/mo
Rent Zestimate®
Find your next renter with Zillow Rental Manager. Plus, with online applications, you can quickly screen prospective tenants – for free.
$1,832/mo
Rent Zestimate®
Refinance and save
$1,788/mo
Est. payment
Refinancing to a lower rate could help reduce your monthly payments and save thousands over the life of the loan.
$1,788/mo
Est. payment
Explore your selling options
Work with a Zillow partner agent
Leverage their expertise and Zillow's premium Showcase listings to get your home seen by more buyers.
Get startedList with your own agent
Get your home in front of millions of buyers by listing it on Zillow.
Learn how to do itSell it yourself
Take full control of how buyers see your home on Zillow by listing For Sale by Owner (FSBO).
List your homeWhat's special
Zillow last checked:
Listing updated:
Listed by:
Wade Russell 984-246-2778,
Starlight Homes NC LLC,
Jameelah Jordan 919-928-7173,
Starlight Homes NC LLC
Bought with:
Matt Marino, 319625
Redfin Corporation
Source: Doorify MLS,MLS#: 10049878
Facts & features
Interior
Bedrooms & bathrooms
- Bedrooms: 3
- Bathrooms: 3
- Full bathrooms: 2
- 1/2 bathrooms: 1
Heating
- Electric
Cooling
- Central Air, Electric
Appliances
- Included: Dishwasher, Disposal, Dryer, Electric Range, Electric Water Heater, Microwave, Washer
- Laundry: In Hall
Features
- Bathtub/Shower Combination, Entrance Foyer, Granite Counters, Living/Dining Room Combination, Open Floorplan, Pantry, Quartz Counters, Walk-In Closet(s)
- Flooring: Carpet, Vinyl
- Common walls with other units/homes: 2+ Common Walls
Interior area
- Total structure area: 1,386
- Total interior livable area: 1,386 sqft
- Finished area above ground: 1,386
- Finished area below ground: 0
Property
Parking
- Total spaces: 2
- Parking features: Garage, Garage Faces Front
- Attached garage spaces: 1
- Uncovered spaces: 1
Features
- Levels: Two
- Stories: 2
- Patio & porch: Patio
- Exterior features: Rain Gutters
- Fencing: Privacy
- Has view: Yes
- View description: Neighborhood, Trees/Woods
Lot
- Size: 1,742 Square Feet
- Features: Landscaped
Details
- Parcel number: 0843636789
- Special conditions: Standard
Construction
Type & style
- Home type: Townhouse
- Architectural style: Traditional
- Property subtype: Townhouse, Residential
- Attached to another structure: Yes
Materials
- Vinyl Siding
- Foundation: Slab
- Roof: Shingle
Condition
- New construction: Yes
- Year built: 2024
- Major remodel year: 2024
Details
- Builder name: Starlight Homes
Utilities & green energy
- Sewer: Public Sewer
- Water: Public
Community & HOA
Community
- Features: Sidewalks, Street Lights
- Subdivision: Glenn Crossing
HOA
- Has HOA: Yes
- Amenities included: Dog Park, Park, Trash
- Services included: Trash
- HOA fee: $149 monthly
Location
- Region: Durham
Financial & listing details
- Price per square foot: $195/sqft
- Tax assessed value: $306,255
- Annual tax amount: $3,036
- Date on market: 8/30/2024
- Road surface type: Asphalt
Price history
| Date | Event | Price |
|---|---|---|
| 7/25/2026 | Listing removed | $1,750$1/sqft |
Source: Zillow Rentals Report a problem | ||
| 6/27/2026 | Price change | $1,750-2.8%$1/sqft |
Source: Zillow Rentals Report a problem | ||
| 6/21/2026 | Price change | $1,800-1.6%$1/sqft |
Source: Zillow Rentals Report a problem | ||
| 4/1/2026 | Listed for rent | $1,830$1/sqft |
Source: Zillow Rentals Report a problem | ||
| 1/15/2025 | Sold | $269,990-6.9%$195/sqft |
Source:  Doorify MLS #10049878 Report a problem Doorify MLS #10049878 Report a problem | ||
| 12/5/2024 | Pending sale | $289,990+7.4%$209/sqft |
Source: Doorify MLS #10049878 Report a problem | ||
| 11/20/2024 | Price change | $269,990-6.9%$195/sqft |
Source:  Starlight Homes Report a problem Starlight Homes Report a problem | ||
| 11/11/2024 | Price change | $289,990-6.5%$209/sqft |
Source: Doorify MLS #10049878 Report a problem | ||
| 11/2/2024 | Price change | $309,990-1.6%$224/sqft |
Source: Starlight Homes Report a problem | ||
| 9/4/2024 | Price change | $314,990-3.1%$227/sqft |
Source: Starlight Homes Report a problem | ||
| 8/21/2024 | Listed for sale | $324,990$234/sqft |
Source: Starlight Homes Report a problem | ||
Public tax history
| Year | Property taxes | Tax assessment |
|---|---|---|
| 2025 | $3,036 +335.3% | $306,255 +512.5% |
| 2024 | $697 | $50,000 |
Find assessor info on the county website
Neighborhood: 27704
Nearby homes
- $1,9453 bd3 ba1.4k sqft1112 Dakine Dr, Durham, NC 27704For Rent

- $324,9903 bd3 ba1.3k sqft1103 Dakine Dr, Durham, NC 27704Sold
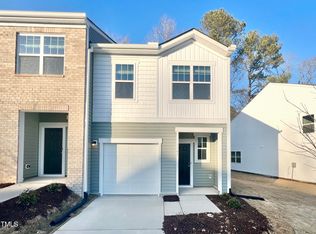
- $314,9903 bd3 ba1.3k sqft1113 Dakine Dr, Durham, NC 27704Sold

- $269,9903 bd3 ba1.3k sqft1106 Dakine Dr, Durham, NC 27704Sold

- $324,9903 bd3 ba1.3k sqft1001 Dakine Dr, Durham, NC 27704Sold
- $321,0003 bd2 ba1.3k sqft3108 Primo Dr, Durham, NC 27704Sold
- $285,0003 bd2 ba1.6k sqft2000 Trailside Dr, Durham, NC 27704Sold
- $260,5003 bd3 ba1.3k sqft2002 Trailside Dr, Durham, NC 27704Off Market
Nearby schools
GreatSchools rating
- 5/10Sandy Ridge Elementary SchoolGrades: PK-5Distance: 2 mi
- 4/10Lucas Middle SchoolGrades: 6-8Distance: 5.3 mi
- 2/10Northern HighGrades: 9-12Distance: 3.5 mi
Schools provided by the listing agent
- Elementary: Durham - Glenn
- Middle: Durham - Lucas
- High: Durham - Northern
Source: Doorify MLS. This data may not be complete. We recommend contacting the local school district to confirm school assignments for this home.
Get a cash offer in 3 minutes
Find out how much your home could sell for in as little as 3 minutes with a no-obligation cash offer.
Estimated market value
$261,600
Get a cash offer in 3 minutes
Find out how much your home could sell for in as little as 3 minutes with a no-obligation cash offer.
Estimated market value
$261,600
- North Carolina
- Durham County
- Durham
- 27704
- 1110 Dakine Dr
Nearby cities
Nearby neighborhoods
Nearby zip codes
Other Durham Topics
