Located in the heart of Fleetwood, this beautifully renovated home blends timelessness with modern luxury. The foyer opens to a sweeping staircase, while abundant natural light fills this home through energy-efficient double-pane windows. The kitchen features custom cabinetry, stainless steel appliances, a custom-built coffee bar with soapstone counters, & oversized walk-in pantry. Separate dining room and breakfast room spaces with ample space. Thoughtful storage solutions and cabinetry in the utility room and under-stair pull out storage. The living room feels incredibly open with soaring vaulted ceilings. The luxurious primary suite offers a spa-like bathroom with a freestanding tub & rain shower w/body sprayers. Upstairs: enjoy a spacious game room, 3 additional secondary bedrooms, and 2-updated full bathrooms. Recent updates include new carpet (June 2026), 2 new HVAC systems (2025 & 2023), and custom exterior soffit lighting. All info per Seller.
Pending
$895,000
1110 Daria Dr, Houston, TX 77079
4beds
4,036sqft
Single Family Residence
Built in 1983
8,799 Square Feet Lot
$873,800 Zestimate®
$222/sqft
$78/mo HOA
What's special
- 33 days |
- 234 |
- 18 |
Zillow last checked:
Listing updated:
Listed by:
Cara Karbach TREC #0741538 785-656-2167,
Lacey Cannon Properties
Source: HAR,MLS#: 59826569
Facts & features
Interior
Bedrooms & bathrooms
- Bedrooms: 4
- Bathrooms: 4
- Full bathrooms: 3
- 1/2 bathrooms: 1
Rooms
- Room types: Family Room, Utility Room
Primary bathroom
- Features: Half Bath, Primary Bath: Separate Shower, Primary Bath: Soaking Tub
Kitchen
- Features: Kitchen Island, Soft Closing Cabinets, Soft Closing Drawers, Walk-in Pantry
Heating
- Natural Gas
Cooling
- Electric
Appliances
- Included: Disposal, Microwave, Gas Range, Dishwasher
Features
- 3 Bedrooms Up, Primary Bed - 1st Floor
- Number of fireplaces: 1
- Fireplace features: Gas Log
Interior area
- Total structure area: 4,036
- Total interior livable area: 4,036 sqft
Property
Parking
- Total spaces: 2
- Parking features: Attached, Oversized
- Attached garage spaces: 2
Features
- Stories: 2
- Patio & porch: Covered
- Fencing: Back Yard
Lot
- Size: 8,799 Square Feet
- Features: Subdivided, 0 Up To 1/4 Acre
Details
- Parcel number: 1121360000020
Construction
Type & style
- Home type: SingleFamily
- Architectural style: French,Traditional
- Property subtype: Single Family Residence
Materials
- Brick, Cement Siding
- Foundation: Slab
- Roof: Composition
Condition
- New construction: No
- Year built: 1983
Utilities & green energy
- Sewer: Public Sewer
- Water: Public
Community & HOA
Community
- Subdivision: Fleetwood
HOA
- Has HOA: Yes
- HOA fee: $936 annually
Location
- Region: Houston
Financial & listing details
- Price per square foot: $222/sqft
- Tax assessed value: $689,582
- Annual tax amount: $15,179
- Date on market: 6/19/2026
- Listing terms: Cash,Conventional,FHA,Texas Veterans Land Board,VA Loan
- Exclusions: Light Fixture In Dining Room
Estimated market value
$873,800
$830,000 - $917,000
$3,677/mo
Price history
| Date | Event | Price |
|---|---|---|
| 7/9/2026 | Pending sale | $895,000$222/sqft |
Source:  HAR #59826569 Report a problem HAR #59826569 Report a problem | ||
| 6/20/2026 | Listed for sale | $895,000+49.3%$222/sqft |
Source: HAR #59826569 Report a problem | ||
| 8/1/2021 | Listing removed | -- |
Source: HAR #88430537 Report a problem | ||
| 7/23/2021 | Pending sale | $599,500$149/sqft |
Source: HAR #88430537 Report a problem | ||
| 7/9/2021 | Listed for sale | $599,500+33.2%$149/sqft |
Source: HAR #88430537 Report a problem | ||
| 5/17/2018 | Listing removed | $3,000$1/sqft |
Source: Expertise Realty Group LLC #16170830 Report a problem | ||
| 5/9/2018 | Price change | $3,000-21.1%$1/sqft |
Source: Expertise Realty Group LLC #16170830 Report a problem | ||
| 4/24/2018 | Price change | $3,800-9.5%$1/sqft |
Source: Expertise Realty Group LLC #16170830 Report a problem | ||
| 4/11/2018 | Price change | $4,200-6.7%$1/sqft |
Source: Expertise Realty Group LLC #16170830 Report a problem | ||
| 3/16/2018 | Listed for rent | $4,500$1/sqft |
Source: Expertise Realty Group LLC #16170830 Report a problem | ||
| 5/29/2013 | Sold | -- |
Source: Agent Provided Report a problem | ||
| 4/18/2013 | Listed for sale | $450,000$111/sqft |
Source: Keller Williams Memorial #49172944 Report a problem | ||
| 4/4/2013 | Pending sale | $450,000$111/sqft |
Source: Keller Williams Memorial #49172944 Report a problem | ||
| 4/2/2013 | Listed for sale | $450,000$111/sqft |
Source: Keller Williams Memorial #49172944 Report a problem | ||
Public tax history
| Year | Property taxes | Tax assessment |
|---|---|---|
| 2025 | $7,932 -29.1% | $689,582 +13.2% |
| 2024 | $11,185 -5% | $609,177 -7.3% |
| 2023 | $11,779 -24% | $657,111 +0.6% |
| 2022 | $15,501 | $652,984 +28.5% |
| 2021 | -- | $508,000 +6.8% |
| 2020 | $12,152 -6.4% | $475,641 -5.3% |
| 2019 | $12,981 +31.8% | $502,002 +119.8% |
| 2018 | $9,851 | $228,367 -44.4% |
| 2017 | $9,851 -0.1% | $410,500 |
| 2016 | $9,858 -13% | $410,500 -19.5% |
| 2015 | $11,325 | $510,009 +12.1% |
| 2014 | $11,325 | $454,855 +15.3% |
| 2013 | -- | $394,425 +4.9% |
| 2012 | -- | $375,940 +10.6% |
| 2011 | -- | $340,000 |
| 2010 | -- | $340,000 +4.4% |
| 2009 | -- | $325,700 -3.2% |
| 2007 | -- | $336,543 +4.4% |
| 2006 | -- | $322,300 -1.5% |
| 2005 | -- | $327,200 -1.1% |
| 2004 | -- | $330,800 |
| 2003 | -- | $330,800 +9.8% |
| 2002 | -- | $301,400 +3% |
| 2001 | -- | $292,600 +10% |
| 2000 | -- | $266,000 |
Find assessor info on the county website
Monthly payment
Est. payment
Payment breakdown
Explore the cost of this home by adjusting the details. Changes won't be saved.Climate risks
Neighborhood: Memorial
Nearby schools
GreatSchools rating
- 6/10Maurice L Wolfe Elementary SchoolGrades: PK-5Distance: 0.6 mi
- 9/10Memorial Parkway Junior High SchoolGrades: 6-8Distance: 5.8 mi
- 8/10Taylor High SchoolGrades: 9-12Distance: 5.4 mi
Schools provided by the listing agent
- Elementary: Wolfe Elementary School
- Middle: Memorial Parkway Junior High School
- High: Taylor High School (Katy)
Source: HAR. This data may not be complete. We recommend contacting the local school district to confirm school assignments for this home.
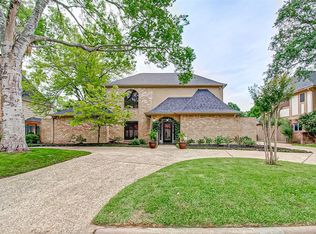
- $654,7005 bd3 ba3.4k sqft1114 Daria Dr, Houston, TX 77079Off Market
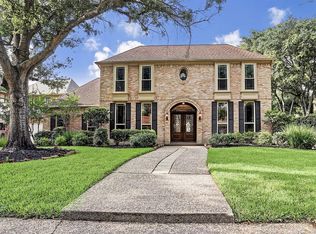
- $718,5004 bd4 ba3.3k sqft1106 Daria Dr, Houston, TX 77079Off Market
- $779,2004 bd5 ba3.3k sqft1111 Crossroads Dr, Houston, TX 77079Off Market

- $709,4004 bd4 ba3k sqft1107 Crossroads Dr, Houston, TX 77079Off Market

- $825,3005 bd4 ba3.7k sqft1118 Daria Dr, Houston, TX 77079Off Market
- $964,7004 bd4 ba3.8k sqft1103 Crossroads Dr, Houston, TX 77079Off Market
- $693,8006 bd4 ba6k sqft1115 Crossroads Dr, Houston, TX 77079Off Market
- $--5 bd2 ba3.6k sqft1111 Daria Dr, Houston, TX 77079Sold
A local agent can set up tours, give advice and negotiate with sellers.
A local lender can help you make sure your offer is ready when you are.
Similar homes
- $915,0004 bd4 ba3.5k sqft1310 Tracewood Cv, Houston, TX 77077For Sale
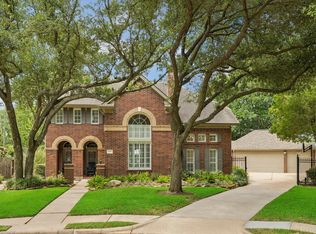 MLS ID #16299946, Katherine McGee, The Reyna Group. HAR
 - $750,0004 bd3 ba3k sqft602 Anchorage Ln, Houston, TX 77079For Sale
 MLS ID #74822585, Kristy Stone, C.R.Realty. HAR
 - $975,0004 bd4 ba3.9k sqft12402 Honeywood Trl, Houston, TX 77077For Sale
 MLS ID #51808399, Kindi Scartaccini, Martha Turner Sotheby's International Realty. HAR
 - $979,0004 bd4 ba2.9k sqft559 Rancho Bauer Dr, Houston, TX 77079For Sale
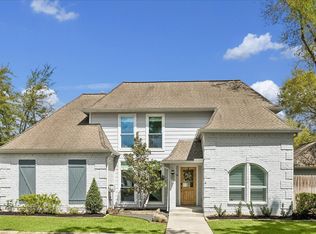 MLS ID #26826056, Melanie White, RE/MAX Signature. HAR
 - $1,199,0005 bd4 ba3.7k sqft14115 Heatherfield Dr, Houston, TX 77079For SaleMLS ID #69350538, Kerry Moore, Leigh Haney Properties. HAR
- $645,0005 bd3 ba2.4k sqft747 Thistlewood Dr, Houston, TX 77079For SaleMLS ID #47221650, Chris Moore, Moore Real Estate Group, LLC. HAR
- $745,0004 bd3 ba3k sqft11119 Holly Springs Dr, Houston, TX 77042For SaleMLS ID #22439877, Michele Harmon, RE/MAX Universal. HAR
- $1,198,0004 bd4 ba3.8k sqft1910 Mystic Arbor Ln, Houston, TX 77077For SaleMLS ID #43105548, Claudia Hellmund, Keller Williams Memorial. HAR
- $675,0004 bd4 ba3.1k sqft1423 Clarkdale Ct, Houston, TX 77094For SaleMLS ID #56280914, Kasey Sharretts, Coldwell Banker Realty - Katy. HAR
- $798,0004 bd5 ba3.9k sqft2931 Triway Ln, Houston, TX 77043For SaleMLS ID #92597251, Austin Sumerlin, Realty Preferred. HAR
- $699,0004 bd2 ba2.7k sqft1506 Freedonia Dr, Houston, TX 77055For SaleMLS ID #98498213, Laura Bonck, eXp Realty LLC. HAR
- $835,0004 bd4 ba3.3k sqft19934 Sable Stone Cir, Katy, TX 77450For SaleMLS ID #41957029, Myrna Graham, RE/MAX Cinco Ranch. HAR
- $950,0004 bd3 ba2.6k sqft1902 Chimney Rock Rd, Houston, TX 77056For SaleMLS ID #81668938, Andrea Thomas, RE/MAX Signature. HAR
- $985,0004 bd3 ba2.8k sqft216 W 30th St, Houston, TX 77018For SaleMLS ID #87859861, Michael Silva, Happen Houston. HAR
- $965,0004 bd3 ba3.9k sqft215 Caleta Cir, Richmond, TX 77406For SaleMLS ID #34303447, Kimberly Rensimer, Martha Turner Sotheby's International Realty. HAR
- $1,095,0004 bd6 ba5.9k sqft19823 Sunbridge Ln, Houston, TX 77094For SaleMLS ID #73307771, Antonio Cogliandro, RE/MAX Cinco Ranch. HAR
- $675,0004 bd4 ba3k sqft20111 Hardwidge Ct, Katy, TX 77450For SaleMLS ID #38050269, Alexis Shannon Mendoza, Compass RE Texas, LLC - Houston. HAR
- $920,0004 bd4 ba2.6k sqft511 Kyle St, Sugar Land, TX 77478For SaleMLS ID #95450750, Pablo Martinez, BlueRoof Real Estate. HAR
- $550,0004 bd3 ba2.5k sqft12019 Sugar Springs Dr, Houston, TX 77077For SaleMLS ID #38762388, Terence Barnes, Realty Of America, LLC. HAR
- $975,0003 bd3 ba2.1k sqft1320 Woodvine Dr, Houston, TX 77055For SaleMLS ID #25764167, Kayla Nealy, Real Broker, LLC. HAR
