Great move in ready 3bed/2bath home on quiet dead end street. Fenced backyard with covered patio.
Sold
Price Unknown
1110 Dearborn St, Baldwin City, KS 66006
3beds
1,344sqft
Single Family Residence
Built in 1993
10,041 Square Feet Lot
$290,600 Zestimate®
$--/sqft
$1,877 Estimated rent
Home value
$290,600
$276,000 - $305,000
$1,877/mo
Zestimate® history
Owner options
List your home for rent
$1,877/mo
Rent Zestimate®
Find your next renter with Zillow Rental Manager. Plus, with online applications, you can quickly screen prospective tenants – for free.
$1,877/mo
Rent Zestimate®
Refinance and save
Refinancing to a lower rate could help reduce your monthly payments and save thousands over the life of the loan.
Explore your selling options
Work with a Zillow partner agent
Leverage their expertise and Zillow's premium Showcase listings to get your home seen by more buyers.
Get startedList with your own agent
Get your home in front of millions of buyers by listing it on Zillow.
Learn how to do itSell it yourself
Take full control of how buyers see your home on Zillow by listing For Sale by Owner (FSBO).
List your homeWhat's special
Covered patioQuiet dead end streetFenced backyard
Zillow last checked:
Listing updated:
Listed by:
Kim Bergan 785-393-2720,
Freestate Realty, LLC
Bought with:
0000-Unrepresented Buyer
Non-MLS Office
Source: Heartland MLS as distributed by MLS GRID,MLS#: 2614356
Facts & features
Interior
Bedrooms & bathrooms
- Bedrooms: 3
- Bathrooms: 2
- Full bathrooms: 2
Primary bedroom
- Features: Ceiling Fan(s), Walk-In Closet(s)
- Level: Main
Bedroom 2
- Level: Main
Bedroom 3
- Features: Carpet
- Level: Main
Primary bathroom
- Features: Walk-In Closet(s)
- Level: Main
Bathroom 2
- Features: Carpet, Ceiling Fan(s)
- Level: Main
Kitchen
- Features: Pantry, Solid Surface Counter
- Level: Main
Living room
- Features: Ceiling Fan(s)
- Level: Main
Heating
- Forced Air
Cooling
- Electric
Appliances
- Included: Dishwasher, Disposal, Dryer, Microwave, Refrigerator, Stainless Steel Appliance(s), Washer
- Laundry: Laundry Closet, Main Level
Features
- Ceiling Fan(s), Walk-In Closet(s)
- Flooring: Carpet, Ceramic Tile, Vinyl
- Basement: Slab
- Has fireplace: No
Interior area
- Total structure area: 1,344
- Total interior livable area: 1,344 sqft
- Finished area above ground: 1,344
- Finished area below ground: 0
Property
Parking
- Total spaces: 2
- Parking features: Attached
- Attached garage spaces: 2
Features
- Patio & porch: Patio
- Exterior features: Fire Pit
- Fencing: Metal
Lot
- Size: 10,041 Square Feet
- Features: City Lot
Details
- Additional structures: Outbuilding
- Parcel number: 0232020401017008000
Construction
Type & style
- Home type: SingleFamily
- Architectural style: Traditional
- Property subtype: Single Family Residence
Materials
- Frame, Vinyl Siding
- Roof: Composition
Condition
- Year built: 1993
Utilities & green energy
- Sewer: Public Sewer
- Water: Public
Community & HOA
Community
- Subdivision: None
HOA
- Has HOA: No
Location
- Region: Baldwin City
Financial & listing details
- Tax assessed value: $273,600
- Annual tax amount: $3,800
- Date on market: 4/14/2026
- Listing terms: Cash,FHA,VA Loan
- Ownership: Private
- Road surface type: Paved
Price history
| Date | Event | Price |
|---|---|---|
| 5/21/2026 | Sold | -- |
Source:  Heartland MLS as distributed by MLS GRID #2614356 Report a problem Heartland MLS as distributed by MLS GRID #2614356 Report a problem | ||
| 4/15/2026 | Pending sale | $290,000$216/sqft |
Source: Heartland MLS as distributed by MLS GRID #2614356 Report a problem | ||
| 4/15/2026 | Listed for sale | $290,000+89.6%$216/sqft |
Source: Heartland MLS as distributed by MLS GRID #2614356 Report a problem | ||
| 11/1/2017 | Sold | -- |
Source: Agent Provided Report a problem | ||
| 7/17/2017 | Listing removed | $152,950$114/sqft |
Source: HEDGES REALTY EXECUTIVES #142980 Report a problem | ||
| 6/15/2017 | Pending sale | $152,950$114/sqft |
Source: HEDGES REALTY EXECUTIVES #142980 Report a problem | ||
| 6/6/2017 | Listed for sale | $152,950+10.9%$114/sqft |
Source: HEDGES REALTY EXECUTIVES #142980 Report a problem | ||
| 10/19/2009 | Listing removed | $137,900$103/sqft |
Source: Visual Tour #120289 Report a problem | ||
| 9/6/2009 | Listed for sale | $137,900+0.7%$103/sqft |
Source: Visual Tour #120289 Report a problem | ||
| 12/12/2008 | Listing removed | $136,900$102/sqft |
Source: Visual Tour #117686 Report a problem | ||
| 10/27/2008 | Listed for sale | $136,900$102/sqft |
Source: Visual Tour #117686 Report a problem | ||
| 4/26/2001 | Sold | -- |
Source: Agent Provided Report a problem | ||
Public tax history
| Year | Property taxes | Tax assessment |
|---|---|---|
| 2024 | $4,391 +0.6% | $31,464 +5.1% |
| 2023 | $4,365 -1% | $29,923 +2% |
| 2022 | $4,409 +56.3% | $29,325 +58.6% |
| 2021 | $2,821 +5.8% | $18,492 +6.6% |
| 2019 | $2,667 +0.3% | $17,354 +2% |
| 2018 | $2,658 +12.5% | $17,014 +14.7% |
| 2017 | $2,362 +6.3% | $14,835 +4.3% |
| 2016 | $2,223 | $14,226 +3.3% |
| 2015 | -- | $13,777 -1% |
| 2014 | -- | $13,915 -1.9% |
| 2013 | -- | $14,180 -6.6% |
| 2012 | -- | $15,176 -3.7% |
| 2011 | -- | $15,755 +7.7% |
| 2006 | -- | $14,628 +1.4% |
| 2005 | -- | $14,432 +2.8% |
| 2004 | -- | $14,041 +2.3% |
| 2003 | -- | $13,719 |
Find assessor info on the county website
Neighborhood: 66006
Nearby homes
- $352,1003 bd2 ba1.7k sqft1108 Dearborn St, Baldwin City, KS 66006Off Market
- $289,9003 bd2 ba1.4k sqft1112 Dearborn St, Baldwin City, KS 66006Off Market
- $311,0003 bd2 ba1.3k sqft1106 Dearborn St, Baldwin City, KS 66006Off Market
- $280,3003 bd2 ba1.3k sqft1114 Dearborn St, Baldwin City, KS 66006Off Market
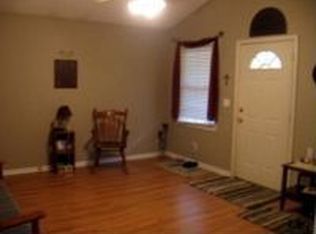
- $350,3005 bd3 ba2.3k sqft1104 Dearborn St, Baldwin City, KS 66006Off Market
- $376,6003 bd2 ba1.9k sqft1113 Chapel St, Baldwin City, KS 66006Off Market
- $322,1003 bd3 ba1k sqft1111 Dearborn St, Baldwin City, KS 66006Off Market
- $354,6004 bd3 ba1k sqft1113 Dearborn St, Baldwin City, KS 66006Off Market
Nearby schools
GreatSchools rating
- 6/10Baldwin Elementary Intermediate CenterGrades: 3-5Distance: 0.2 mi
- 6/10Baldwin Junior High SchoolGrades: 6-8Distance: 0.8 mi
- 8/10Baldwin High SchoolGrades: 9-12Distance: 0.8 mi
Get a cash offer in 3 minutes
Find out how much your home could sell for in as little as 3 minutes with a no-obligation cash offer.
Estimated market value
$290,600
Get a cash offer in 3 minutes
Find out how much your home could sell for in as little as 3 minutes with a no-obligation cash offer.
Estimated market value
$290,600
- Kansas
- Douglas County
- Baldwin City
- 66006
- 1110 Dearborn St
Nearby cities
Nearby zip codes
Other Baldwin City Topics
