Skip main navigation
Sold for $855,000
  • $855,000

    1110 Deer Trail Road, Bishop, GA 30621

    5beds
    --sqft
    Single Family Residence
    Built in 2007
    0.72 Acres Lot
    $869,800 Zestimate®
    $--/sqft
    $5,537 Estimated rent

    Home value

    $869,800

    $826,000 - $913,000

    $5,537/mo

    Zestimate® history
    Loading
    Loading...

    Owner options

    List your home for rent

    $5,537/mo

    Rent Zestimate®

    Find your next renter with Zillow Rental Manager. Plus, with online applications, you can quickly screen prospective tenants – for free.

    Learn more

    $5,537/mo

    Rent Zestimate®

    Refinance and save

    $5,475/mo

    Est. payment

    Refinancing to a lower rate could help reduce your monthly payments and save thousands over the life of the loan.

    See today's rates

    $5,475/mo

    Est. payment

    Explore your selling options

    Work with a Zillow partner agent

    Leverage their expertise and Zillow's premium Showcase listings to get your home seen by more buyers.

    Get started

    List with your own agent

    Get your home in front of millions of buyers by listing it on Zillow.

    Learn how to do it

    Sell it yourself

    Take full control of how buyers see your home on Zillow by listing For Sale by Owner (FSBO).

    List your home

    What's special

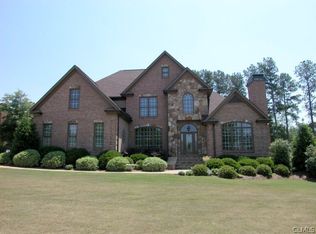
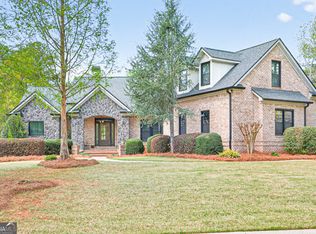
    Incredible 5-Bedroom Home in Lane Creek Welcome to your dream home in Oconee County's most desirable neighborhood, Lane Creek! This stunning brick residence features 5 spacious bedrooms, 4 full baths, and 2 half baths, perfectly situated on the picturesque #16 tee box. As you enter through the elegant front French doors, you are greeted by a gorgeous large foyer, beautiful hardwood floors that flow throughout the main level. The open layout seamlessly connects the office/formal living room, dining room, great room, and a large kitchen—ideal for both everyday living and entertaining. The chef's kitchen is a highlight, boasting custom cabinets, gorgeous granite countertops, and a bar top overlooking the cozy keeping room. Step outside to the beautiful covered deck, perfect for family meals and outdoor gatherings. The expansive main floor primary suite features a trey ceiling, a comfortable sitting area, and direct access to the covered porch. The luxurious master bath includes a tiled floor, a walk-in shower, and a separate jetted tub for a spa-like retreat. Upstairs, you’ll find 3 additional bedrooms, 2 full baths, and a spacious bonus room—ideal for a playroom, home office, or media space. The finished basement offers even more room for entertaining, complete with a stylish bar countertop area, custom wood ceilings, an extra bedroom, and a bath—perfect for guests or family gatherings. This incredible home has all the extras you could possibly want! Don’t miss your chance to make it yours. Schedule a showing today!

    Zillow last checked:

    Listing updated:

    Listed by:

    Andrea Lloyd 770-361-5533,

    Corcoran Classic Living

    Bought with:

    Sarah Ellis, 262388

    Corcoran Classic Living

    Source: Hive MLS,MLS#: CM1021671MLS LogoOriginating MLS: Athens Area Association of REALTORS

    Facts & features

    Interior

    Bedrooms & bathrooms
    • Bedrooms: 5
    • Bathrooms: 6
    • Full bathrooms: 4
    • 1/2 bathrooms: 2
    • Main level bathrooms: 2
    • Main level bedrooms: 1
    Bedroom 1
    • Level: Upper
    • Dimensions: 0 x 0
    Bedroom 1
    • Level: Main
    • Dimensions: 0 x 0
    Bedroom 1
    • Level: Lower
    • Dimensions: 0 x 0
    Bedroom 2
    • Level: Upper
    • Dimensions: 0 x 0
    Bedroom 3
    • Level: Upper
    • Dimensions: 0 x 0
    Bathroom 1
    • Level: Main
    • Dimensions: 0 x 0
    Bathroom 1
    • Level: Upper
    • Dimensions: 0 x 0
    Bathroom 1
    • Level: Lower
    • Dimensions: 0 x 0
    Bathroom 2
    • Level: Main
    • Dimensions: 0 x 0
    Bathroom 2
    • Level: Lower
    • Dimensions: 0 x 0
    Bathroom 2
    • Level: Upper
    • Dimensions: 0 x 0
    Heating
    • Forced Air, Natural Gas, Heat Pump
    Cooling
    • Heat Pump
    Appliances
    • Included: Dishwasher, Microwave, Range
    Features
    • Tray Ceiling(s), Ceiling Fan(s), Cathedral Ceiling(s), Kitchen Island, Pantry, Vaulted Ceiling(s)
    • Flooring: Carpet, Tile, Wood
    • Basement: Bathroom,Full,Partially Finished
    Interior area
    • Finished area above ground: 0
    • Finished area below ground: 0

    Property

    Parking
    • Total spaces: 3
    • Parking features: Attached, Garage Door Opener
    • Garage spaces: 3
    Features
    • Patio & porch: Porch, Deck, Screened
    • Exterior features: Deck, Other
    Lot
    • Size: 0.72 Acres
    • Features: Sloped, Sprinkler System
    • Topography: Sloping
    Details
    • Parcel number: A 04B 040D

    Construction

    Type & style
    • Home type: SingleFamily
    • Property subtype: Single Family Residence
    Materials
    • Brick, Frame
    Condition
    • Year built: 2007

    Utilities & green energy

    • Sewer: Septic Tank
    • Water: Public

    Community & neighborhood

    Security
    • Security features: Security System
    Location
    • Region: Bishop
    • Subdivision: Lane Creek Plantation

    HOA & financial

    HOA
    • Has HOA: Yes
    • HOA fee: $500 annually

    Other

    Other facts
    • Listing agreement: Exclusive Right To Sell

    Price history

    DateEventPrice
    4/30/2025Sold$855,000-2.8%
    Source: Hive MLS #CM1021671 Report a problem
    4/9/2025Pending sale$880,000
    Source: Hive MLS #1021671 Report a problem
    12/3/2024Price change$880,000-1.1%
    Source: GAMLS #10401208 Report a problem
    10/24/2024Listed for sale$890,000+72%
    Source: Hive MLS #1021671 Report a problem
    7/19/2013Sold$517,500+12.5%
    Source: Public Record Report a problem
    8/19/2011Sold$459,900-17.7%
    Source: Public Record Report a problem
    9/22/2010Listed for sale$559,000+7.7%
    Source: Prudential Blanton Properties #917730 Report a problem
    3/31/2008Sold$519,000
    Source: Public Record Report a problem

    Public tax history

    YearProperty taxesTax assessment
    2025$4,573 -14%$307,386 +14.6%
    2024$5,318 -7.5%$268,273 +0.1%
    2023$5,749 +1.8%$268,131 +9.8%
    2022$5,647 +11.4%$244,241 +11.6%
    2021$5,068 +3.8%$218,878 +3.8%
    2020$4,880 +0.5%$210,802 +2.6%
    2019$4,858 +2.3%$205,461 +2.3%
    2018$4,751 $200,921
    2017$4,751 +0%$200,921 +1.4%
    2016$4,751 $198,158 +0.6%
    2015$4,751 +2%$196,912 +2.9%
    2014$4,656 +0.8%$191,385 +9.2%
    2013$4,618 $175,309
    2012-- --
    2011-- --
    2010-- --
    2009-- $197,561 -5.5%
    2008-- $209,056 +468.1%
    2007-- $36,800 +12.6%
    2006-- $32,670

    Find assessor info on the county website

    Neighborhood: 30621

    Nearby schools

    GreatSchools rating
    Schools provided by the listing agent
    • Elementary: High Shoals Elementary
    • Middle: Malcom Bridge Middle
    • High: North Oconee

    Source: Hive MLS. This data may not be complete. We recommend contacting the local school district to confirm school assignments for this home.

    Get pre-qualified for a loan
    At Zillow Home Loans, we can pre-qualify you in as little as 5 minutes with no impact to your credit score.

    An equal housing lender. NMLS #10287.

    Sell for more on Zillow
    Get a Zillow Showcase℠ listing at no additional cost and you could sell for .
    $869,800
    2% more
    +$17,396
    With Zillow Showcase(estimated)
    $887,196