Desirable, refreshed tri-level home offering 4 bedrooms and 2 full baths across 1,723 square feet. A welcoming foyer features ceramic tile flooring, a double closet, and French doors opening to a bright living room with hardwood floors, crown molding, and a large picture window. The spacious kitchen includes ceramic tile flooring, upgraded wood cabinetry, hard-surface countertops, a ceramic tile backsplash, new microwave, and all appliances convey. An adjoining dining area connects seamlessly with French door to the living room, creating an ideal layout for everyday living and entertaining. Upstairs, you’ll find three bedrooms with hardwood flooring and a full bath, including a primary bedroom with direct bath access. The lower level offers a comfortable family room with a masonry fireplace and gas logs, plus access to the garage and covered patio. This level also includes a fourth bedroom—perfect as a guest room, office, or playroom—full ceramic bath and laundry room with cabinets, vinyl with exterior access. Durable LVP flooring in family room, bedroom and hall on lower level. Additional highlights include a walk-up attic, attached one-car garage with pedestrian door, covered patio, storage shed, and a partially fenced backyard. The covered patio provides plenty of shade and there is ample space for the gardening enthusiast, making the perfect area for family time or outdoor entertaining. Fresh interior paint throughout most of the home, along with some exterior updates, and landscaping adds to its move-in appeal and potential for added value. Conveniently located near schools, restaurants, retail stores, Fort Lee, within walking distance to the Colonial Heights Swim and Yacht Club and easy access to I-95 and I-295. Don’t miss the opportunity to make this new home!
Sold for $329,500
$329,500
1110 Duke Of Gloucester St, Colonial Heights, VA 23834
4beds
1,723sqft
Single Family Residence
Built in 1969
9,147 Square Feet Lot
$329,600 Zestimate®
$191/sqft
$2,157 Estimated rent
Home value
$329,600
Estimated sales range
Not available
$2,157/mo
Zestimate® history
Owner options
List your home for rent
$2,157/mo
Rent Zestimate®
Find your next renter with Zillow Rental Manager. Plus, with online applications, you can quickly screen prospective tenants – for free.
$2,157/mo
Rent Zestimate®
Refinance and save
$2,176/mo
Est. payment
Refinancing to a lower rate could help reduce your monthly payments and save thousands over the life of the loan.
$2,176/mo
Est. payment
Explore your selling options
Work with a Zillow partner agent
Leverage their expertise and Zillow's premium Showcase listings to get your home seen by more buyers.
Get startedList with your own agent
Get your home in front of millions of buyers by listing it on Zillow.
Learn how to do itSell it yourself
Take full control of how buyers see your home on Zillow by listing For Sale by Owner (FSBO).
List your homeWhat's special
Zillow last checked:
Listing updated:
Listed by:
C Bruce Nugent 804-543-8637,
Joyner Fine Properties
Bought with:
Jeremy Cecchettini, 0225228207
Real Broker LLC
Source: CVRMLS,MLS#: 2614984 Originating MLS: Central Virginia Regional MLS
Originating MLS: Central Virginia Regional MLSFacts & features
Interior
Bedrooms & bathrooms
- Bedrooms: 4
- Bathrooms: 2
- Full bathrooms: 2
Primary bedroom
- Description: HWF, CF, dbl closet, acc to bath, window
- Level: Third
- Dimensions: 14.7 x 11.6
Bedroom 2
- Description: HWF, CF, dbl closet, window
- Level: Third
- Dimensions: 10.9 x 9.8
Bedroom 3
- Description: HWF, CF, dbl closet, window
- Level: Third
- Dimensions: 9.8 x 9.3
Bedroom 4
- Description: LVP, CF, closet, window
- Level: First
- Dimensions: 11.7 x 9.2
Family room
- Description: LVP, paneling, masonary FP w/gas logs, patio acc
- Level: First
- Dimensions: 23.6 x 10.7
Other
- Description: Shower
- Level: First
Other
- Description: Tub & Shower
- Level: Third
Kitchen
- Description: Ceramic Tile, hard surface counters, dining area
- Level: Second
- Dimensions: 23.3 x 10.1
Laundry
- Description: Vinyl, Washer, Dryer, cabinets, exterior door
- Level: First
- Dimensions: 8.3 x 8.2
Living room
- Description: HWF, French Doors, picture window
- Level: Second
- Dimensions: 15.1 x 11.7
Heating
- Electric, Heat Pump
Cooling
- Central Air
Appliances
- Included: Dryer, Dishwasher, Electric Cooking, Electric Water Heater, Disposal, Microwave, Refrigerator, Smooth Cooktop, Stove, Washer
- Laundry: Washer Hookup, Dryer Hookup
Features
- Bedroom on Main Level, Ceiling Fan(s), Dining Area, French Door(s)/Atrium Door(s), Fireplace, Recessed Lighting, Solid Surface Counters, Cable TV, Paneling/Wainscoting
- Flooring: Ceramic Tile, Laminate, Vinyl, Wood
- Doors: French Doors
- Windows: Thermal Windows
- Basement: Crawl Space
- Attic: Pull Down Stairs,Walk-up
- Number of fireplaces: 1
- Fireplace features: Masonry
Interior area
- Total interior livable area: 1,723 sqft
- Finished area above ground: 1,723
- Finished area below ground: 0
Property
Parking
- Total spaces: 1
- Parking features: Direct Access, Off Street, Two Spaces
- Garage spaces: 1
Features
- Levels: Three Or More,Multi/Split
- Stories: 3
- Patio & porch: Patio, Stoop
- Exterior features: Storage, Shed
- Pool features: None
- Fencing: None
Lot
- Size: 9,147 Square Feet
- Features: Landscaped, Level
- Topography: Level
Details
- Additional structures: Shed(s)
- Parcel number: 68101000064
- Zoning description: R1
Construction
Type & style
- Home type: SingleFamily
- Architectural style: Tri-Level
- Property subtype: Single Family Residence
Materials
- Brick, Block, Drywall, Frame, Vinyl Siding
- Foundation: Slab
- Roof: Composition
Condition
- Resale
- New construction: No
- Year built: 1969
Utilities & green energy
- Sewer: Public Sewer
- Water: Public
Community & HOA
Community
- Features: Curbs, Gutter(s)
- Security: Security System, Smoke Detector(s)
- Subdivision: Covington Acres
Location
- Region: Colonial Heights
Financial & listing details
- Price per square foot: $191/sqft
- Tax assessed value: $256,000
- Annual tax amount: $3,072
- Date on market: 7/15/2026
- Ownership: Individuals
- Ownership type: Sole Proprietor
Price history
| Date | Event | Price |
|---|---|---|
| 7/17/2026 | Sold | $329,500$191/sqft |
Source:  CVRMLS #2614984 Report a problem CVRMLS #2614984 Report a problem | ||
| 6/18/2026 | Pending sale | $329,500$191/sqft |
Source: CVRMLS #2614984 Report a problem | ||
| 6/17/2026 | Listed for sale | $329,500$191/sqft |
Source: CVRMLS #2614984 Report a problem | ||
Public tax history
| Year | Property taxes | Tax assessment |
|---|---|---|
| 2025 | $2,729 | $227,400 |
| 2024 | $2,729 +19.8% | $227,400 +19.8% |
| 2023 | $2,278 | $189,800 |
| 2022 | $2,278 +13.9% | $189,800 +13.9% |
| 2021 | $1,999 | $166,600 |
| 2020 | $1,999 +7.3% | $166,600 +7.3% |
| 2019 | $1,862 | $155,200 |
| 2018 | $1,862 +8.3% | $155,200 |
| 2017 | $1,720 | -- |
| 2016 | $1,720 +91.4% | -- |
| 2015 | $899 | -- |
| 2014 | $899 | -- |
| 2013 | -- | -- |
| 2012 | -- | -- |
| 2011 | -- | -- |
| 2010 | -- | -- |
| 2009 | -- | -- |
| 2008 | -- | -- |
| 2007 | -- | -- |
| 2006 | -- | -- |
| 2005 | -- | -- |
| 2004 | -- | -- |
| 2003 | -- | -- |
| 2002 | -- | -- |
Find assessor info on the county website
Neighborhood: 23834
Nearby homes
- $290,0003 bd2 ba1.6k sqft1108 Duke Of Gloucester St, Colonial Heights, VA 23834Sold
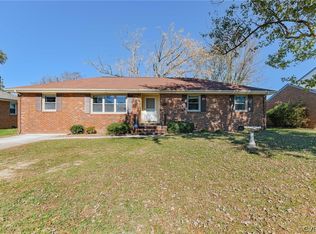
- $309,0003 bd2 ba1.3k sqft1112 Duke Of Gloucester St, Colonial Heights, VA 23834Off Market

- $286,3003 bd1 ba1.4k sqft1109 Pleasant Dale Ave, Colonial Heights, VA 23834Off Market
- $300,3004 bd2 ba1.7k sqft1111 Pleasant Dale Ave, Colonial Heights, VA 23834Off Market
- $288,6004 bd1 ba1.8k sqft1114 Duke Of Gloucester St, Colonial Heights, VA 23834Off Market
- $271,3003 bd1 ba1.4k sqft1106 Duke Of Gloucester St, Colonial Heights, VA 23834Off Market
- $332,5004 bd2 ba1.7k sqft1107 Pleasant Dale Ave, Colonial Heights, VA 23834Sold
- $261,3003 bd1 ba1.5k sqft1113 Duke Of Gloucester St, Colonial Heights, VA 23834Off Market
Nearby schools
GreatSchools rating
- 6/10Tussing Elementary SchoolGrades: PK-5Distance: 1.3 mi
- 4/10Colonial Heights Middle SchoolGrades: 6-8Distance: 1.6 mi
- 3/10Colonial Heights High SchoolGrades: 9-12Distance: 0.2 mi
Schools provided by the listing agent
- Elementary: Tussing
- Middle: Colonial Heights
- High: Colonial Heights
Source: CVRMLS. This data may not be complete. We recommend contacting the local school district to confirm school assignments for this home.
Get a cash offer in 3 minutes
Find out how much your home could sell for in as little as 3 minutes with a no-obligation cash offer.
Estimated market value
$329,600
Get a cash offer in 3 minutes
Find out how much your home could sell for in as little as 3 minutes with a no-obligation cash offer.
Estimated market value
$329,600
- Virginia
- Colonial Heights City
- Colonial Heights
- 23834
- 1110 Duke Of Gloucester St
Nearby cities
Nearby zip codes
Other Colonial Heights Topics
- Apartments for Rent in 23834
- Houses for Sale in 23834
- Houses for Rent in 23834
- 23834 Real Estate
- Colonial Heights Condos
- Houses for Sale in Colonial Heights
- Newest Listings in Colonial Heights
- Colonial Heights Home Values
- Colonial Heights Real Estate Agents
- Colonial Heights Refinance
- Colonial Heights Mortgage Rates
