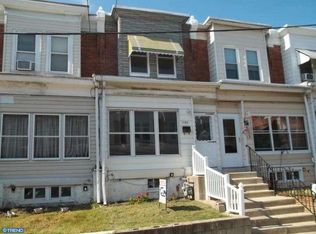
A charming and spacious home located in the heart of Crum Lynne, PA. This two-story residence offers a comfortable layout with four bedrooms and one full bathroom, providing ample space for families, individuals, or investors. Upon entering, you're welcomed by an enclosed front porch that leads into a generous living room, which easily accommodates both lounging and dining areas. The kitchen is functional and well-sized, offering gas cooking and abundant cabinet storage. A unique feature of the home is a main-level bedroom with direct access to the backyard—perfect for guests or flexible use as an office or playroom. Upstairs, you'll find three additional bedrooms, each with natural light and closet space, along with a full bathroom that includes a shower-tub combo. The unfinished basement provides extra storage and potential for additional customization. Outside, the property boasts a large fenced-in backyard, ideal for outdoor entertaining, gardening, or pets.
For sale
$165,000
1110 E 11th St, Eddystone, PA 19022
3beds
1,533sqft
Townhouse
Built in 1915
2,178 Square Feet Lot
$161,000 Zestimate®
$108/sqft
$-- HOA
What's special
Large fenced-in backyardTwo-story residenceFour bedroomsGas cookingAbundant cabinet storageEnclosed front porch
- 101 days
- 119
- 4
Zillow last checked:
Listing updated:
Listed by:
Gregory Martire 484-997-8068,
Springer Realty Group 4844984000
Source: Bright MLS,MLS#: PADE2115920
Facts & features
Interior
Bedrooms & bathrooms
- Bedrooms: 3
- Bathrooms: 1
- Full bathrooms: 1
Rooms
- Room types: Bedroom 2, Bedroom 3, Bedroom 1, Bathroom 1
Bedroom 1
- Level: Upper
- Area: 120 Square Feet
- Dimensions: 12 X 10
Bedroom 2
- Level: Upper
- Area: 120 Square Feet
- Dimensions: 12 X 10
Bedroom 3
- Level: Upper
- Area: 120 Square Feet
- Dimensions: 12 X 10
Bathroom 1
- Level: Upper
- Area: 100 Square Feet
- Dimensions: 10 X 10
Heating
- Hot Water, Natural Gas
Cooling
- Window Unit(s), Electric
Appliances
- Included: Gas Water Heater
Features
- Basement: Full
- Has fireplace: No
Interior area
- Total structure area: 1,533
- Total interior livable area: 1,533 sqft
- Finished area above ground: 1,533
- Finished area below ground: 0
Property
Parking
- Parking features: On Street
- Has uncovered spaces: Yes
Accessibility
- Accessibility features: None
Features
- Levels: Two
- Stories: 2
- Pool features: None
Lot
- Size: 2,178 Square Feet
- Dimensions: 13.00 x 120.00
Details
- Additional structures: Above Grade, Below Grade
- Parcel number: 18000025700
- Zoning: RESIDENTIAL
- Special conditions: Standard
Construction
Type & style
- Home type: Townhouse
- Architectural style: Traditional
- Property subtype: Townhouse
Materials
- Brick
- Foundation: Other
Condition
- New construction: No
- Year built: 1915
Utilities & green energy
- Sewer: Public Sewer
- Water: Public
Community & HOA
Community
- Subdivision: Eddystone Village
HOA
- Has HOA: No
Location
- Region: Eddystone
- Municipality: EDDYSTONE BORO
Financial & listing details
- Price per square foot: $108/sqft
- Tax assessed value: $92,600
- Annual tax amount: $3,820
- Date on market: 5/22/2026
- Listing agreement: Exclusive Right To Sell
- Listing terms: Cash,FHA,VA Loan,Conventional
- Ownership: Fee Simple
Estimated market value
$161,000
$153,000 - $169,000
$1,830/mo
Price history
| Date | Event | Price |
|---|---|---|
| 5/22/2026 | Listed for sale | $165,000$108/sqft |
Source:  Bright MLS #PADE2115920 Report a problem Bright MLS #PADE2115920 Report a problem | ||
| 1/20/2026 | Listing removed | $165,000$108/sqft |
Source: Bright MLS #PADE2093032 Report a problem | ||
| 11/26/2025 | Price change | $165,000-5.7%$108/sqft |
Source: Bright MLS #PADE2093032 Report a problem | ||
| 9/11/2025 | Price change | $175,000-2.8%$114/sqft |
Source: Bright MLS #PADE2093032 Report a problem | ||
| 6/18/2025 | Listed for sale | $180,000-2.7%$117/sqft |
Source: Bright MLS #PADE2093032 Report a problem | ||
| 10/28/2023 | Listing removed | $185,000$121/sqft |
Source: Bright MLS #PADE2045164 Report a problem | ||
| 4/27/2023 | Listed for sale | $185,000+180.3%$121/sqft |
Source: Bright MLS #PADE2045164 Report a problem | ||
| 10/28/2022 | Price change | $1,750-2.8%$1/sqft |
Source: Zillow Rental Network Premium Report a problem | ||
| 9/29/2022 | Listed for rent | $1,800$1/sqft |
Source: Zillow Rental Network Premium Report a problem | ||
| 10/20/2021 | Sold | $66,000$43/sqft |
Source: Public Record Report a problem | ||
Public tax history
| Year | Property taxes | Tax assessment |
|---|---|---|
| 2026 | $3,999 +9.6% | $92,600 |
| 2025 | $3,647 +1.9% | $92,600 |
| 2024 | $3,580 +3.5% | $92,600 |
| 2023 | $3,458 +10.5% | $92,600 |
| 2022 | $3,129 | $92,600 |
| 2021 | $3,129 +1004.3% | $92,600 +78.5% |
| 2020 | $283 -1.3% | $51,890 |
| 2019 | $287 -89.9% | $51,890 |
| 2018 | $2,836 +895.9% | $51,890 |
| 2017 | $285 -2% | $51,890 |
| 2016 | $291 | $51,890 |
| 2015 | $291 | $51,890 |
| 2014 | $291 +2.8% | $51,890 |
| 2013 | $283 +2.8% | $51,890 |
| 2012 | $275 +2.3% | $51,890 |
| 2011 | $269 +2% | $51,890 |
| 2010 | $263 +7.5% | $51,890 |
| 2009 | $245 | $51,890 |
| 2008 | $245 +8.3% | $51,890 |
| 2007 | $226 -2% | $51,890 |
| 2006 | $231 | $51,890 |
| 2005 | $231 | $51,890 |
| 2004 | $231 +8.5% | $51,890 |
| 2003 | $213 +7.9% | $51,890 |
| 2002 | $197 | $51,890 |
| 2000 | $197 | $51,890 |
Find assessor info on the county website
Monthly payment
Est. payment
Payment breakdown
Explore the cost of this home by adjusting the details. Changes won't be saved.Climate risks
Neighborhood: 19022
Nearby schools
Schools provided by the listing agent
- Middle: Ridley
- High: Ridley
- District: Ridley
Source: Bright MLS. This data may not be complete. We recommend contacting the local school district to confirm school assignments for this home.

Similar homes
- $165,0003 bd3 ba1.2k sqft4035 Neilson St, Philadelphia, PA 19124For Sale

 MLS ID #PAPH2662914, Shawn Warner, Cambridge Select Realty. Bright MLS
 - $219,9003 bd1 ba1.1k sqft1505 Ridley Ave, Chester, PA 19013For Sale
 MLS ID #PADE2121136, Tom Toole III, RE/MAX Main Line-West Chester. Bright MLS
 - $130,0003 bd1 ba1k sqft310 W 15th St, Chester, PA 19013For Sale
 MLS ID #PADE2118594, Mike Reyman, EXP Realty, LLC. Bright MLS
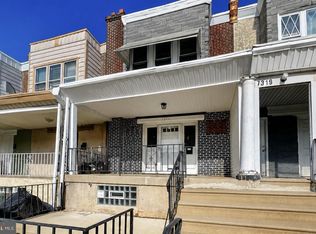
 - $174,9903 bd1 ba1k sqft7321 Garman St, Philadelphia, PA 19153For Sale
 MLS ID #PAPH2590026, Lucy Berrios, Keller Williams Real Estate Tri-County. Bright MLS
 - $165,0003 bd2 ba1.1k sqft5829 Lansdowne Ave, Philadelphia, PA 19131For SaleMLS ID #PAPH2635962, Kaula Edwards, KW Empower. Bright MLS
- $175,0003 bd2 ba960 sqft2635 S 70th St, Philadelphia, PA 19142For SaleMLS ID #PAPH2613204, Moses Koyan, Koyan Real Estate and Property Management INC. Bright MLS
- $152,0003 bd2 ba1.1k sqft2223 S Felton St, Philadelphia, PA 19142For SaleMLS ID #PAPH2637796, Tami Dang, Realty Mark Associates-CC. Bright MLS
- $159,9003 bd1 ba1.4k sqft5843 Race St, Philadelphia, PA 19139For SaleMLS ID #PAPH2488966, Persile Bunch, Homestarr Realty. Bright MLS
- $115,0003 bd1 ba1k sqft332 W 15th St, Chester, PA 19013For SaleMLS ID #PADE2118598, Mike Reyman, EXP Realty, LLC. Bright MLS
- $135,0003 bd1 ba1k sqft31 N 3rd St, Darby, PA 19023For SaleMLS ID #PADE2115498, Mathew Fisher, Beiler-Campbell Realtors-Kennett Square. Bright MLS
- $169,9003 bd2 ba1.1k sqft1300 W 5th St, Wilmington, DE 19805For SaleMLS ID #DENC2109106, Ryan Haas, RE/MAX Edge. Bright MLS
- $150,0003 bd2 ba1.3k sqft6048 Irving St, Philadelphia, PA 19139For SaleMLS ID #PAPH2615472, Alexander Daniels, Keller Williams Real Estate-Blue Bell. Bright MLS
- $170,0003 bd1 ba1.3k sqft214 S 2nd St, Darby, PA 19023For SaleMLS ID #PADE2101120, Mezilien St Armand, Iron Valley Real Estate of Lehigh Valley. Bright MLS
- $165,0003 bd1 ba1.1k sqft506 Randolph St, Camden, NJ 08105For SaleMLS ID #NJCD2123610, Cheryl McNair-Johnson, Keller Williams Realty - Washington Township. Bright MLS
- $174,9003 bd1 ba1.2k sqft35 E 30th St, Wilmington, DE 19802For SaleMLS ID #DENC2102248, Josh Brenneman, Crown Homes Real Estate. Bright MLS
- $185,0002 bd1 ba1.1k sqft36 S Sycamore Ave, Aldan, PA 19018For SaleMLS ID #PADE2121368, Eli Qarkaxhia, Compass RE. Bright MLS
- $158,6003 bd1 ba1.1k sqft413 S Franklin St, Wilmington, DE 19805For SaleMLS ID #DENC2102328, Ken Van Every, Keller Williams Realty Wilmington. Bright MLS
- $149,9003 bd1 ba1.1k sqft1 E 25th St, Wilmington, DE 19802For SaleMLS ID #DENC2109028, Ryan Haas, RE/MAX Edge. Bright MLS
- $169,8004 bd1 ba1.4k sqft209 S 5th St, Darby, PA 19023For SaleMLS ID #PADE2099162, Aaron Moore, Super Realty Group Delco, LLC.. Bright MLS
- $179,9993 bd1 ba960 sqft5336 Delancey St, Philadelphia, PA 19143For SaleMLS ID #PAPH2630400, Charlene N Outterbridge, New and Modern Group, LLC. Bright MLS
