Skip main navigation
Active
  • Price cut: $40K (7/26)
    $659,000

    1110 E 28th Ave, Spokane, WA 99203

    5beds
    2baths
    3,458sqft
    : 
    $4,111/mo
    Get pre-qualified
    Single Family Residence
    Built in 1956
    0.33 Acres Lot
    $-- Zestimate®
    $191/sqft
    $-- HOA

    What's special

    Second fireplaceIn-ground swimming poolCovered back patioAdditional off-street parkingMature landscapingBonus roomSprinkler system
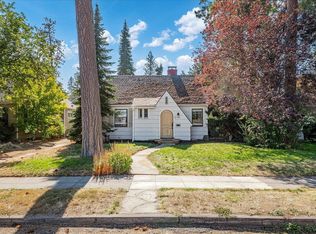
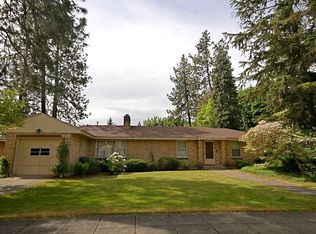
    Move in Ready! Double Lot, In-Ground Pool & Room to Live, Play & Entertain! Located in Spokane’s desirable Hutton neighborhood, this classic 1956 brick rancher offers an impressive amount of indoor & outdoor space. Expansive double lot features an in-ground swimming pool, mature landscaping, fenced backyard, sprinkler system, concrete pool patio & covered back patio—plenty of room for entertaining, play, gardening, pets & summer fun. Main level offers 1,729 SF. with a spacious living room, fireplace, built-in nook, dining area just off the kitchen, 3 bedrooms & 1 bath, with potential to reimagine the layout and create a future primary ensuite. Finished 1,729 SF walk-out basement nearly doubles the living space, with bedroom, full bath, bonus room, office/playroom, storage, and flexible living areas. The spacious family room features a second fireplace along with fresh paint and new carpet, creating a comfortable space ready to enjoy. A 2-car oversized garage and additional off-street parking. LB related!
    57 days
    759
    25

    Zillow last checked:

    Listing updated:

    Listed by:

    Lori Clark 541-490-9721,

    Pathfinder Real Estate Service

    Source: SMLS as distributed by MLS GRID,MLS#: 202620328MLS Logo

      Facts & features

      Interior

      Bedrooms & bathrooms
      • Bedrooms: 5
      • Bathrooms: 2
      Basement
      • Level: Basement
      First floor
      • Level: First
      • Area: 1729 Square Feet
      Heating
      • Natural Gas, Electric, Forced Air, Heat Pump
      Cooling
      • Central Air
      Appliances
      • Included: Range, Dishwasher, Refrigerator, Disposal, Microwave, Washer, Dryer
      Features
      • Hard Surface Counters
      • Flooring: Wood
      • Basement: Full,Finished
      • Number of fireplaces: 2
      • Fireplace features: Masonry, Wood Burning
      Interior area
      • Total structure area: 3,458
      • Total interior livable area: 3,458 sqft

      Property

      Parking
      • Total spaces: 2
      • Parking features: Attached, Open, Off Site, Alley Access, Oversized
      • Garage spaces: 2
      Features
      • Levels: One
      • Stories: 1
      • Has private pool: Yes
      • Pool features: In Ground
      • Fencing: Fenced Yard
      Lot
      • Size: 0.33 Acres
      • Features: Sprinkler - Automatic, Level, Oversized Lot
      Details
      • Parcel number: 35294.2604

      Construction

      Type & style
      • Home type: SingleFamily
      • Architectural style: Traditional
      • Property subtype: Single Family Residence
      Materials
      • Brick
      • Roof: Composition
      Condition
      • New construction: No
      • Year built: 1956

      Community & HOA

      HOA
      • Has HOA: No
      Location
      • Region: Spokane

      Financial & listing details

      • Price per square foot: $191/sqft
      • Tax assessed value: $667,400
      • Annual tax amount: $6,238
      • Date on market: 7/2/2026
      • Listing terms: VA Loan,Conventional,Cash

        Estimated market value

        Not available

        Estimated sales range

        Not available

        Not available

        Price history

        DateEventPrice
        8/5/2026Listed for rent$3,500$1/sqft
        Source: Zillow Rentals Report a problem
        7/26/2026Price change$659,000-5.7%$191/sqft
        Source: RMLS (OR) #178116065 Report a problem
        4/13/2026Price change$699,000-3.6%$202/sqft
        Source: SMLS as distributed by MLS GRID #202610721 Report a problem
        2/27/2026Price change$725,000-5.7%$210/sqft
        Source: RMLS (OR) #178116065 Report a problem
        1/12/2026Listed for sale$769,000-2.5%$222/sqft
        Source: SMLS as distributed by MLS GRID #202610721 Report a problem
        1/1/2026Listing removed$789,000$228/sqft
        Source: RMLS (OR) #178116065 Report a problem
        10/10/2025Listed for sale$789,000+85.8%$228/sqft
        Source: RMLS (OR) #178116065 Report a problem
        12/29/2017Sold$424,640+34.8%$123/sqft
        Source: Public Record Report a problem
        7/1/2013Sold$315,000-3.1%$91/sqft
        Source: SMLS as distributed by MLS GRID #201312032 Report a problem
        3/23/2013Listing removed$325,000$94/sqft
        Source: Windermere/Manito LLC #201312032 Report a problem
        3/13/2013Pending sale$325,000$94/sqft
        Source: Windermere/Manito LLC #201312032 Report a problem
        2/14/2013Listed for sale$325,000$94/sqft
        Source: Windermere/Manito LLC #201312032 Report a problem

        Public tax history

        YearProperty taxesTax assessment
        2025$6,799 +9%$667,400 +6.1%
        2024$6,237 +2.4%$629,300 0%
        2023$6,094 +7.3%$629,600 +8.3%
        2022$5,681 +3.9%$581,380 +17.3%
        2021$5,467 +11.9%$495,550 +25.1%
        2020$4,887 +9.2%$396,250 +5.8%
        2019$4,475 $374,650 +8.9%
        2018$4,475 -6.4%$343,980 +7.2%
        2017$4,781 +9.2%$320,870 +0.6%
        2016$4,380 +3.1%$318,920 +7.1%
        2015$4,247 $297,850 +4.5%
        2014$4,247 $285,000
        2013$4,247 +5.7%--
        2011$4,017 +11.1%--
        2010$3,617 --
        2009$3,617 +6.1%--
        2008$3,410 --
        2007$3,410 +19.8%$306,780
        2005$2,847 +3.4%--
        2004$2,754 +3.5%--
        2003$2,661 --
        2002$2,661 -0.9%--
        2001$2,685 -4.9%$182,000
        1999$2,822 $182,000
        Find assessor info on the county website

        Monthly payment

        Est. payment

        Payment breakdown

        Explore the cost of this home by adjusting the details. Changes won't be saved.
        All calculations are estimates and provided by Zillow, Inc. for informational purposes only. Actual amounts may vary.
        HOA fees may include property taxes on listings classified as Co-Ops. Contact the listing agent and/or owner for fee details.
        See how much you could borrow to make a competitive offer.

        Climate risks

        Neighborhood: Rockwood

        Getting around

        41 / 100
        Car-Dependent
        35 / 100
        Some Transit
        50 / 100
        Bikeable

        Nearby schools

        GreatSchools rating
        Schools provided by the listing agent
        • Elementary: Hutton
        • Middle: Sacajewa
        • High: Lewis & Clark
        • District: Spokane Dist 81

        Source: SMLS as distributed by MLS GRID. This data may not be complete. We recommend contacting the local school district to confirm school assignments for this home.

        A local agent can set up tours, give advice and negotiate with sellers.

        Browse local experts