Beautifully remodeled 4 bedroom home on an oversized lot with 20x25 metal shop! Nestled at the end of a quiet culdesac, this home offers peaceful views and a walking trail to Rosedale Park's baseball field and playground. New flooring and fresh paint greet you as you step into this updated gem. Entertain family and friends in the expansive dining area with a built-in coffee bar, sink, and mini fridge or relax in the huge living room with abundant natural light through the 3 walls of windows. Stunning modern farmhouse kitchen with granite counters, plenty of storage in all the cabinets, a walk-in pantry and new dishwasher and oven. Retreat to the cozy primary bedroom with walk-in closet and ensuite bath featuring oversized tiled shower, with rain shower head. Three additional bedrooms and 2nd full bath offers plenty of versatility. Indoor utility room leads to the 2 car garage with additional 2 car carport over driveway. Enjoy the spacious backyard fully fenced with concrete back patio
Sold
Price Unknown
1110 E Centennial St, Sherman, TX 75090
4beds
1,918sqft
Single Family Residence
Built in 1967
10,541 Square Feet Lot
$274,000 Zestimate®
$--/sqft
$1,962 Estimated rent
Home value
$274,000
$258,000 - $290,000
$1,962/mo
Zestimate® history
Owner options
List your home for rent
$1,962/mo
Rent Zestimate®
Find your next renter with Zillow Rental Manager. Plus, with online applications, you can quickly screen prospective tenants – for free.
$1,962/mo
Rent Zestimate®
Refinance and save
Refinancing to a lower rate could help reduce your monthly payments and save thousands over the life of the loan.
Explore your selling options
Work with a Zillow partner agent
Leverage their expertise and Zillow's premium Showcase listings to get your home seen by more buyers.
Get startedList with your own agent
Get your home in front of millions of buyers by listing it on Zillow.
Learn how to do itSell it yourself
Take full control of how buyers see your home on Zillow by listing For Sale by Owner (FSBO).
List your homeWhat's special
Fresh paintNew flooringExpansive dining areaPlenty of storageAbundant natural lightPeaceful viewsEnsuite bath
Zillow last checked:
Listing updated:
Listed by:
Colin Conn 0650997 888-519-7431,
EXP REALTY 888-519-7431
Bought with:
Erica Dunnihoo
PARAGON, REALTORS
Source: NTREIS,MLS#: 20519162
Facts & features
Interior
Bedrooms & bathrooms
- Bedrooms: 4
- Bathrooms: 2
- Full bathrooms: 2
Primary bedroom
- Features: En Suite Bathroom, Walk-In Closet(s)
- Level: First
- Dimensions: 13 x 12
Dining room
- Features: Built-in Features
- Level: First
- Dimensions: 11 x 18
Kitchen
- Features: Built-in Features, Granite Counters, Walk-In Pantry
- Level: First
- Dimensions: 19 x 9
Living room
- Level: First
- Dimensions: 17 x 22
Heating
- Central, Electric
Cooling
- Central Air, Ceiling Fan(s), Electric
Appliances
- Included: Dishwasher, Electric Cooktop, Electric Oven, Electric Water Heater, Disposal
- Laundry: Electric Dryer Hookup, Laundry in Utility Room
Features
- Wet Bar, Built-in Features, High Speed Internet, Pantry
- Flooring: Carpet, Laminate
- Has basement: No
- Has fireplace: No
Interior area
- Total interior livable area: 1,918 sqft
Property
Parking
- Total spaces: 4
- Parking features: Attached Carport, Garage Faces Front, Garage, Garage Door Opener
- Attached garage spaces: 2
- Carport spaces: 2
- Covered spaces: 4
Features
- Levels: One
- Stories: 1
- Patio & porch: Patio
- Pool features: None
- Fencing: Back Yard,Chain Link
Lot
- Size: 10,541 Square Feet
- Features: Cul-De-Sac, Backs to Greenbelt/Park
Details
- Additional structures: Outbuilding
- Parcel number: 165616
Construction
Type & style
- Home type: SingleFamily
- Architectural style: Detached
- Property subtype: Single Family Residence
Materials
- Brick
- Foundation: Slab
- Roof: Composition
Condition
- Year built: 1967
Utilities & green energy
- Sewer: Public Sewer
- Water: Public
- Utilities for property: Electricity Connected, Sewer Available, Water Available
Community & HOA
Community
- Features: Curbs, Sidewalks
- Subdivision: Live Oak Add
HOA
- Has HOA: No
Location
- Region: Sherman
Financial & listing details
- Tax assessed value: $303,432
- Annual tax amount: $4,102
- Date on market: 1/25/2024
- Cumulative days on market: 43 days
- Listing terms: Cash,FHA,VA Loan
- Electric utility on property: Yes
- Road surface type: Asphalt
Price history
| Date | Event | Price |
|---|---|---|
| 4/8/2024 | Sold | -- |
Source: NTREIS #20519162 Report a problem | ||
| 3/19/2024 | Pending sale | $309,000$161/sqft |
Source: NTREIS #20519162 Report a problem | ||
| 3/8/2024 | Contingent | $309,000$161/sqft |
Source: NTREIS #20519162 Report a problem | ||
| 1/25/2024 | Listed for sale | $309,000$161/sqft |
Source: NTREIS #20519162 Report a problem | ||
Public tax history
| Year | Property taxes | Tax assessment |
|---|---|---|
| 2025 | $6,655 +62.6% | $303,432 +62.6% |
| 2024 | $4,093 +6.5% | $186,621 +6.6% |
| 2023 | $3,843 | $175,037 -11% |
| 2022 | -- | $196,611 +74.6% |
| 2021 | $637 | $112,609 +10% |
| 2020 | -- | $102,372 +5% |
| 2019 | $637 | $97,505 +2.6% |
| 2018 | $637 | $95,034 +9.8% |
| 2017 | $637 | $86,523 +1.9% |
| 2016 | $637 -18.4% | $84,908 +3.6% |
| 2015 | $781 | $81,956 +3.5% |
| 2014 | $781 | $79,203 -0.2% |
| 2013 | -- | $79,325 -6.6% |
| 2012 | -- | $84,969 +0.6% |
| 2011 | -- | $84,449 -0.5% |
| 2010 | -- | $84,847 -0.1% |
| 2009 | -- | $84,959 -0.1% |
| 2008 | -- | $85,070 -4.3% |
| 2007 | -- | $88,879 -0.1% |
| 2006 | -- | $88,990 +25.2% |
| 2005 | -- | $71,106 +27.5% |
| 2004 | -- | $55,764 -5.1% |
| 2002 | -- | $58,732 +5.5% |
| 2001 | -- | $55,691 +21% |
| 2000 | -- | $46,025 |
Find assessor info on the county website
Neighborhood: 75090
Nearby homes
- $160,000-- bd-- ba1.2k sqft1106 E Centennial St, Sherman, TX 75090Off Market
- $146,900-- bd-- ba1.1k sqft1513 S Vaden St, Sherman, TX 75090Off Market
- $--3 bd2 ba1.1k sqft1509 S Vaden St, Sherman, TX 75090Sold
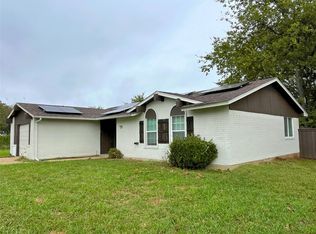
- $168,400-- bd-- ba1.2k sqft1102 E Centennial St, Sherman, TX 75090Off Market
- $180,7003 bd2 ba1.1k sqft1109 E Centennial St, Sherman, TX 75090Off Market
- $171,8003 bd2 ba1.2k sqft1105 E Centennial St, Sherman, TX 75090Off Market
- $185,1003 bd2 ba1.2k sqft1101 E Centennial St, Sherman, TX 75090Off Market
- $197,8003 bd2 ba1.1k sqft1601 S Vaden St, Sherman, TX 75090Off Market
Nearby schools
GreatSchools rating
- 4/10Crutchfield Elementary SchoolGrades: K-5Distance: 0.8 mi
- 4/10Sherman MiddleGrades: 6-8Distance: 1.3 mi
- 5/10Sherman High SchoolGrades: 9-12Distance: 3.2 mi
Schools provided by the listing agent
- Elementary: Crutchfield
- Middle: Sherman
- High: Sherman
- District: Sherman ISD
Source: NTREIS. This data may not be complete. We recommend contacting the local school district to confirm school assignments for this home.
Get a cash offer in 3 minutes
Find out how much your home could sell for in as little as 3 minutes with a no-obligation cash offer.
Estimated market value
$274,000
Get a cash offer in 3 minutes
Find out how much your home could sell for in as little as 3 minutes with a no-obligation cash offer.
Estimated market value
$274,000
- Texas
- Grayson County
- Sherman
- 75090
- 1110 E Centennial St
Nearby cities
Nearby zip codes
Other Sherman Topics
